
 In-Person: 09/13 11:00 AM - 1:00 PM
10018 Haegers Bend Road,Barrington Hills, IL 60102
Barrington Hills, IL 60102
















Description
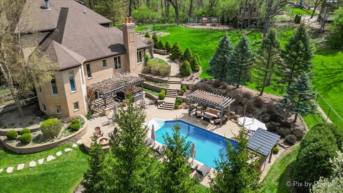
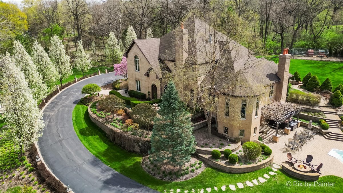
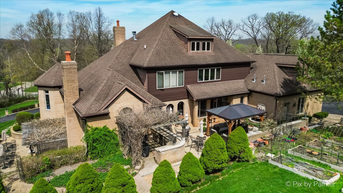
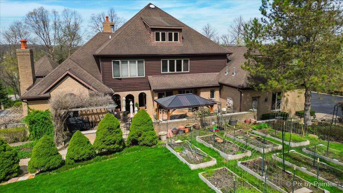
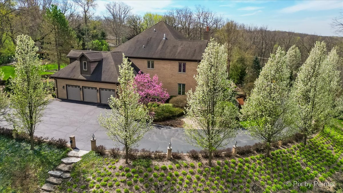
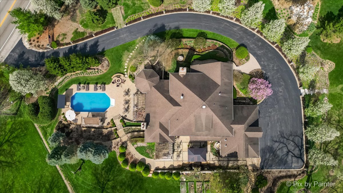
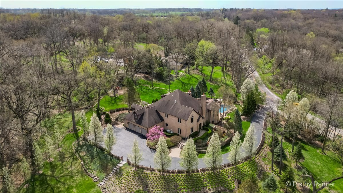
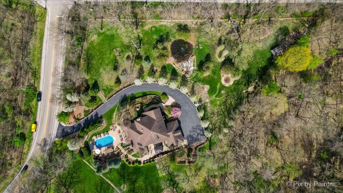
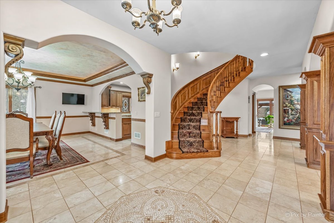
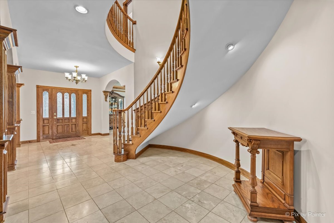
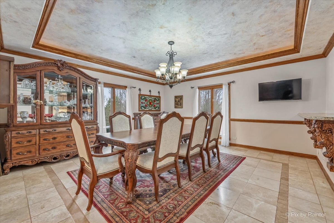
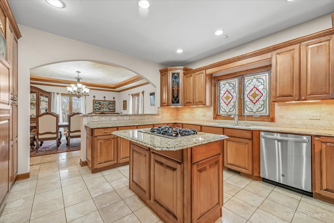
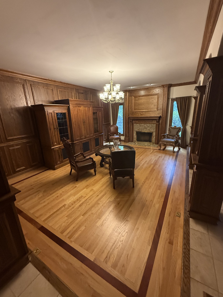
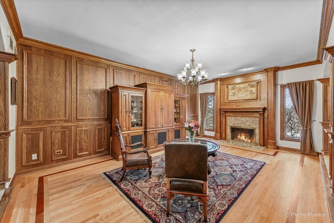
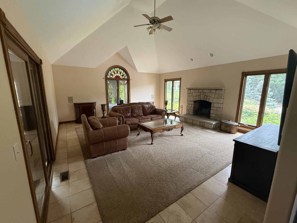
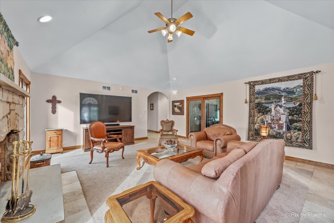
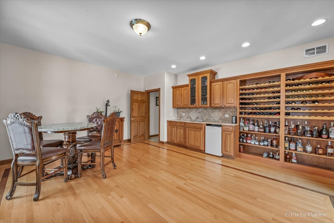
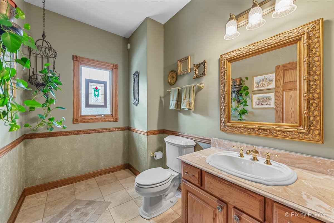
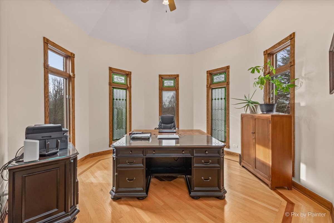
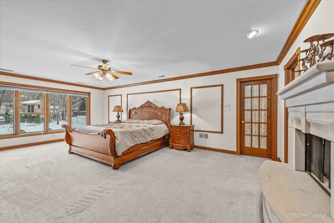
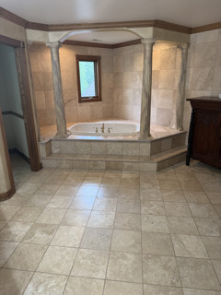
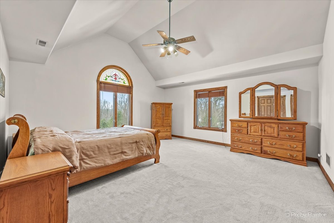
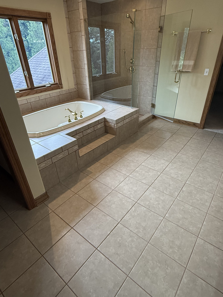
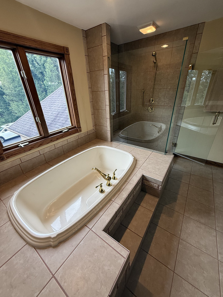
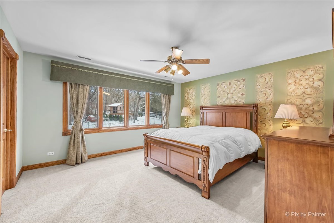
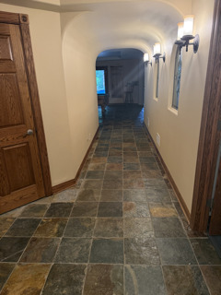
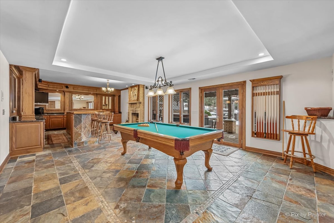
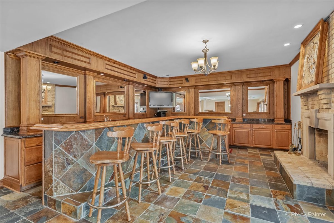
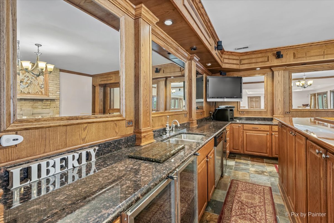
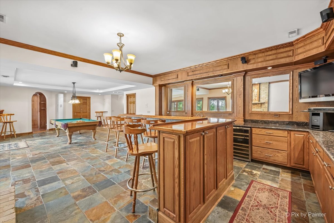
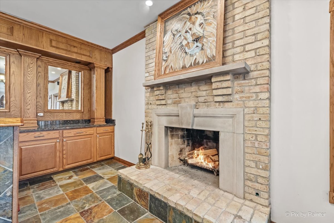
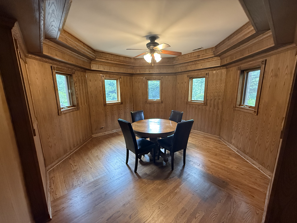
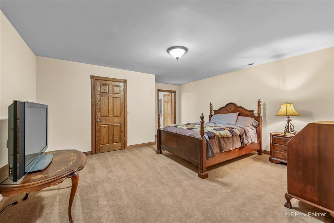
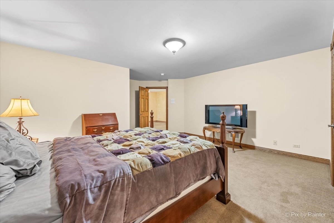
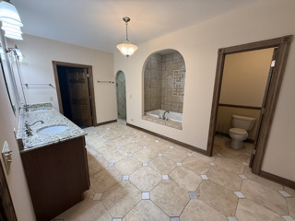
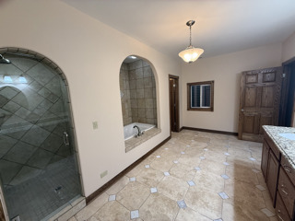
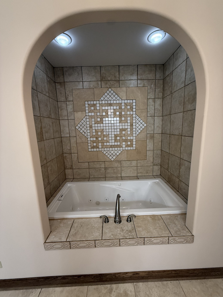
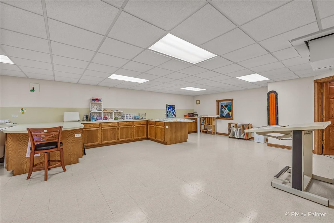
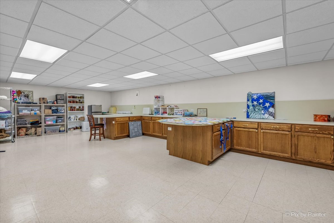
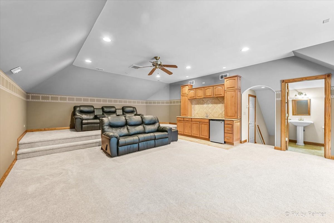
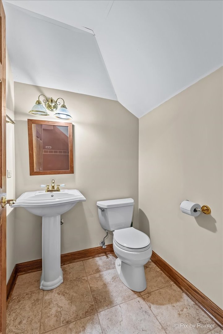
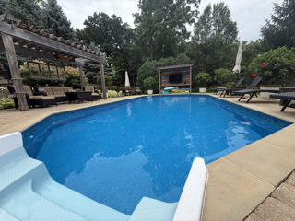
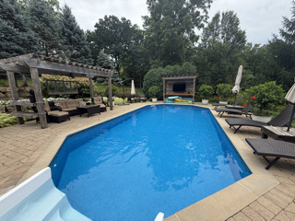
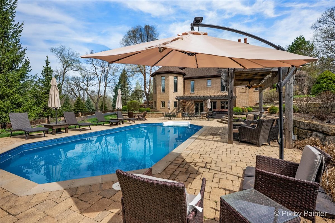
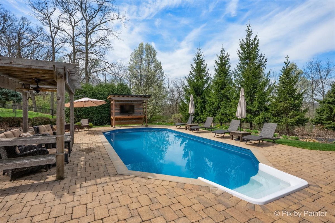
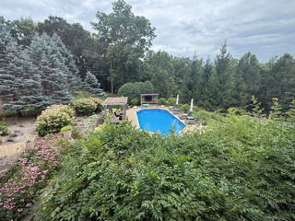
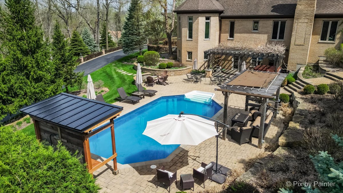
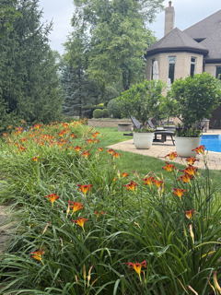
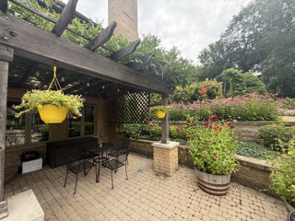
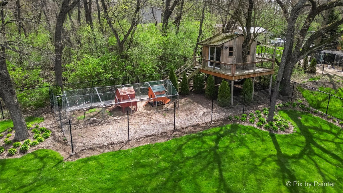
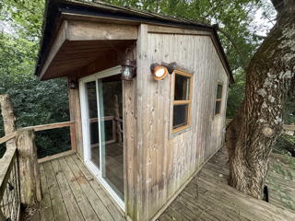
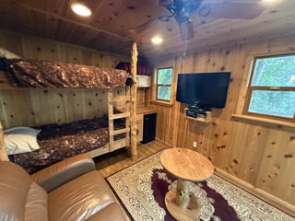
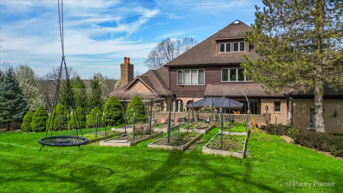
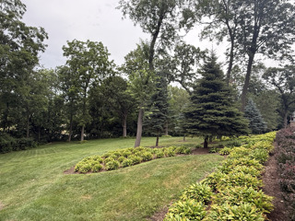
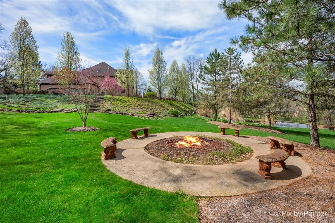
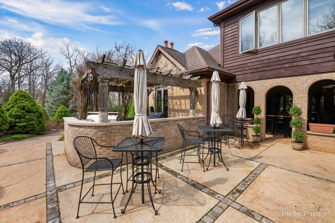
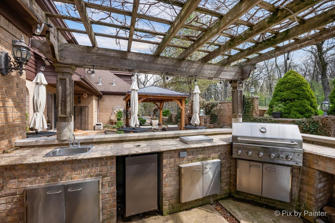
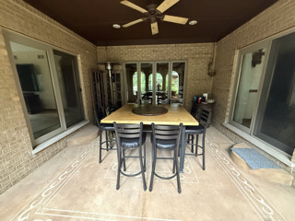
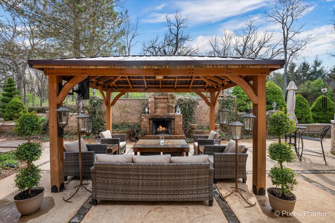
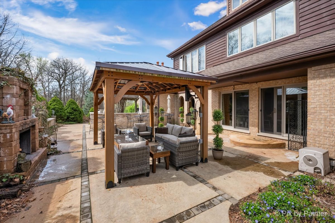
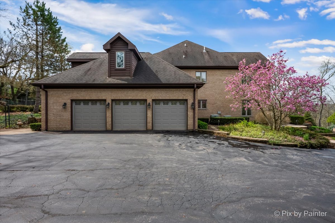
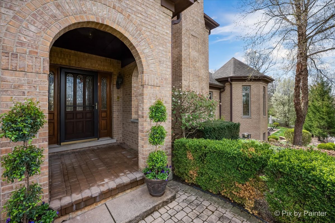
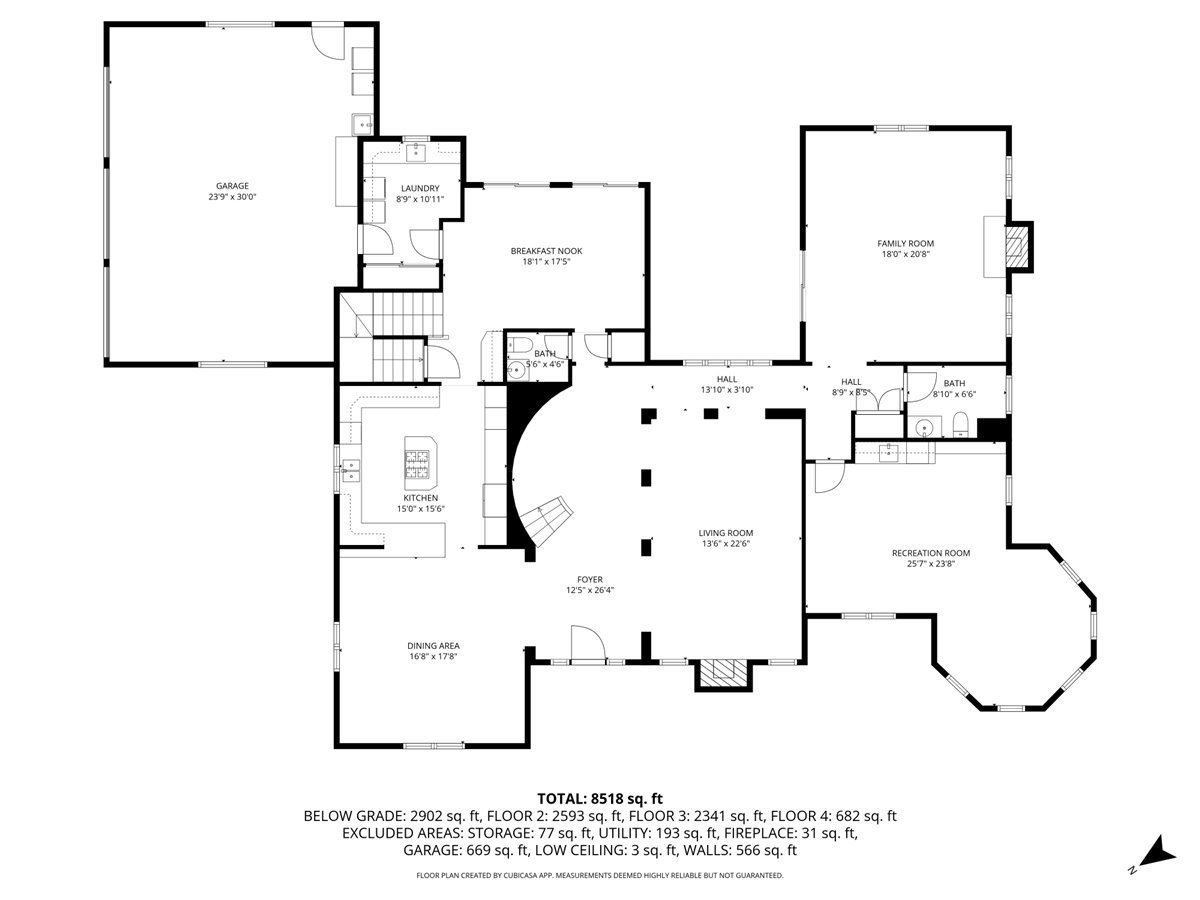
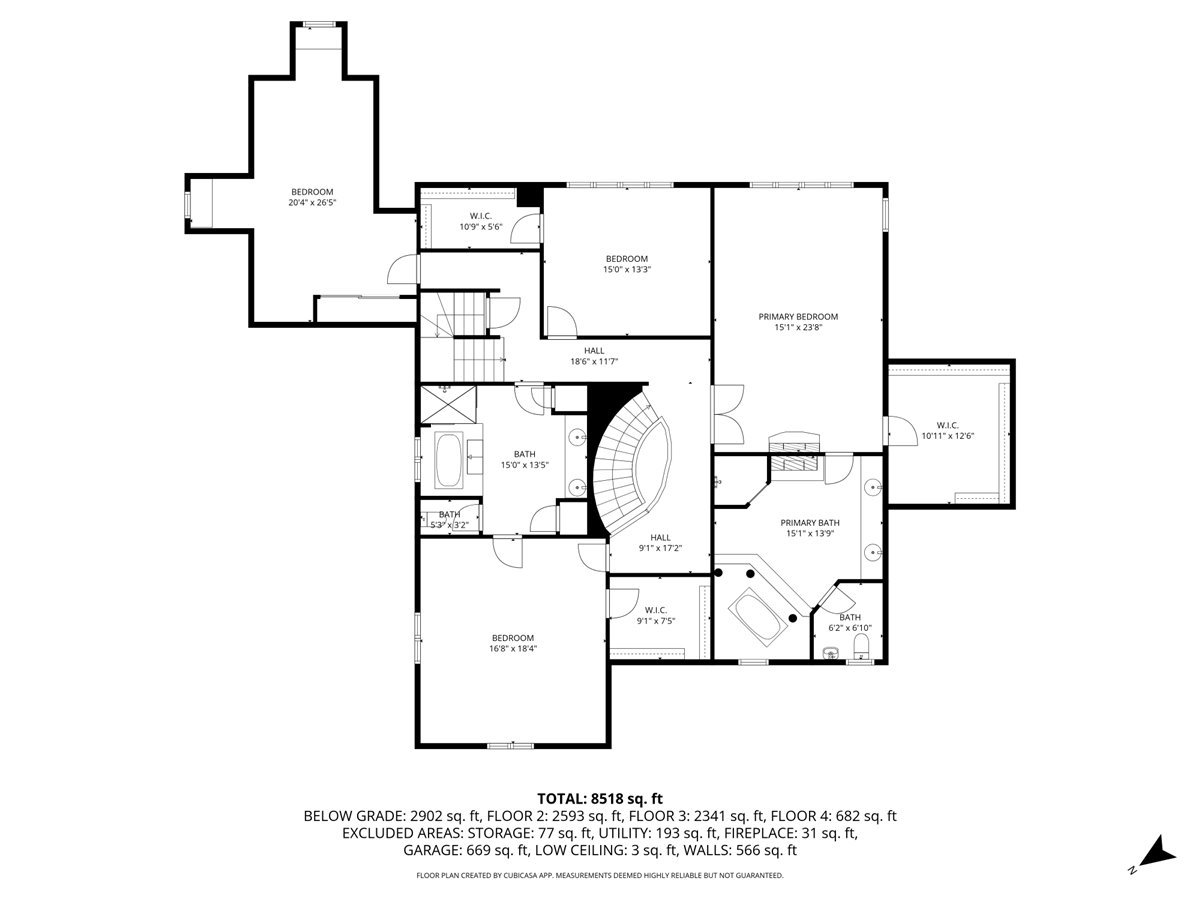
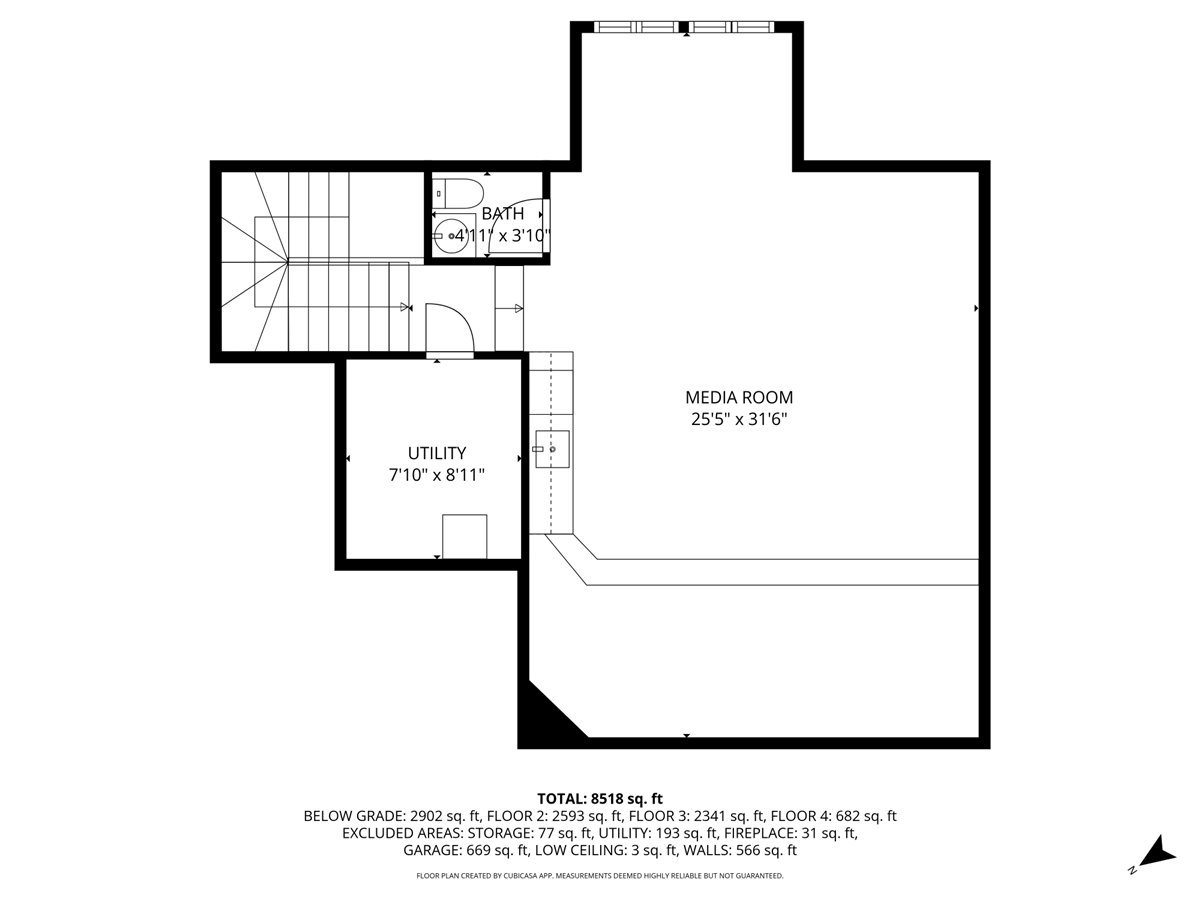
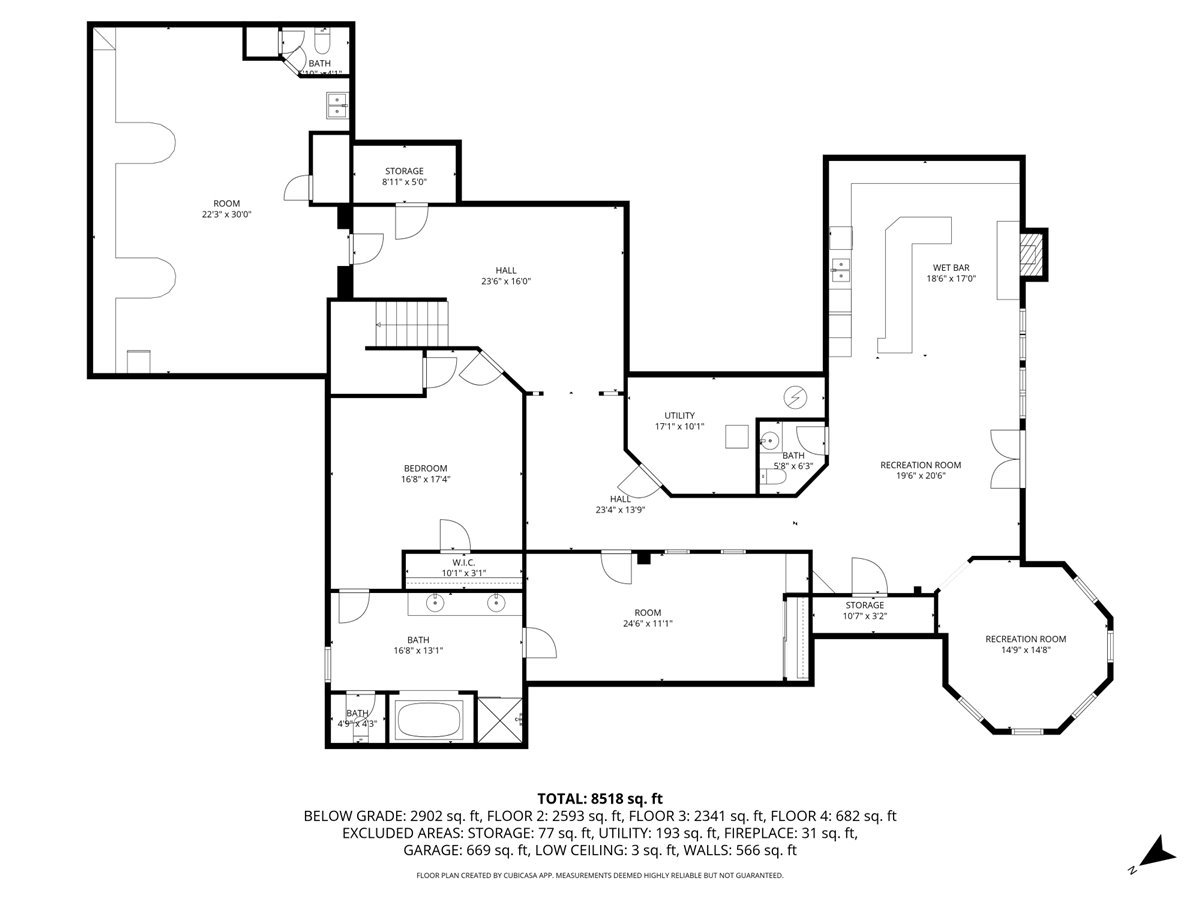
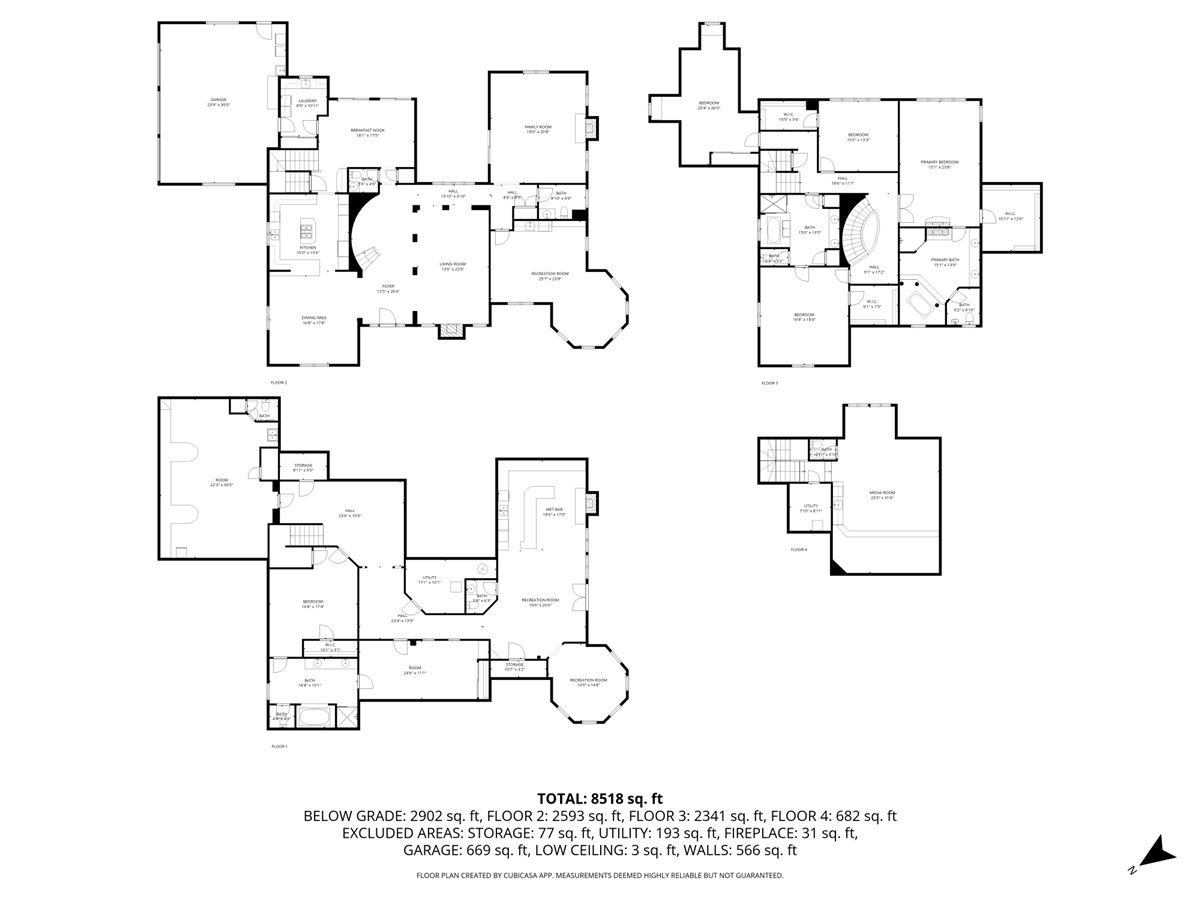
Welcome to Luxury and entertaining! A masterful expression of timeless Custom architecture and Italian design, this extraordinary 5-bedroom estate blends exceptional craftsmanship with resort-inspired living. Newly painted Grand interiors feature a dramatic foyer, sweeping staircase, sunken great room, executive office, curated wine room, and a chef's kitchen that seamlessly connects to elegant indoor entertaining spaces. The luxurious primary suite offers a dual-sided wood burning fireplace and spa-inspired Italian Villa Style bath, while a third floor private theater and walkout lower level with guest suite, fitness studio, game room, full bar and billiards with fireplace elevate the home's entertainment appeal. Set amid professionally designed, high-end outdoor living spaces with an Elite Chef's kitchen, covered lounge with a fireplace, pool with several lounges and entertainment space, tranquil pond views, a tree-lined spiral drive, HVAC treehouse, this rare Barrington Hills estate embodies elegance, privacy and luxury.
Details
| MLS # | 12526199 |
|---|---|
| Listing Type | For Sale |
| Style | House |
| Sub-Type | Resale |
| Status | Active |
| Year | 2003 |
| Days On Site | 148 |
| Listing Provided By | Keller Williams Success Realty | Alexander Boshell |
Features
| Bed(s) | 5 |
|---|---|
| Bath(s) | 8 Total |
| SQ Feet | 8,600 |
| Garage | 3 |
| Basement | Y |
| Pool | Yes |
| Story(s) | 3 |
| Acreage | 3.50 |
Interior
| Rooms Total | 13 |
|---|---|
| Cooling | Central Air |
| Heating | Natural Gas |
| Interior Features | Vaulted Ceiling(s), Dry Bar, Wet Bar, Built-in Features, Walk-In Closet(s), Cocktail Lounge, Granite Counters |
| Appliances | Microwave, Dishwasher, Refrigerator, Freezer, Disposal, Cooktop, Oven, Water Softener Owned |
| Fireplaces Total | 3 |
| Fireplace Features | Wood Burning, Gas Log |
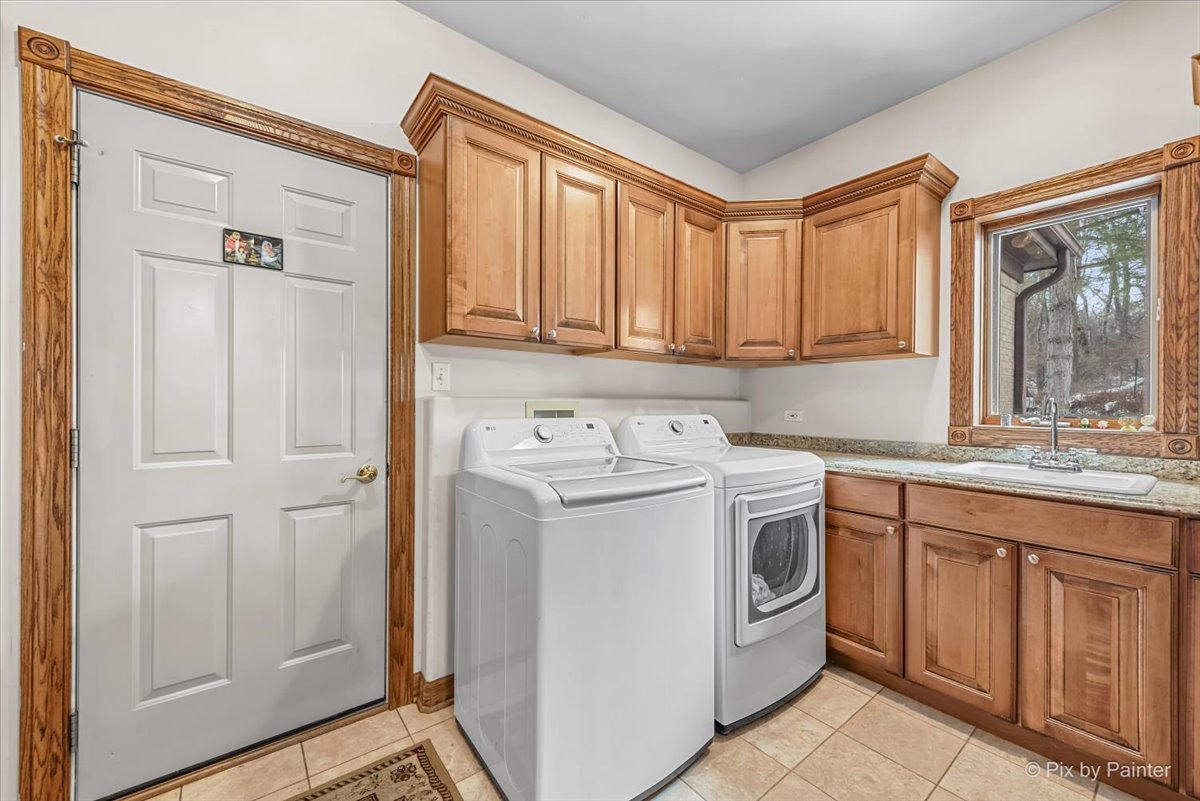
| Laundry Features | Main Level, Laundry Chute |
| Window Features | Screens, Drapes, Window Treatments |
Exterior
| Exterior Features | Hot Tub, Outdoor Grill, Fire Pit |
|---|---|
| Roof | Asphalt |
| Foundation Details | Concrete Perimeter |
| Construction Materials | Brick |
| Patio And Porch Features | Deck, Patio, Porch |
Parking
| Parking Features | Asphalt, Garage Door Opener, Heated Garage, Yes, Garage Owned, Attached, Driveway, Additional Parking, Owned, Garage |
|---|---|
| Garage Spaces | 3 |
Utilities
| Sewer | Septic Tank |
|---|---|
| Electric | Service - 400 Amp or Greater |
Location
| Community Features | Pool, Lake, Gated, Street Paved |
|---|
Taxes
| Tax Year | 2024 |
|---|---|
| Tax Annual Amount | 28937 |
Area Information
| State | IL |
|---|---|
| County | McHenry |
| City | Barrington Hills |
| Zip Code | 60102 |
| Area | Barrington Area |
| School District | Barrington High School |
| Elementary School | Sunny Hill Elementary School |
| High School | Barrington High School |
| Listing VS Median (in 60102) | |
Price: $1,700,000 low | high Med: $439,900 sqft: 8,600 low | high Med: 2,030 $ / sqft: $198 low | high Med: $217 On site: 148 low | high Med: 13 | |
Market Activity 60102
Request a showing
Request a showing
Contact
Learn More About This Property

| Open House |
|---|
| In-Person 09/13 11:00 AM - 1:00 PM |
| State | IL |
|---|---|
| County | McHenry |
| City | Barrington Hills |
| Zip Code | 60102 |
| Area | Barrington Area |
| School District | Barrington High School |
| Elementary School | Sunny Hill Elementary School |
| High School | Barrington High School |
| Listing VS Median (in 60102) | |
Price: $1,700,000 low | high Med: $439,900 sqft: 8,600 low | high Med: 2,030 $ / sqft: $198 low | high Med: $217 On site: 148 low | high Med: 13 | |