
1122 Timber Trails Road,Downers Grove, IL 60516
Downers Grove, IL 60516

Description
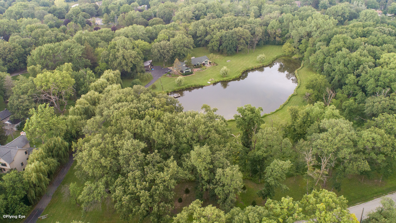
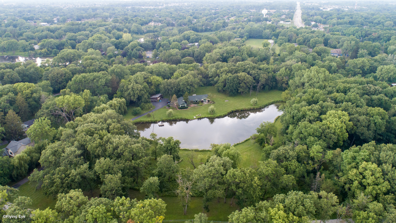
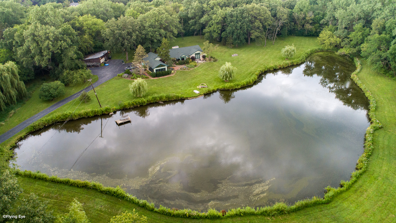
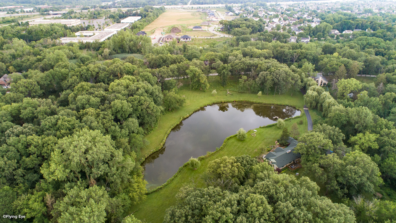
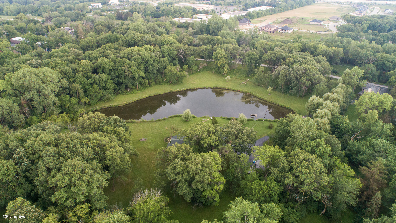
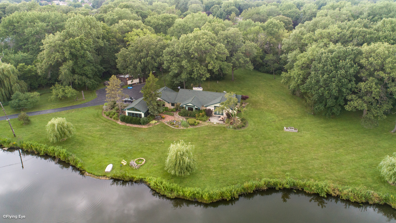
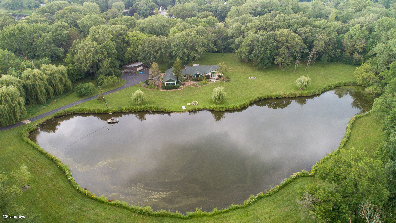
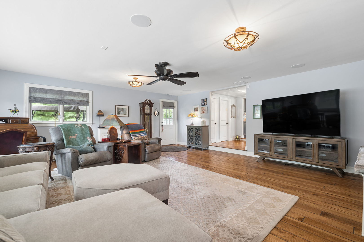
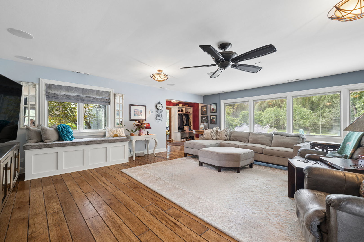
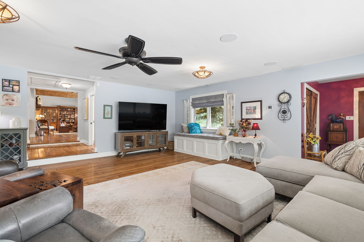
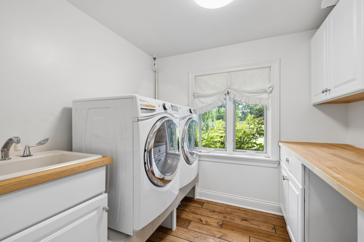
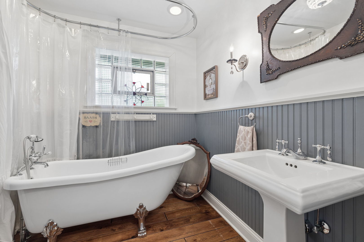
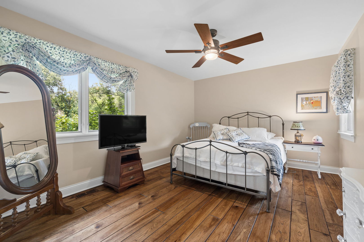
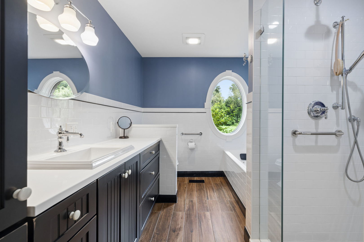
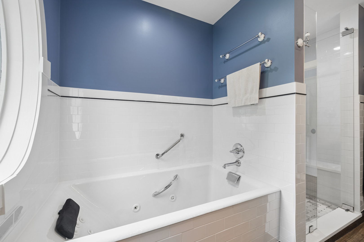
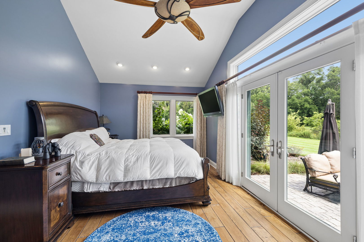
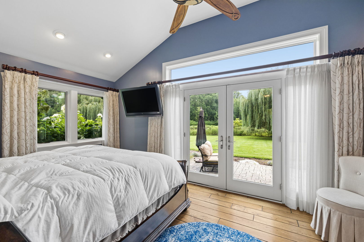
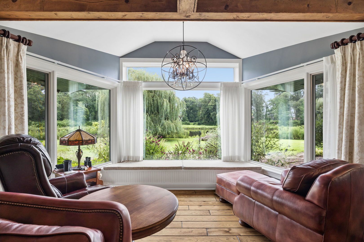
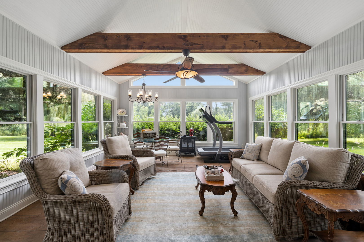
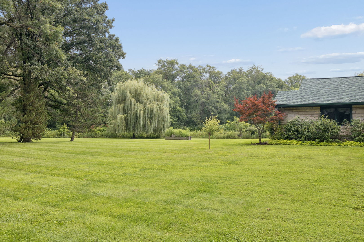
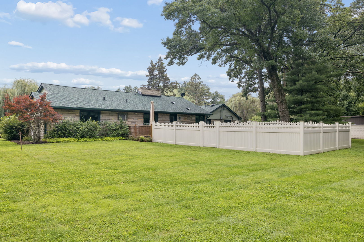
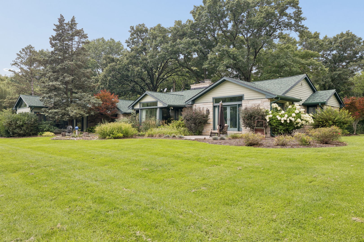
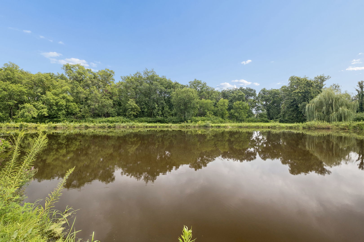
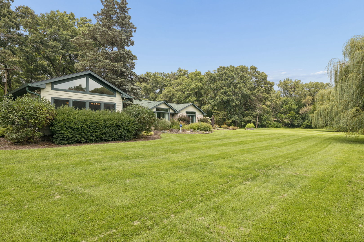
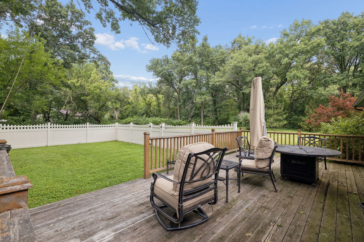
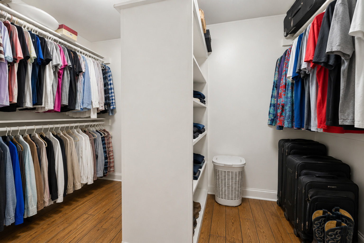
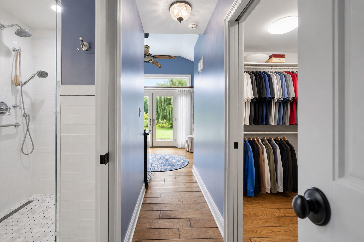
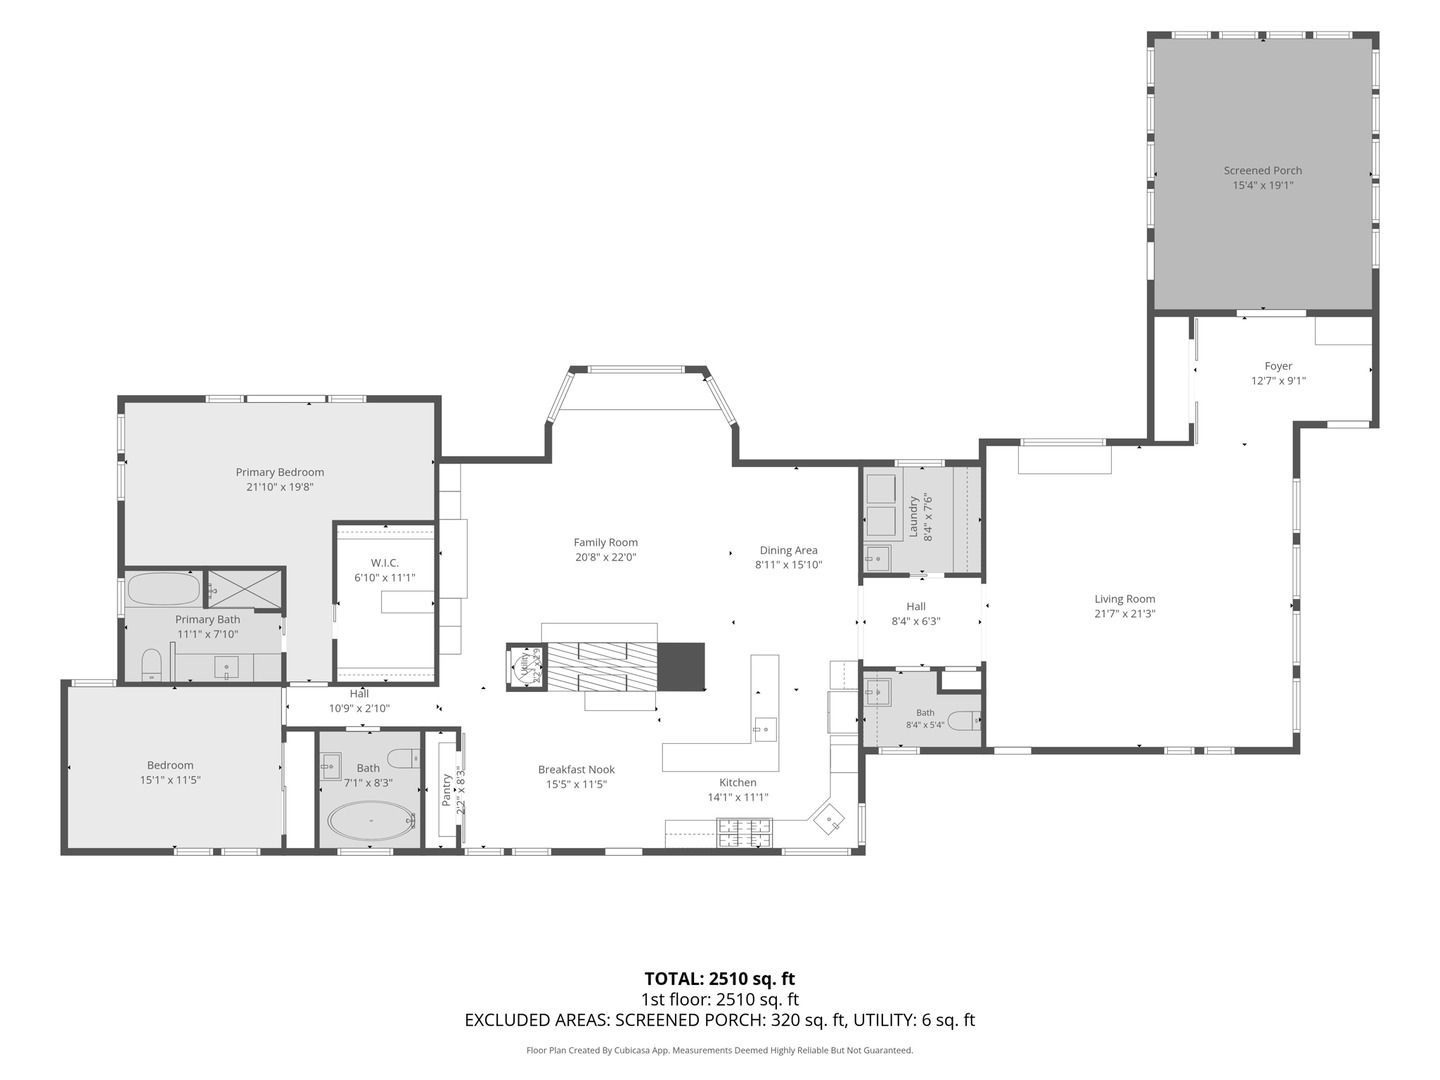
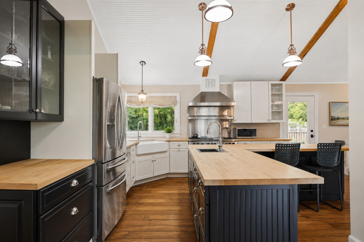
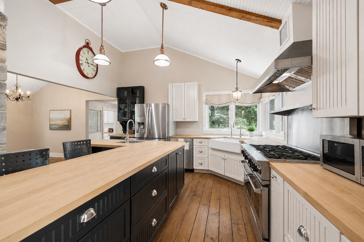
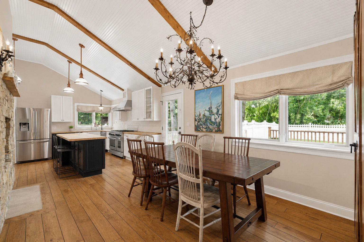
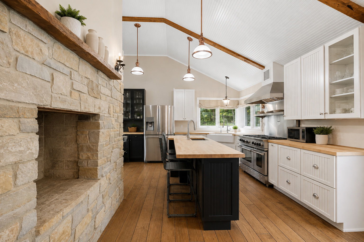
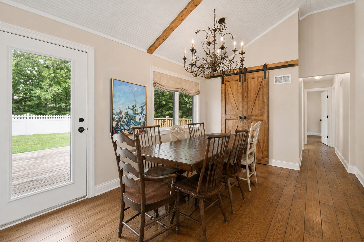
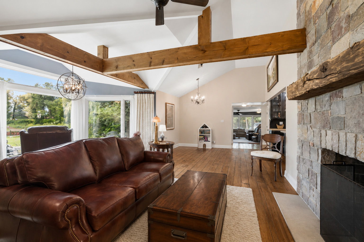
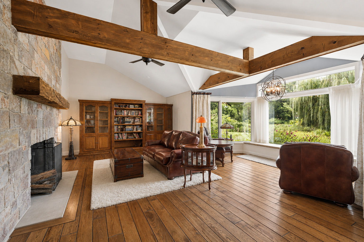
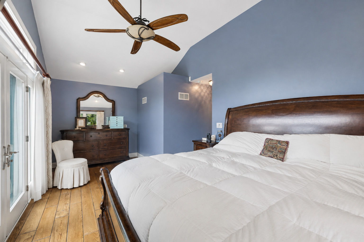
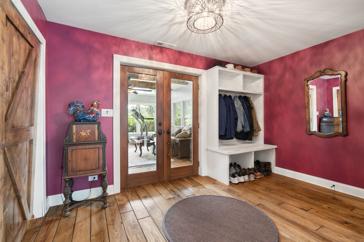
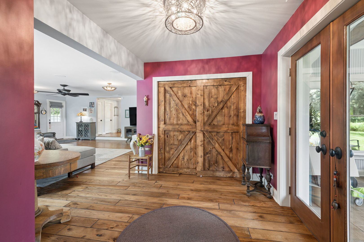
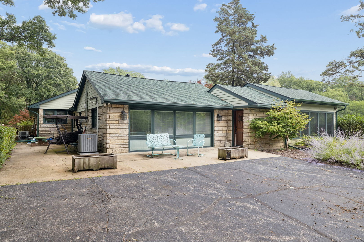
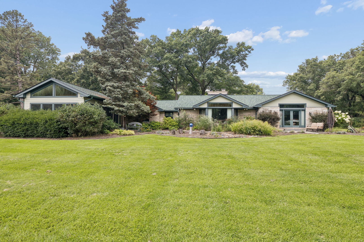
Stunning Ponderosa Estate set on 7 acres with a private pond. Two lots are being sold together: 4 acres and 3 acres. This property looks like it belongs in the pages of a luxury home magazine, featuring high-end finishes throughout. The home was completely rebuilt in 2015 and boasts gleaming hand-scraped hardwood floors. The primary bedroom feels like a vacation retreat, overlooking the pond. The en-suite bath includes a spacious step-in shower, a deep jacuzzi tub, and a walk-in closet. The chef's dream kitchen is equipped with all high-end appliances, a commercial stove/oven, a wraparound island, and a breakfast room. A stone fireplace is ideal for indoor grilling, and a huge pantry is hidden behind beautiful barn doors, leading to a large outdoor deck and fenced in dog area. The expansive living room features a large bay window with a built-in bench. The family room showcases a gorgeous stone wood-burning fireplace, complemented by custom cushions and curtains in the bay window with pond views. Formal dining area (light fixture excluded) includes a built-in dollhouse. The sun-filled laundry room offers ample counter space, built-in cabinets, and a laundry sink. A three-season room provides year-round enjoyment with wall-to-wall windows, vaulted ceilings, and a ceiling fan. The second bedroom is beautifully designed, featuring a claw-footed bathtub and shower. Every room in this spectacular home is exquisite, with water views from most windows. Horses are permitted in area. This one-of-a-kind estate has no detail overlooked. Ponderosa signifies home base or safe haven-come make this your home and explore the possibility of building another residence.
Details
| MLS # | 12726117 |
|---|---|
| Listing Type | For Sale |
| Style | Farm or Ranch |
| Sub-Type | Resale |
| Status | Active Under Contract |
| Year | 1957 |
| Days On Site | 12 |
| Listing Provided By | Baird & Warner | Elizabeth Hanson |
Features
| Bed(s) | 2 |
|---|---|
| Bath(s) | 3 Total |
| SQ Feet | 3,000 |
| Garage | 2 |
| Story(s) | 1 |
| Acreage | 7.00 |
| Water Front | Yes |
| Property View | Water |
Interior
| Rooms Total | 6 |
|---|---|
| Cooling | Central Air |
| Heating | Natural Gas, Forced Air |
| Interior Features | Vaulted Ceiling(s), 1st Floor Bedroom, Walk-In Closet(s), High Ceilings |
| Appliances | Range, Dishwasher, Refrigerator, High End Refrigerator, Range Hood, Water Softener Owned |
| Fireplaces Total | 2 |
| Fireplace Features | Wood Burning |
| Laundry Features | In Unit, Sink |
Exterior
| Exterior Features | Dog Run, Fire Pit |
|---|---|
| Roof | Asphalt |
| Foundation Details | Concrete Perimeter |
| Lot Features | Landscaped, Wooded, Views |
| Construction Materials | Stone |
| Patio And Porch Features | Deck, Patio |
| Fencing | Fenced, Partial |
Parking
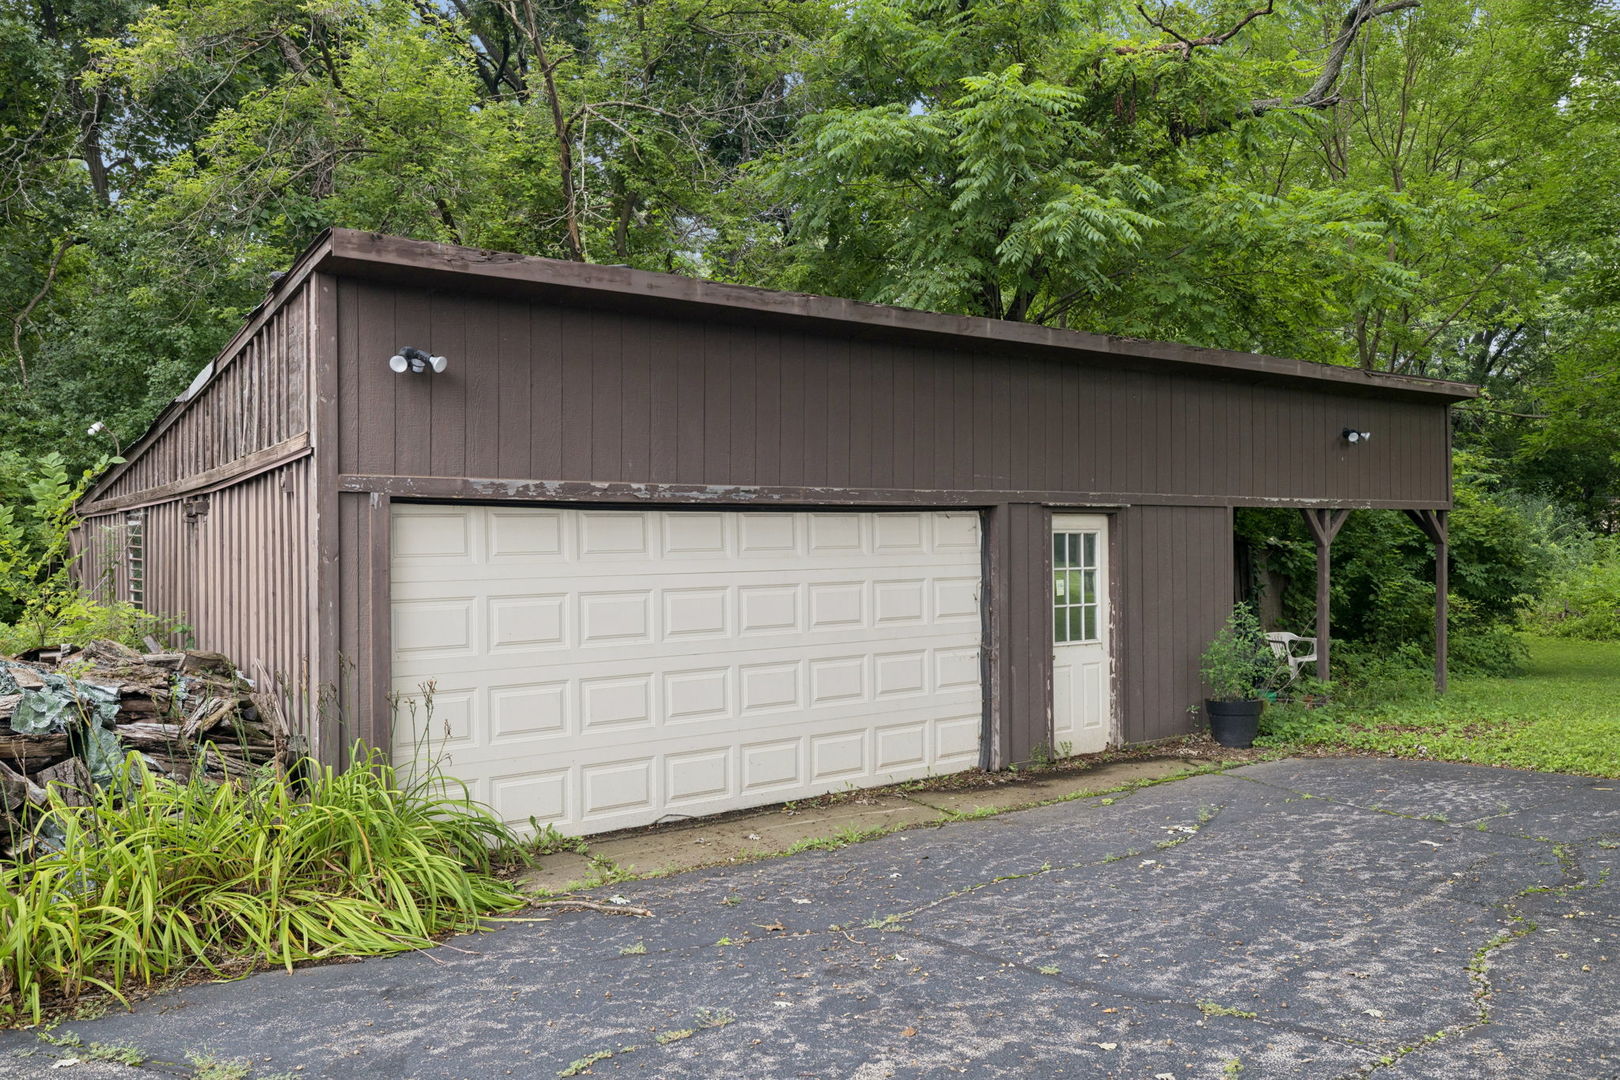
| Parking Features | Asphalt, No Garage, Off Site, Garage Owned, Detached, Garage |
|---|---|
| Garage Spaces | 2 |
Utilities
| Sewer | Septic Tank |
|---|
Location
| Community Features | Lake |
|---|
Taxes
| Tax Year | 2024 |
|---|---|
| Tax Annual Amount | 16041.64 |
Area Information
| State | IL |
|---|---|
| County | DuPage |
| City | Downers Grove |
| Zip Code | 60516 |
| Area | Downers Grove |
| Community Name | Woodcrest |
| School District | Downers Grove South High School |
| Elementary School | Prairieview Elementary School |
| High School | Downers Grove South High School |
| Listing VS Median (in Woodcrest) | |
Price: $980,000 low | high Med: $440,000 sqft: 3,000 low | high Med: 1,633 $ / sqft: $327 low | high Med: $269 On site: 12 low | high Med: 6 | |
Market Activity 60516
Request a showing
Request a showing
Contact
Learn More About This Property

| State | IL |
|---|---|
| County | DuPage |
| City | Downers Grove |
| Zip Code | 60516 |
| Area | Downers Grove |
| Community Name | Woodcrest |
| School District | Downers Grove South High School |
| Elementary School | Prairieview Elementary School |
| High School | Downers Grove South High School |
| Listing VS Median (in Woodcrest) | |
Price: $980,000 low | high Med: $440,000 sqft: 3,000 low | high Med: 1,633 $ / sqft: $327 low | high Med: $269 On site: 12 low | high Med: 6 | |
