New Listing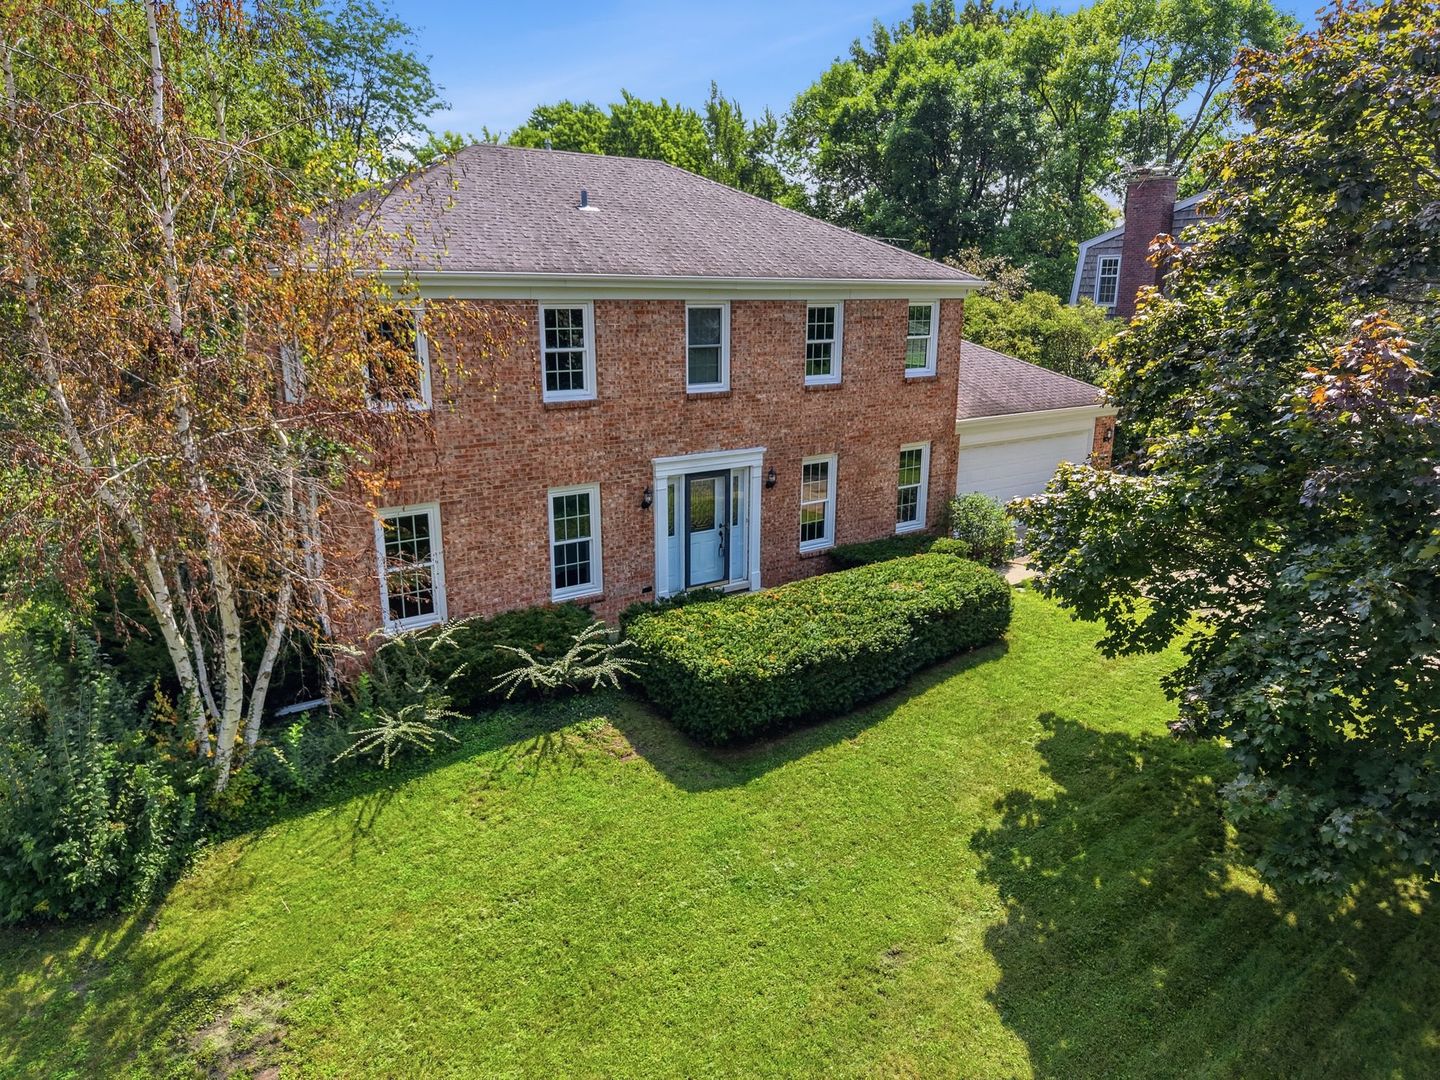
1170 Oak Ridge Circle,Barrington, IL 60010
Barrington, IL 60010

Description
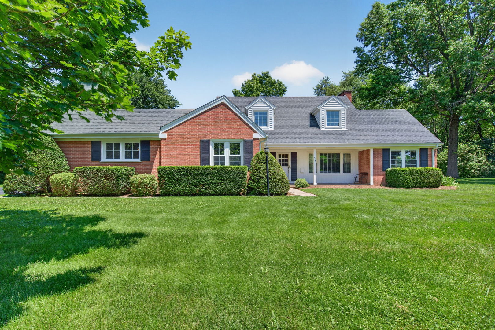
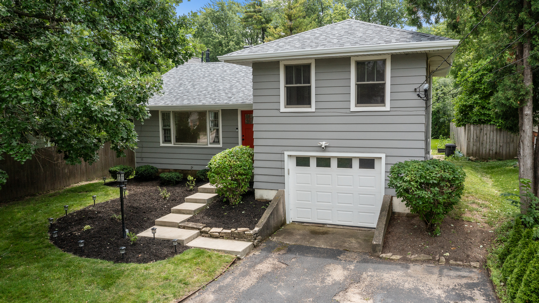
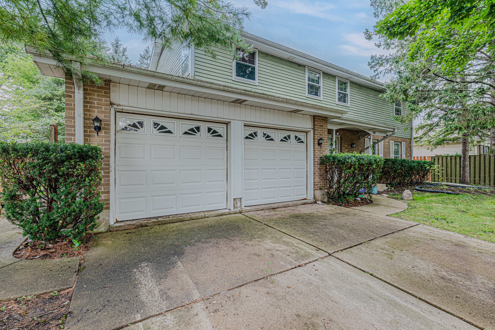
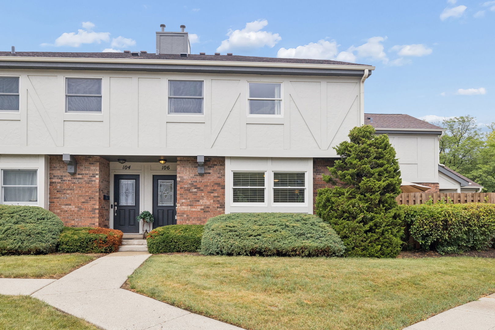
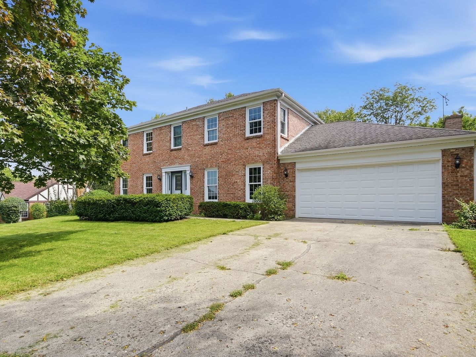
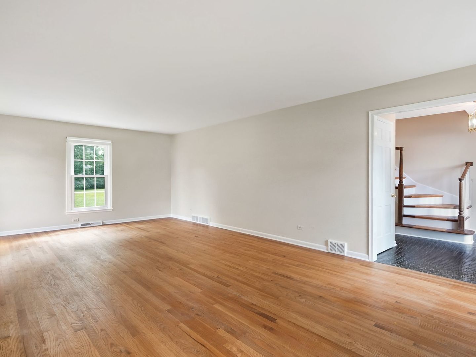
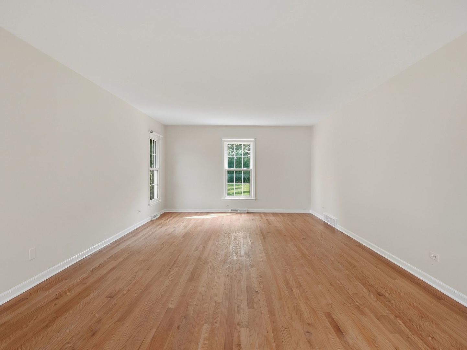
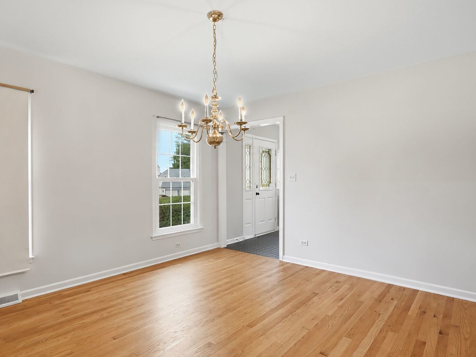
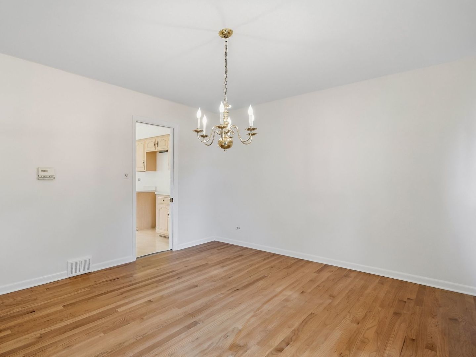
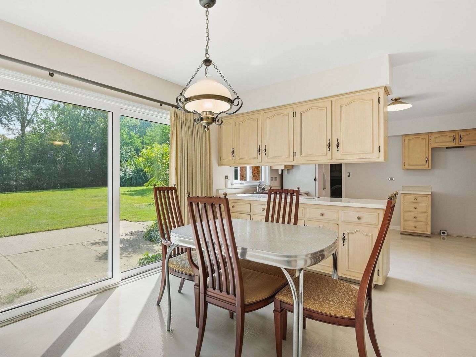
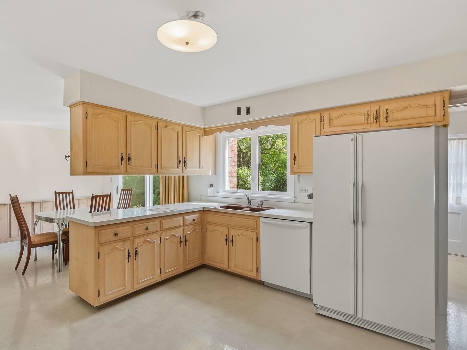
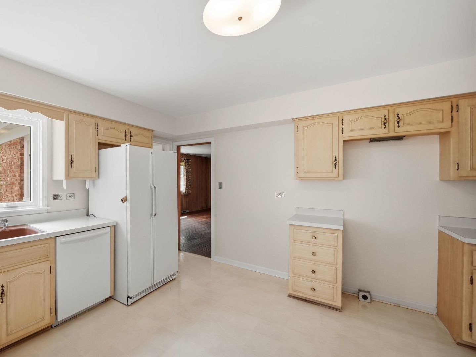
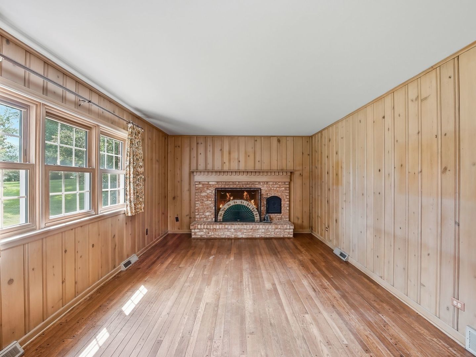
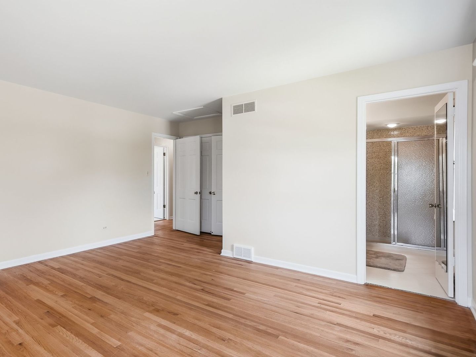
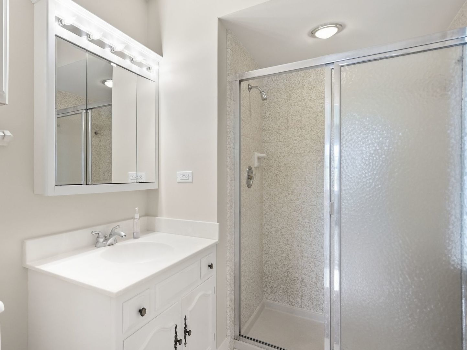
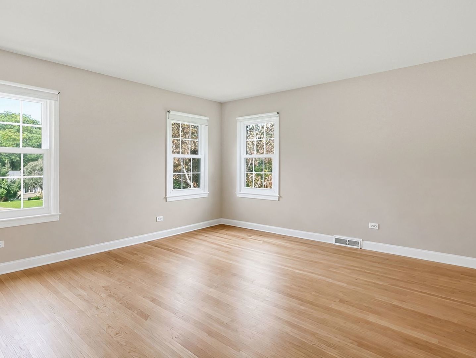
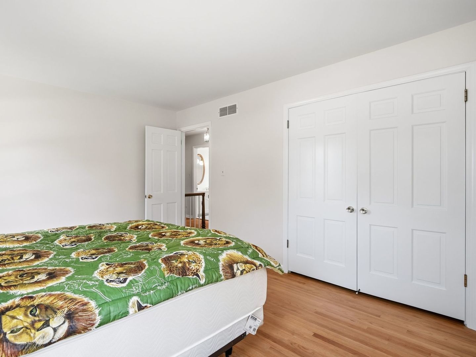
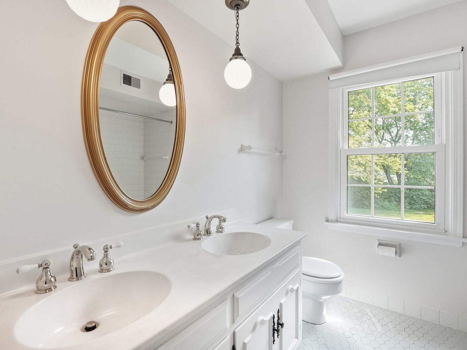
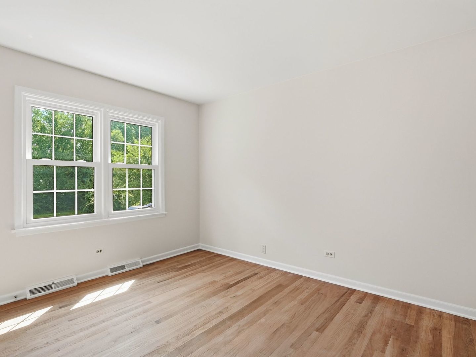
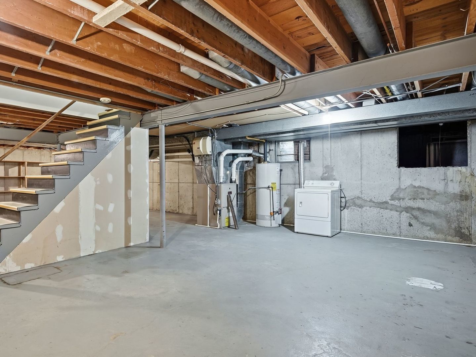
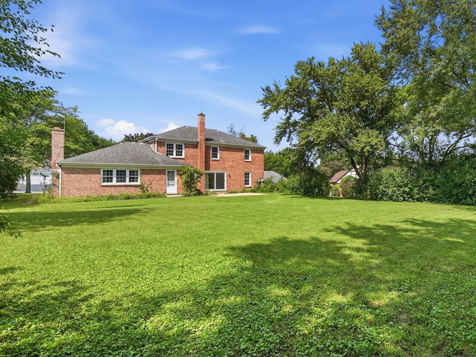
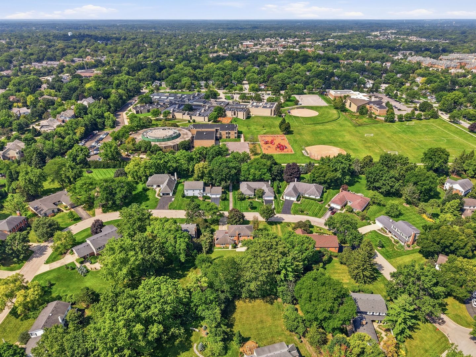
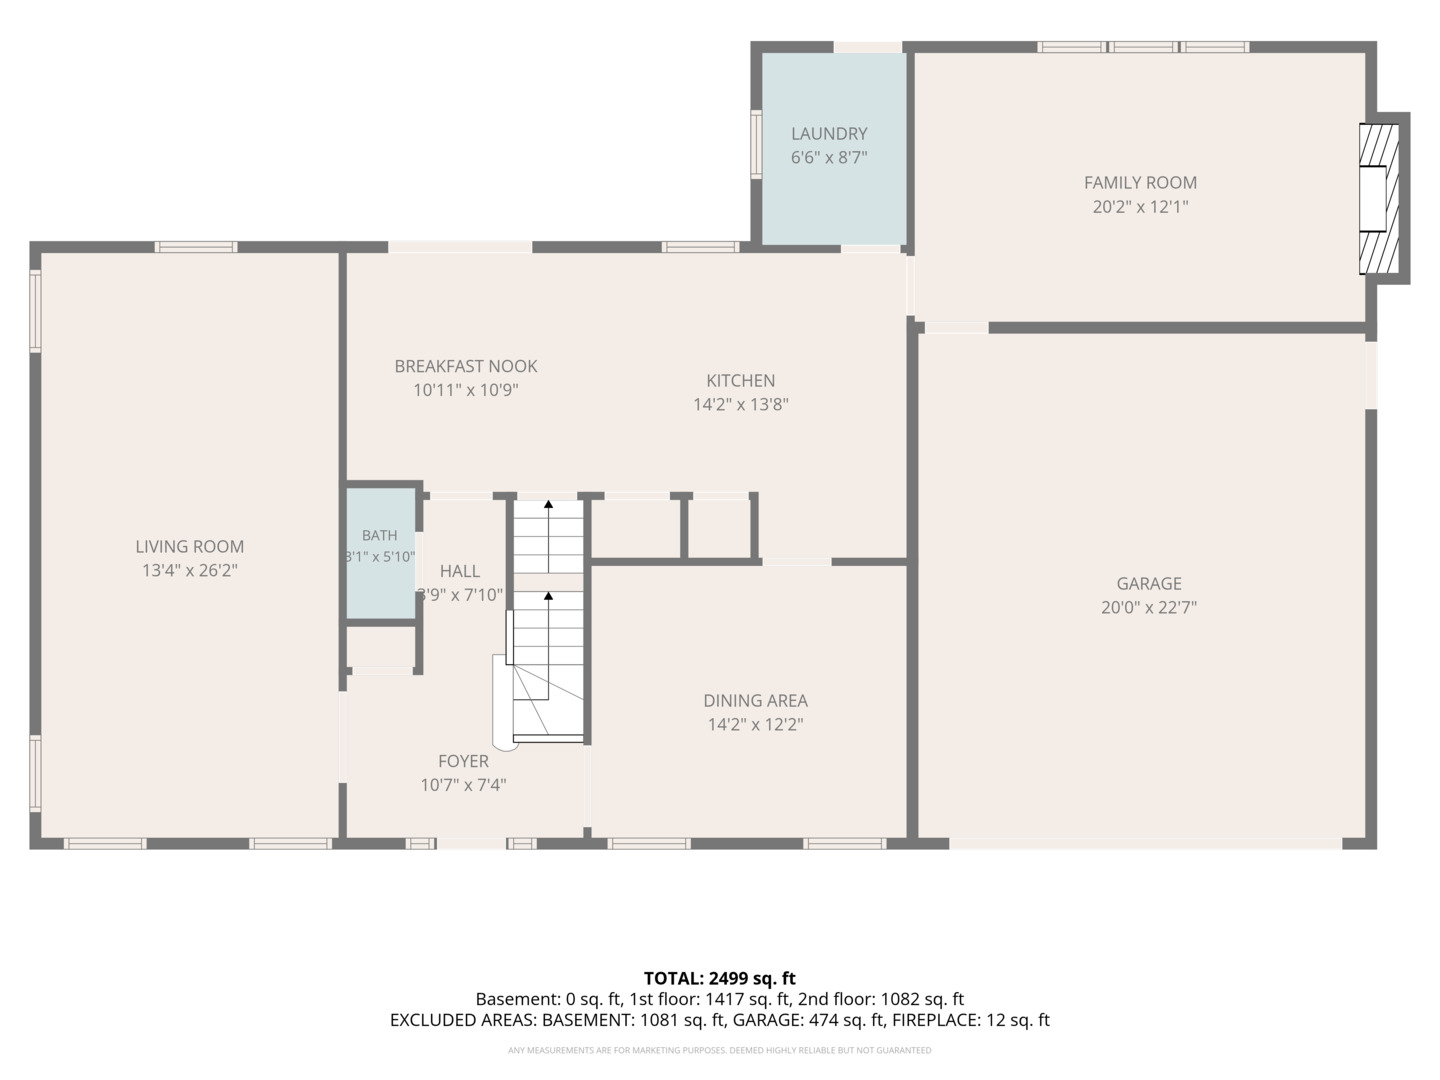
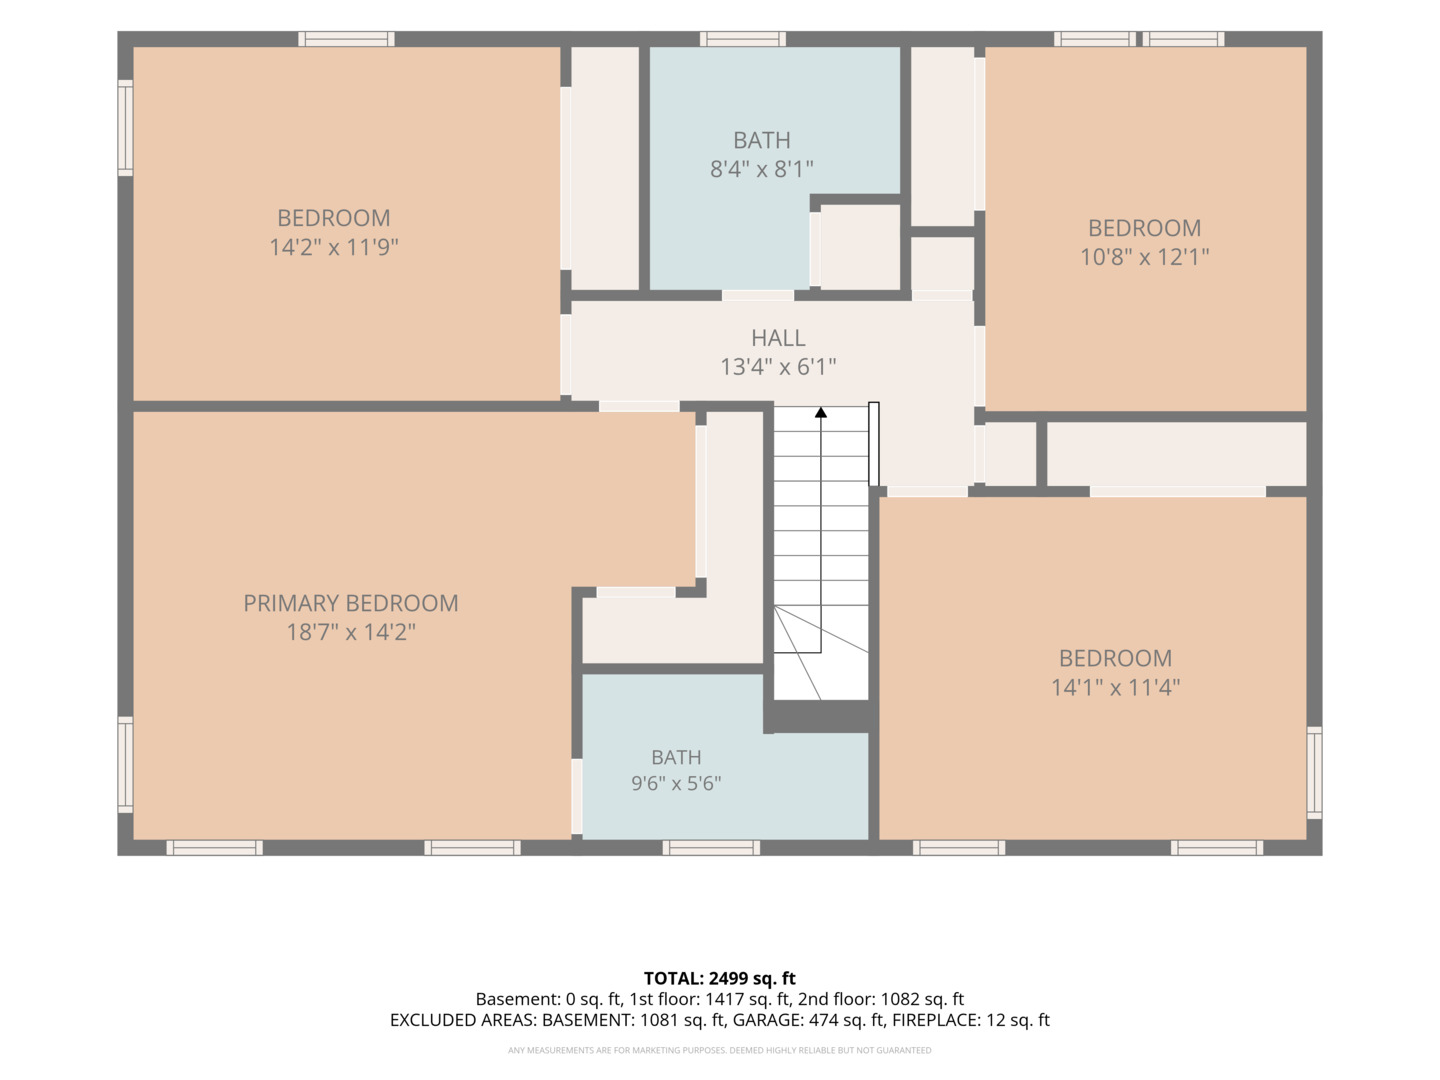
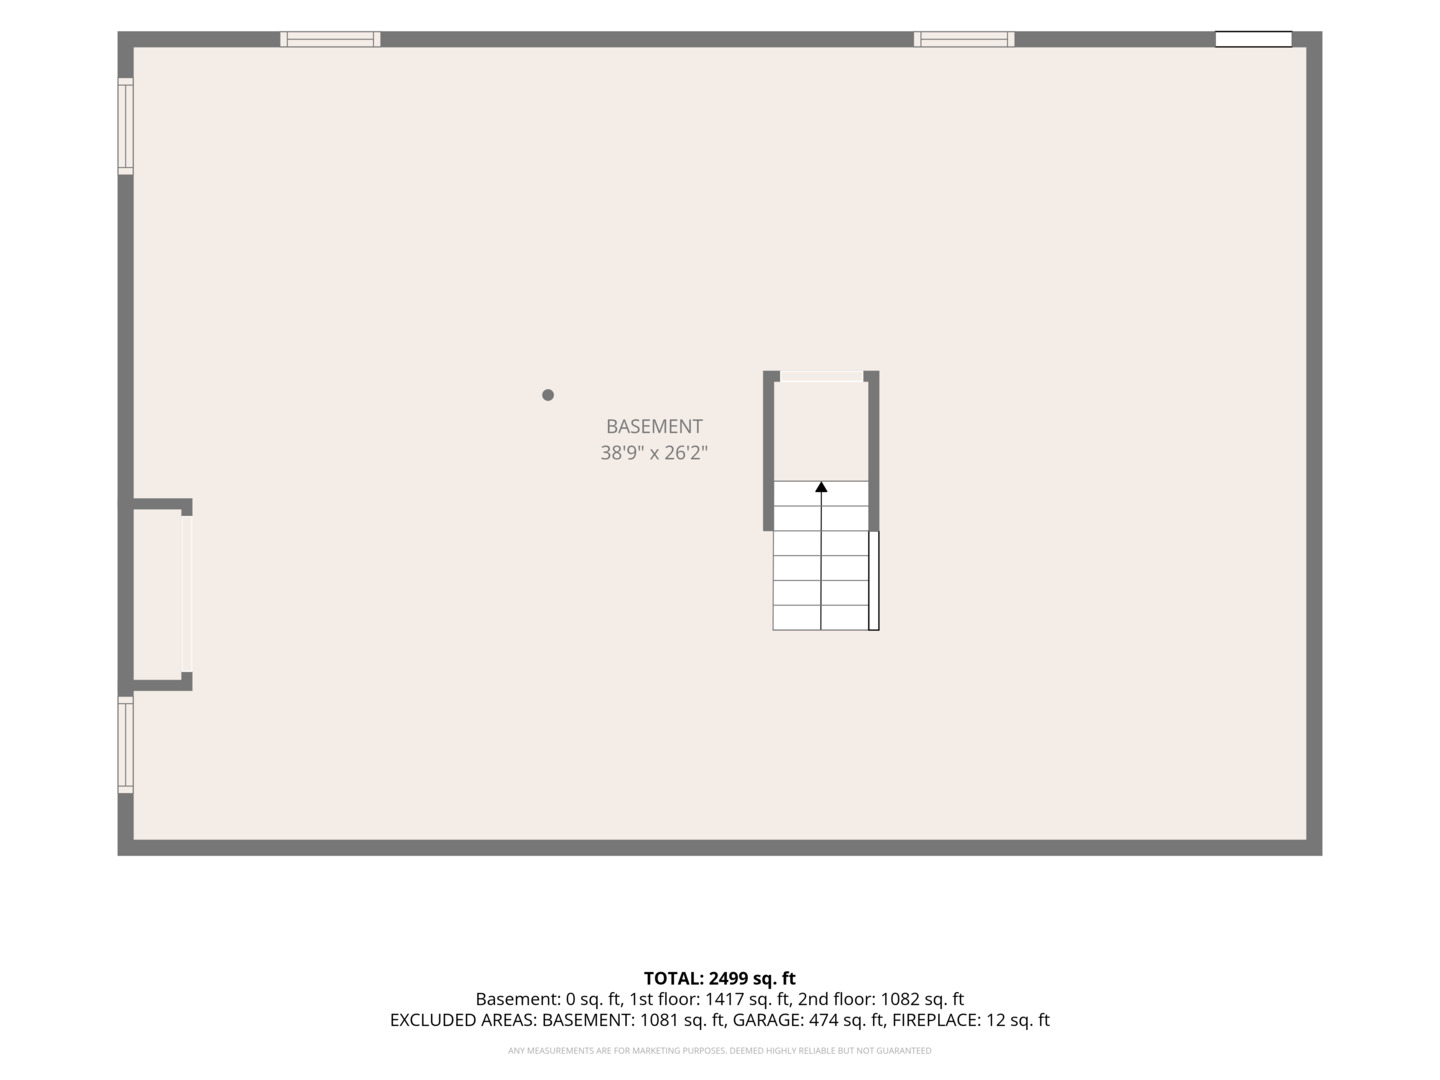
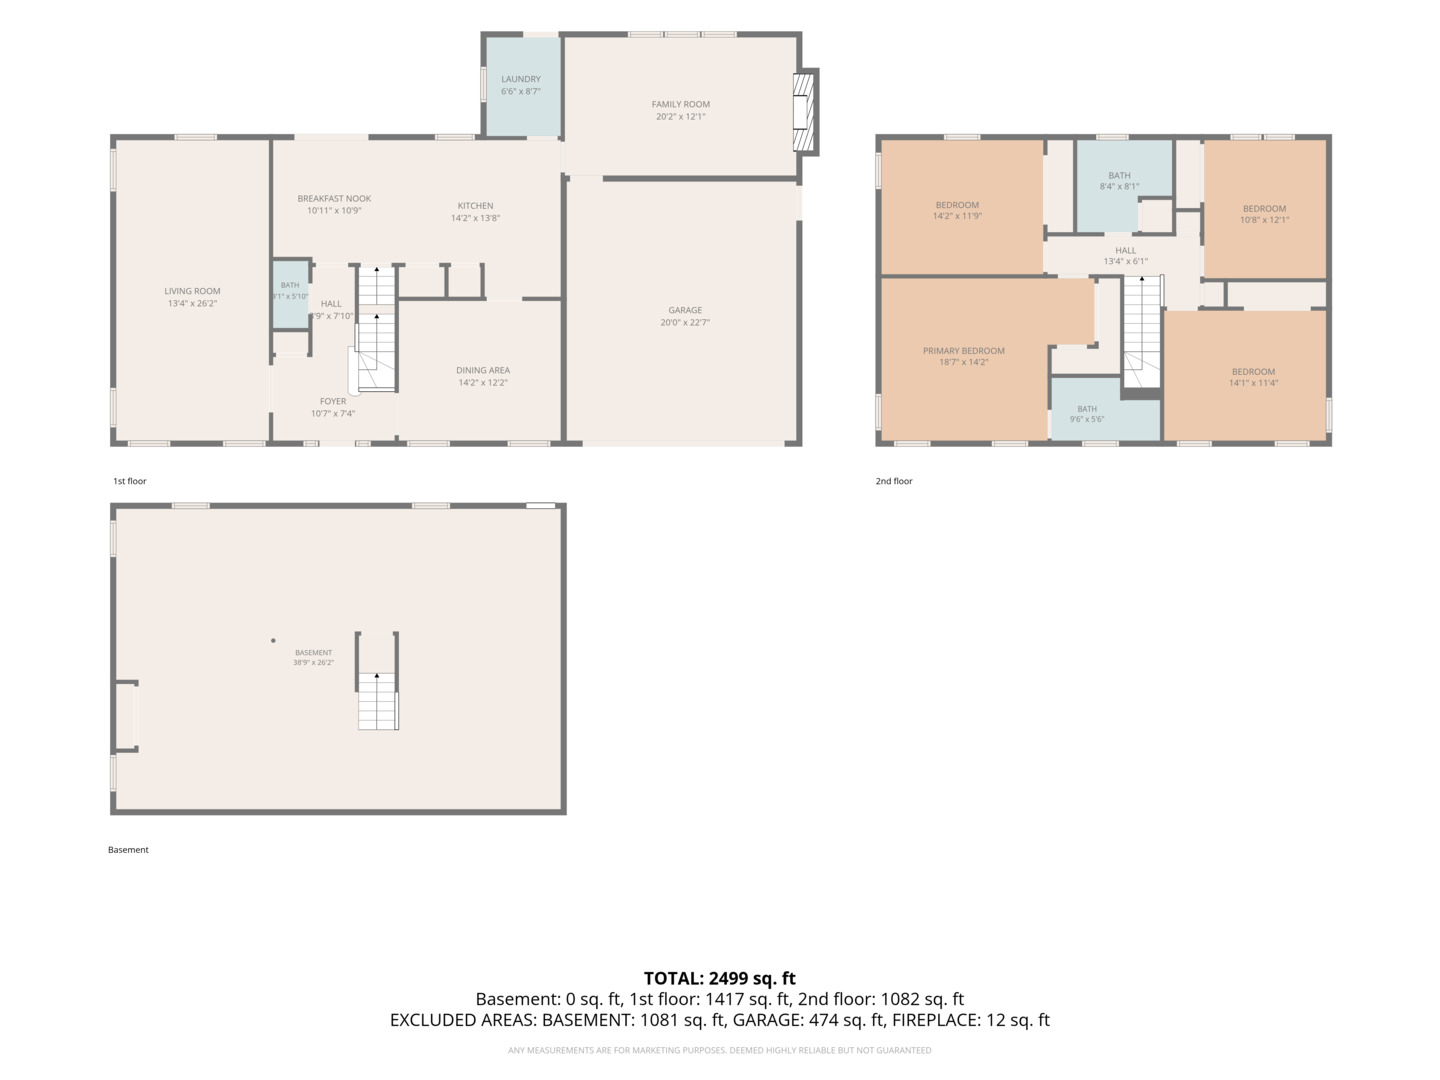
Welcome to this classic four-bedroom, two-and-a-half-bath home situated in an incredible Fox Point location. The original floor plan offers plenty of space and potential to make the home your own. Upon entering, you are greeted by tile flooring and a spacious formal living room with ample room to entertain. A separate formal dining room is ideal for gatherings and special occasions. The kitchen features abundant cabinet space, a casual eating area, and sliding doors leading to a generously sized backyard, perfect for barbecues, summer parties, or relaxing outdoors. A comfortable family room with a fireplace completes the main level. Upstairs, you will find four generously sized bedrooms, including a spacious primary suite with a private bathroom and large closets. The full unfinished basement provides excellent storage and future finishing possibilities. Enjoy the sought-after Fox Point lifestyle with access to a community pool, clubhouse, sports courts, lake, playground, and year-round social activities. Ideally located near Barrington District 220 schools and just minutes from downtown Barrington's shopping, dining, Metra station, and library, this home offers an exceptional combination of space, potential, and convenience.
Details
| MLS # | 12745097 |
|---|---|
| Listing Type | For Sale |
| Style | House |
| HOA Dues | $1,765 |
| Sub-Type | Resale |
| Status | Active |
| Year | 1969 |
| Days On Site | 3 |
| Listing Provided By | Real Broker, LLC | Katie Kenny |
Features
| Bed(s) | 4 |
|---|---|
| Bath(s) | 3 Total |
| SQ Feet | 2,499 |
| Garage | 2 |
| Basement | Y |
| Pool | Yes |
| Story(s) | 2 |
| Acreage | 0.41 |
Interior
| Rooms Total | 9 |
|---|---|
| Cooling | Central Air |
| Heating | Natural Gas, Forced Air |
| Interior Features | Walk-In Closet(s), Pantry |
| Appliances | Microwave, Dishwasher, Refrigerator, Washer |
| Fireplaces Total | 1 |
| Fireplace Features | Wood Burning |
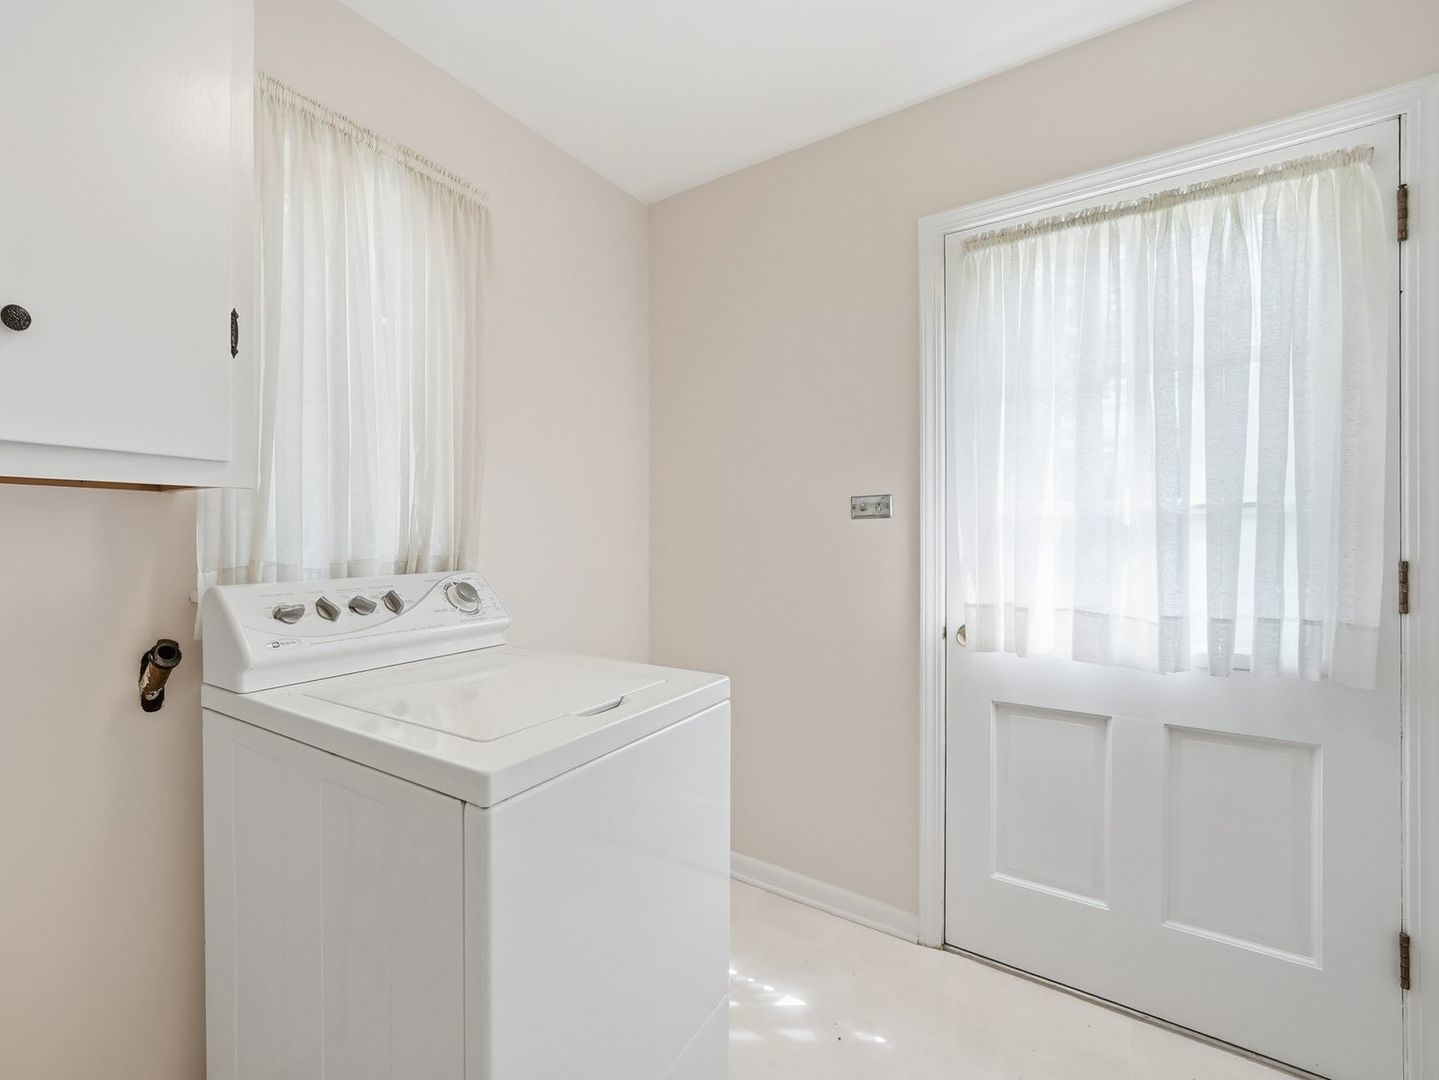
| Laundry Features | In Unit |
Exterior
| Roof | Asphalt |
|---|---|
| Foundation Details | Concrete Perimeter |
| Construction Materials | Brick |
| Patio And Porch Features | Patio |
Parking
| Parking Features | Garage Door Opener, Yes, Garage Owned, Attached, Garage |
|---|---|
| Garage Spaces | 2 |
Utilities
| Sewer | Public Sewer |
|---|
Location
| Community Features | Clubhouse, Park, Pool, Tennis Court(s), Curbs, Sidewalks, Street Lights, Street Paved |
|---|
Taxes
| Tax Year | 2023 |
|---|---|
| Tax Annual Amount | 8285 |
Area Information
| State | IL |
|---|---|
| County | Cook |
| City | Barrington |
| Zip Code | 60010 |
| Area | Barrington Area |
| School District | Barrington High School |
| Elementary School | Arnett C Lines Elementary School |
| High School | Barrington High School |
| Listing VS Median (in 60010) | |
Price: $650,000 low | high Med: $775,000 sqft: 2,499 low | high Med: 4,100 $ / sqft: $260 low | high Med: $204 On site: 3 low | high Med: 171 | |
Market Activity 60010
Request a showing
Request a showing
Contact
Learn More About This Property

| State | IL |
|---|---|
| County | Cook |
| City | Barrington |
| Zip Code | 60010 |
| Area | Barrington Area |
| School District | Barrington High School |
| Elementary School | Arnett C Lines Elementary School |
| High School | Barrington High School |
| Listing VS Median (in 60010) | |
Price: $650,000 low | high Med: $775,000 sqft: 2,499 low | high Med: 4,100 $ / sqft: $260 low | high Med: $204 On site: 3 low | high Med: 171 | |