New Listing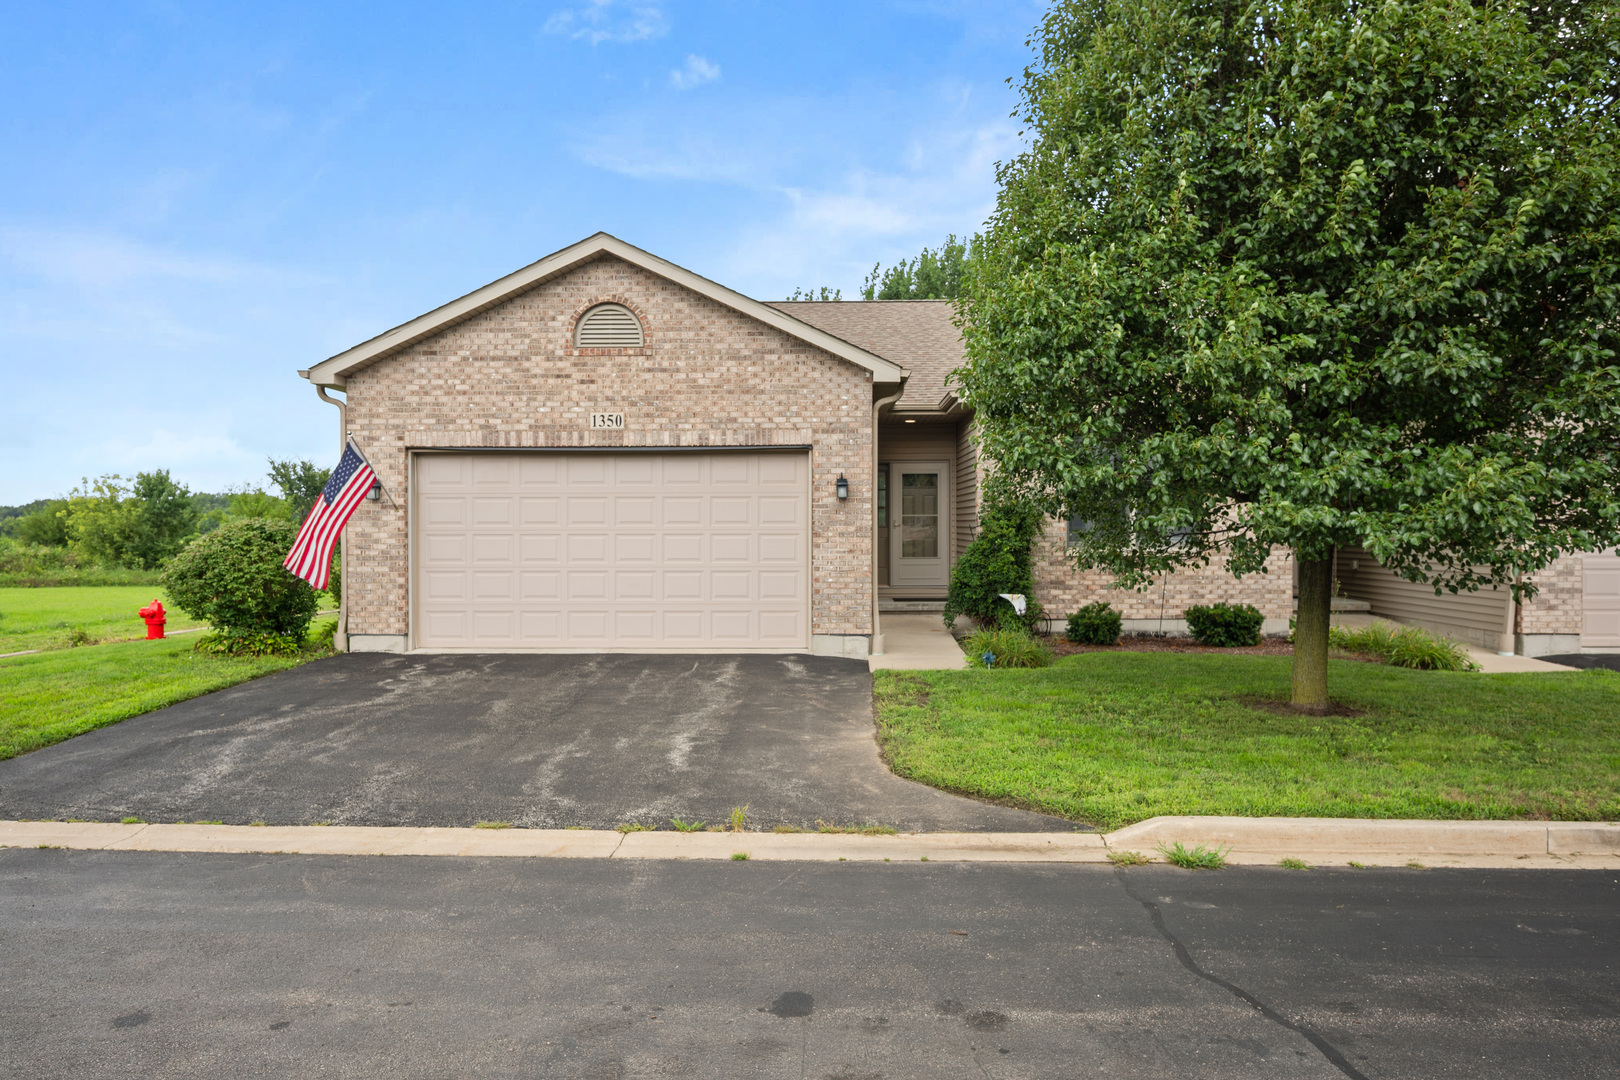

Description
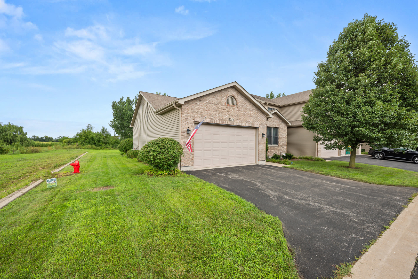
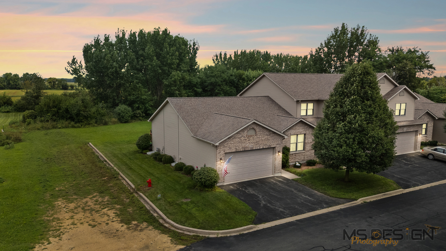
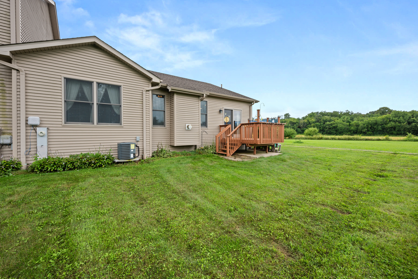
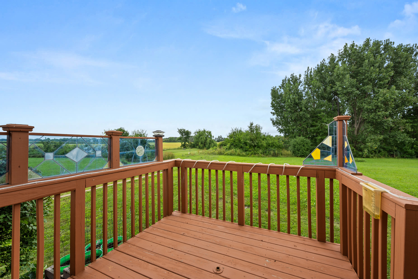
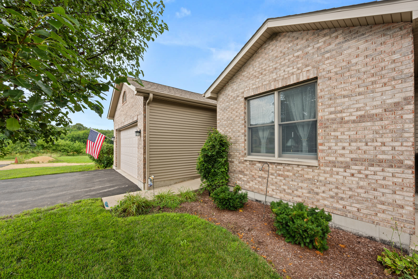
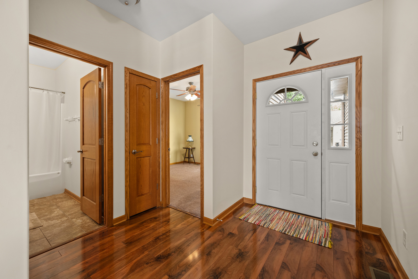
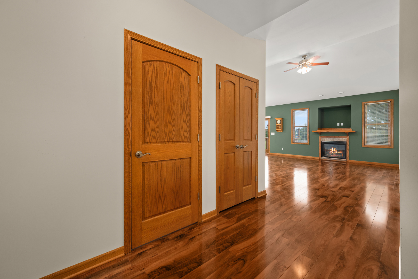
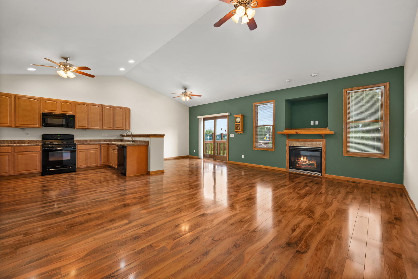
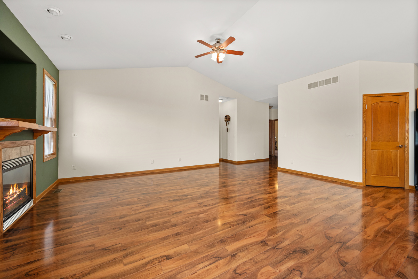
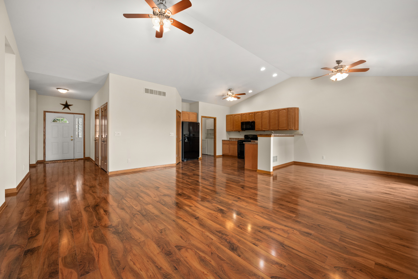
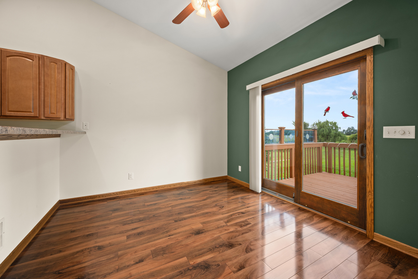
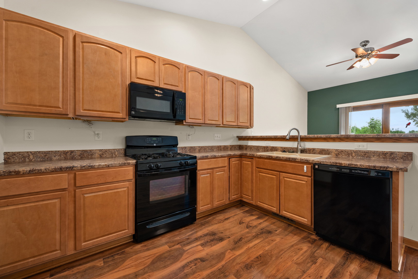
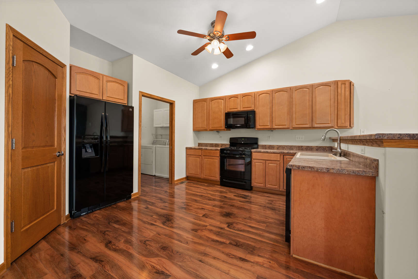
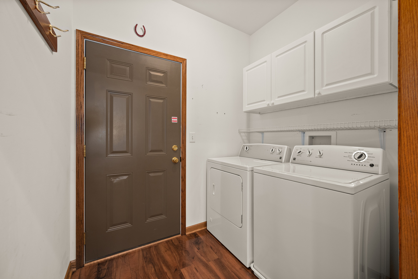
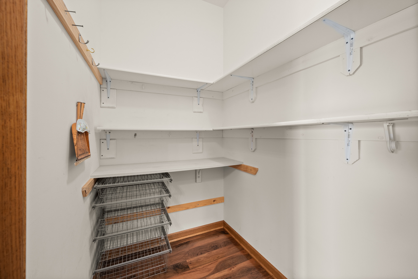
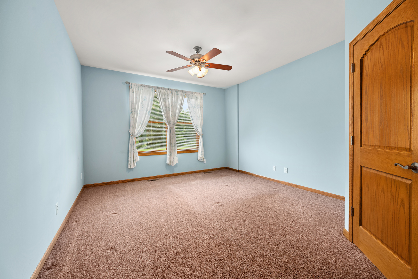
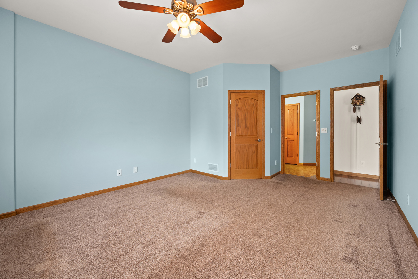
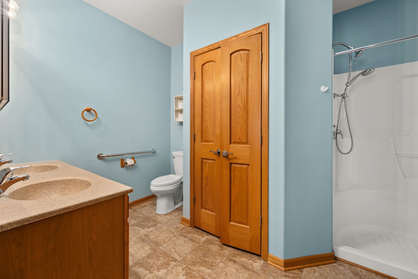
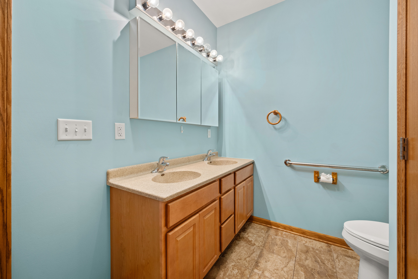
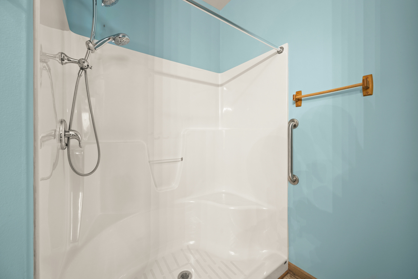
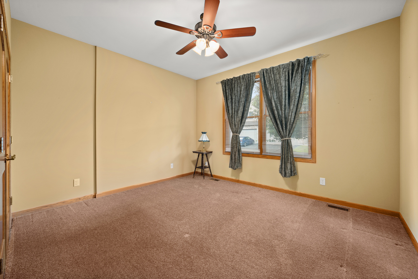
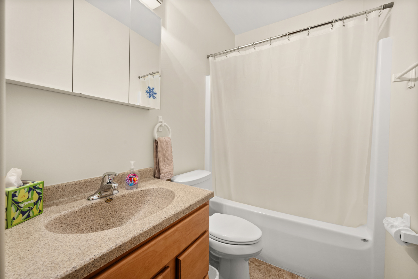
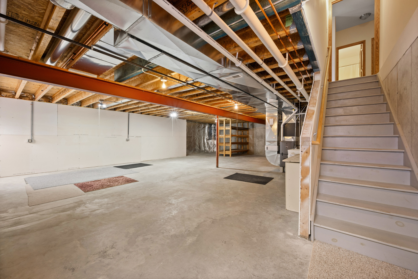
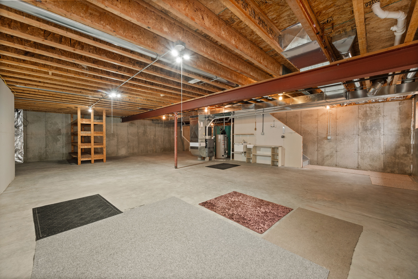
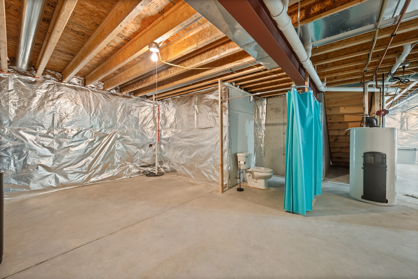
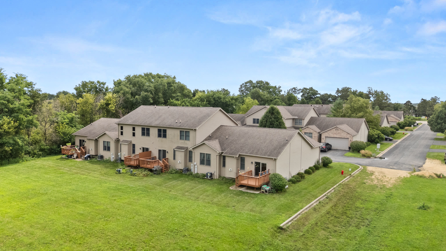
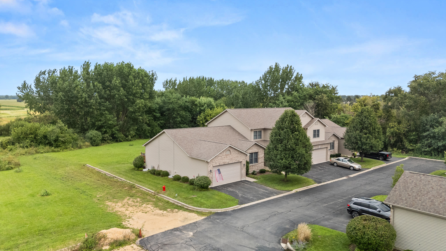
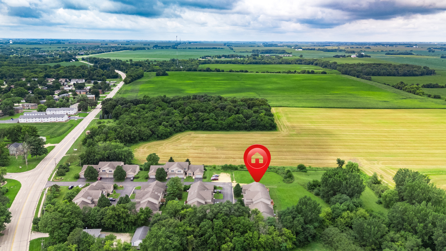
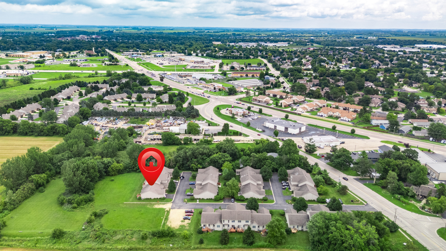
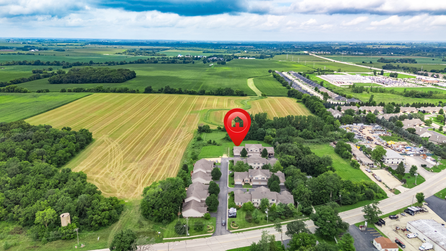
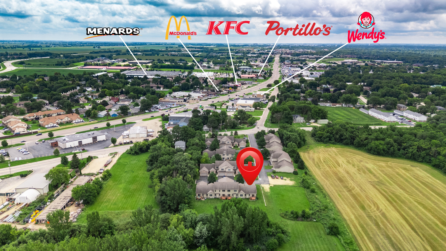
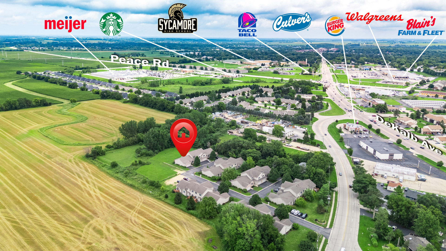
HERE YOU WILL FIND COMFORT, CONVENIENCE, AND BEAUTIFUL SUNSET VIEWS! This inviting 2-bedroom, 2-bath ranch end-unit townhome offers easy living, thoughtful design, and a private setting overlooking peaceful views! A covered front porch welcomes you into the spacious foyer with the convenience of a closet. From there, the home opens beautifully into a spacious living area featuring a gas-log fireplace and cathedral ceiling. The adjoining kitchen offers abundant cabinetry, generous counter space, and a walk-in pantry, and all appliances stay. The open concept includes the dining area with sliding glass doors to your private deck, which is the perfect place to unwind, entertain, or simply enjoy the beautiful sunsets! Abundant windows, lighting, and ceiling fans throughout! A convenient laundry room is located just off the kitchen and provides direct access to the attached two-car garage. The spacious primary suite, complete with a walk-in closet and private full bath, features a double-sink vanity, separate shower, and linen closet. A comfortable second bedroom with its own closet is complemented by a hallway second full bath with a tub/shower combination, and a second linen closet. If you are looking for more space, the unfinished basement offers endless possibilities for storage, hobbies, a home gym, or future finished living space. An egress window and rough-in for a bathroom provide a great start, with a commode and sink already in place. With its peaceful green-space views, welcoming layout, generous storage, and low-maintenance lifestyle, this home makes everyday living feel easy. New furnace approximately two years ago. New kitchen sink and faucet, garbage disposal, comfort height commodes, and circulating pump on water heater for instant hot water. Conveniently located near shopping, restaurants, medical facilities, I-88 access, and more! THIS IS A PLACE WHERE COMFORT AND CONVENIENCE COME TOGETHER FOR YOU!
Details
| MLS # | 12734551 |
|---|---|
| Listing Type | For Sale |
| Style | Condominium |
| HOA Dues | $175 |
| Sub-Type | Resale |
| Status | Active |
| Year | 2014 |
| Days On Site | 7 |
| Listing Provided By | Coldwell Banker Real Estate Group | Kathleen Hammes |
Features
| Bed(s) | 2 |
|---|---|
| Bath(s) | 2 Total |
| SQ Feet | 1,409 |
| Garage | 2 |
| Basement | Y |
| Story(s) | 1 |
Interior
| Rooms Total | 5 |
|---|---|
| Cooling | Central Air |
| Heating | Natural Gas, Forced Air |
| Interior Features | Cathedral Ceiling(s), 1st Floor Bedroom, 1st Floor Full Bath, Storage, Built-in Features, Walk-In Closet(s), High Ceilings, Open Floorplan, Dining Combo, Pantry |
| Appliances | Range, Microwave, Dishwasher, Refrigerator, Washer, Dryer, Disposal, Water Softener Rented, Humidifier |
| Fireplaces Total | 1 |
| Fireplace Features | Gas Log, Gas Starter |
| Laundry Features | Main Level |
| Window Features | Screens, Window Treatments |
Exterior
| Roof | Asphalt |
|---|---|
| Foundation Details | Concrete Perimeter |
| Lot Features | Backs to Open Grnd |
| Construction Materials | Vinyl Siding, Brick |
| Patio And Porch Features | Deck |
Parking
| Parking Features | Asphalt, Garage Door Opener, Garage, Yes, Garage Owned, Attached, Driveway |
|---|---|
| Garage Spaces | 2 |
Utilities
| Sewer | Public Sewer |
|---|---|
| Electric | 200+ Amp Service |
Taxes
| Tax Year | 2025 |
|---|---|
| Tax Annual Amount | 4915.76 |
Area Information
| State | IL |
|---|---|
| County | DeKalb |
| City | Sycamore |
| Zip Code | 60178 |
| Area | Sycamore |
| Listing VS Median (in 60178) | |
Price: $325,000 low | high Med: $417,450 sqft: 1,409 low | high Med: 2,211 $ / sqft: $231 low | high Med: $194 On site: 7 low | high Med: 51 | |
Market Activity 60178
Request a showing
Request a showing
Contact
Learn More About This Property

| State | IL |
|---|---|
| County | DeKalb |
| City | Sycamore |
| Zip Code | 60178 |
| Area | Sycamore |
| Listing VS Median (in 60178) | |
Price: $325,000 low | high Med: $417,450 sqft: 1,409 low | high Med: 2,211 $ / sqft: $231 low | high Med: $194 On site: 7 low | high Med: 51 | |