1413 N Burning Bush Lane,Mount Prospect, IL 60056
Mount Prospect, IL 60056

Description
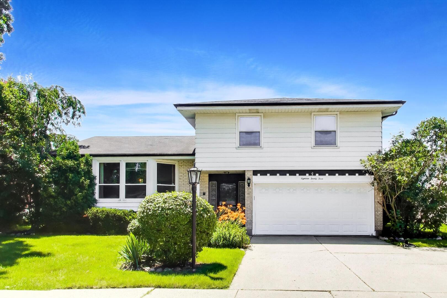
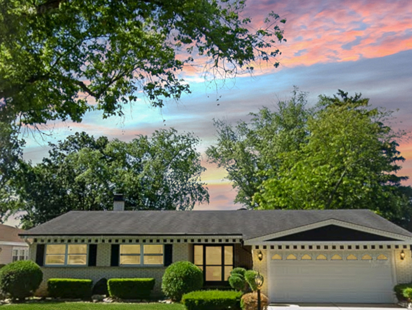
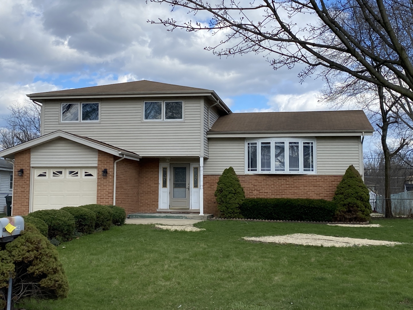
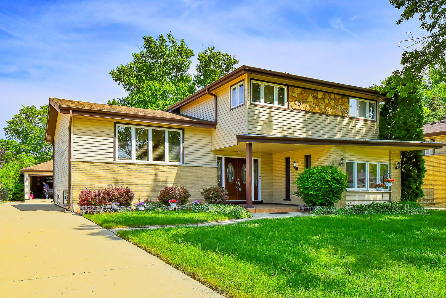
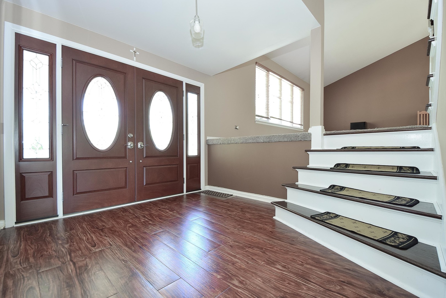
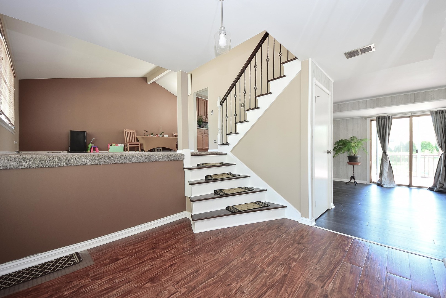
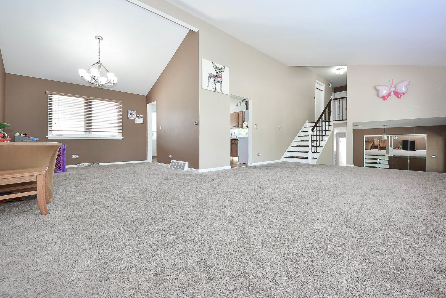
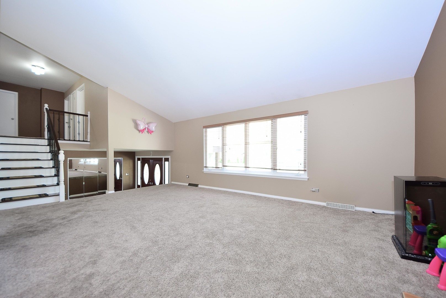
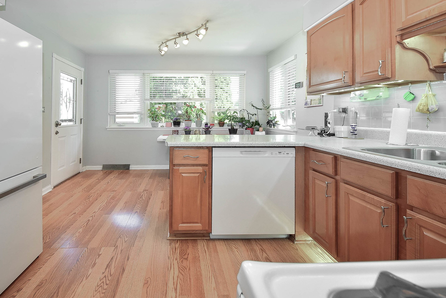
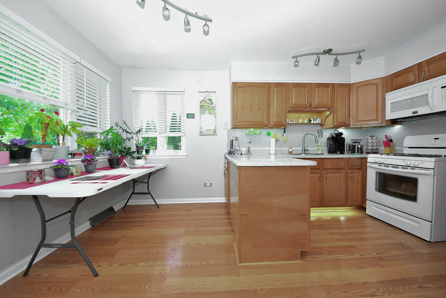
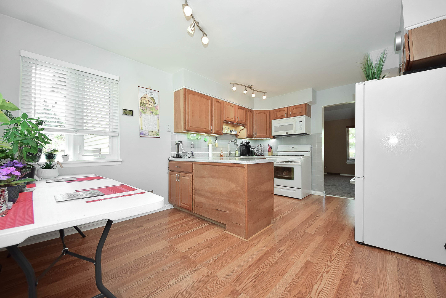
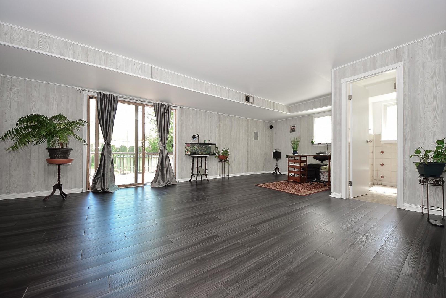
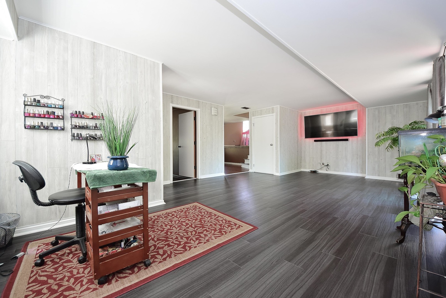
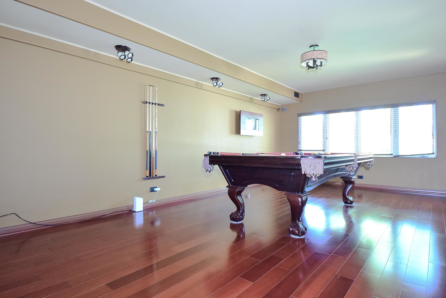
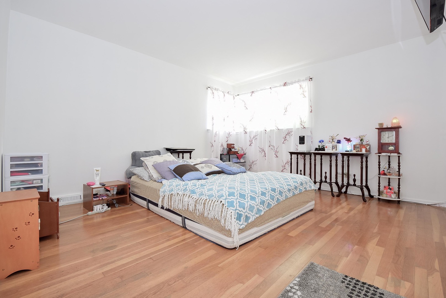
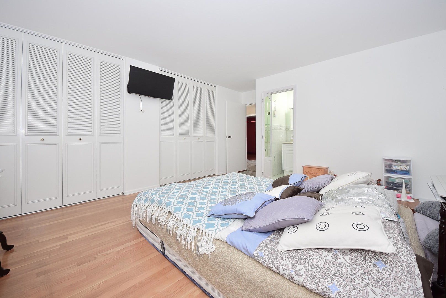
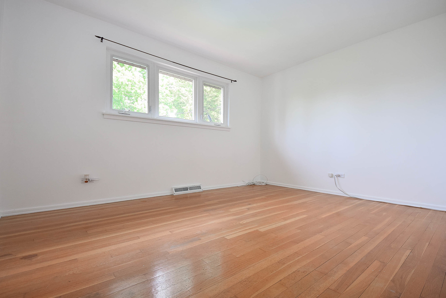
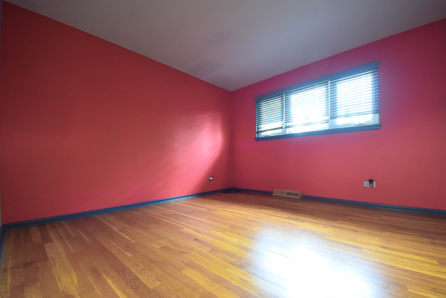
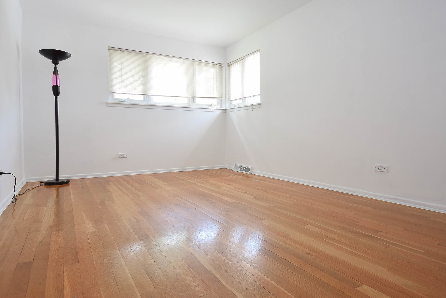
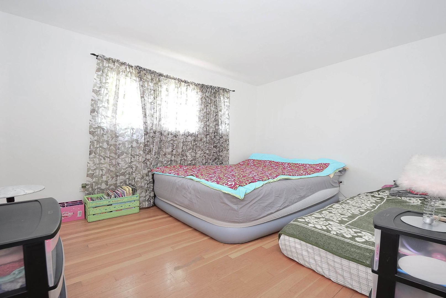
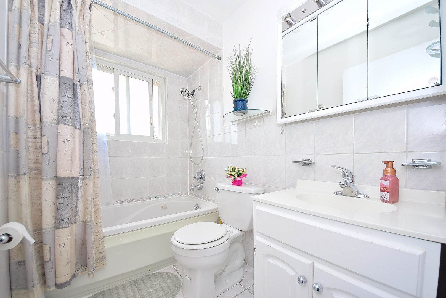
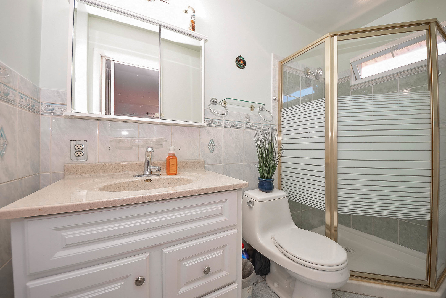
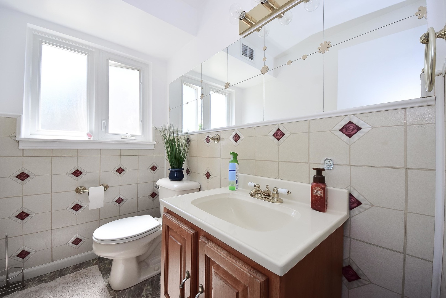
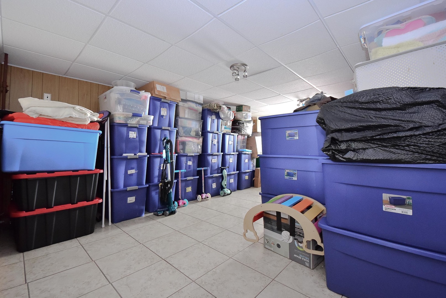
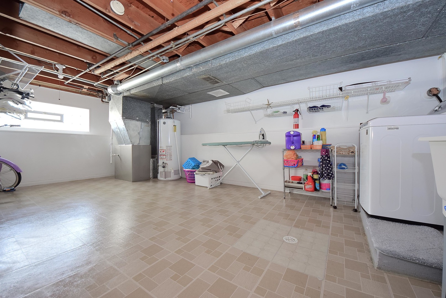
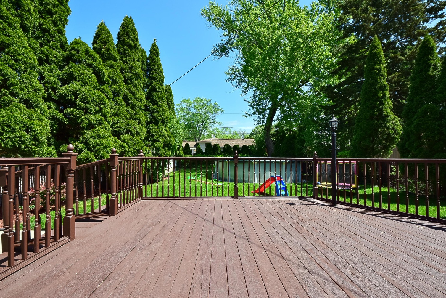
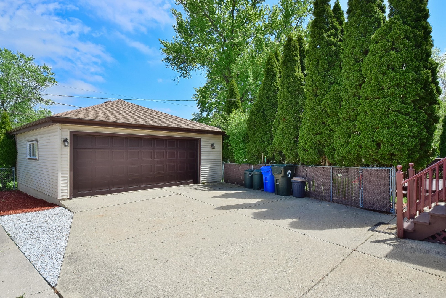
VERY LARGE & EXPANDED 4-Level home on a quiet residential tree-lined street in Woodview Manor. Features 5 Bedrooms & 2.5 Bathrooms. Over 2,800 SF in total finished living space in all 4 levels. 3 of the levels are above ground and are approx. 2,314 SF above ground plus approx. 500 SF in finished basement. Large Living/Dining Rooms with vaulted ceilings. Large Eat-in Kitchen with table space. 4 BEDROOMS UPSTAIRS plus 5th bedroom on the main level that is currently used as a game room, could be a 5th bedroom or home office. Master bedroom has a full bathroom. Recently remodeled Family Room & Recreation Room. Fenced wooded backyard with a deck and pool. Newer upgraded 200-amp electric service in 2014. Oversize 2.5 car garage (24x24) with 240V electric service! New A/C 2023. New Furnace 2018 with NEST Thermostat. New Sump Pump 2019. Roof 2009. Water Heater 2014. Updated light fixtures, flooring, stairs and railings in 2017. Refrigerator and Dishwasher 2022. Included: ring doorbell, smart thermostat, speakers and subwoofer, electric fireplace/heater. District 26 elementary and John Hersey High School.
Details
| MLS # | 12690651 |
|---|---|
| Listing Type | For Sale |
| Style | House |
| Sub-Type | Resale |
| Status | Active |
| Year | 1962 |
| Days On Site | 57 |
| Listing Provided By | Chicagoland Brokers, Inc. | Michael Sorensen |
Features
| Bed(s) | 5 |
|---|---|
| Bath(s) | 3 Total |
| SQ Feet | 2,800 |
| Garage | 2 |
| Basement | Y |
| Pool | Yes |
| Story(s) | 2 |
| Acreage | 0.21 |
Interior
| Rooms Total | 10 |
|---|---|
| Cooling | Central Air |
| Heating | Natural Gas, Forced Air |
| Interior Features | Vaulted Ceiling(s) |
| Appliances | Range, Microwave, Dishwasher, Refrigerator, Washer |
| Fireplaces Total | 0 |
| Laundry Features | In Unit |
Exterior
| Roof | Asphalt |
|---|---|
| Foundation Details | Concrete Perimeter |
| Lot Features | Wooded |
| Construction Materials | Vinyl Siding, Brick |
| Patio And Porch Features | Deck |
| Fencing | Fenced |
Parking
| Parking Features | Concrete, Side Driveway, Garage Door Opener, Yes, Garage Owned, Detached, Garage |
|---|---|
| Garage Spaces | 2 |
Utilities
| Sewer | Public Sewer |
|---|---|
| Electric | Circuit Breakers, 200+ Amp Service |
Taxes
| Tax Year | 2024 |
|---|---|
| Tax Annual Amount | 5489.77 |
Area Information
| State | IL |
|---|---|
| County | Cook |
| City | Mount Prospect |
| Zip Code | 60056 |
| Area | Mount Prospect |
| Community Name | Woodview Manor |
| School District | John Hersey High School |
| Elementary School | Indian Grove Elementary School |
| High School | John Hersey High School |
| Listing VS Median (in Woodview Manor) | |
Price: $559,900 low | high Med: $589,950 sqft: 2,800 low | high Med: 2,432 $ / sqft: $200 low | high Med: $250 On site: 57 low | high Med: 51 | |
Market Activity 60056
Request a showing
Request a showing
Contact
Learn More About This Property

| State | IL |
|---|---|
| County | Cook |
| City | Mount Prospect |
| Zip Code | 60056 |
| Area | Mount Prospect |
| Community Name | Woodview Manor |
| School District | John Hersey High School |
| Elementary School | Indian Grove Elementary School |
| High School | John Hersey High School |
| Listing VS Median (in Woodview Manor) | |
Price: $559,900 low | high Med: $589,950 sqft: 2,800 low | high Med: 2,432 $ / sqft: $200 low | high Med: $250 On site: 57 low | high Med: 51 | |