

Description
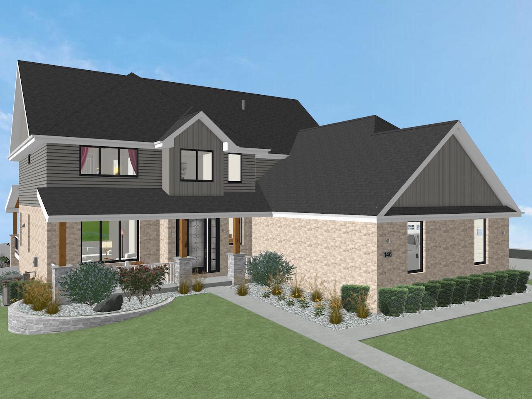
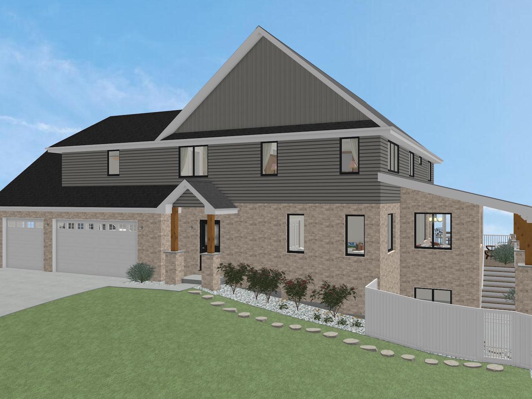
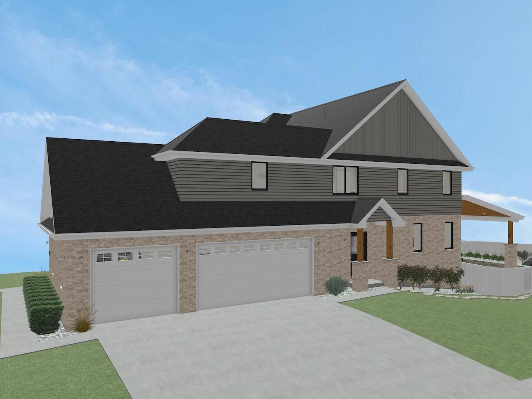
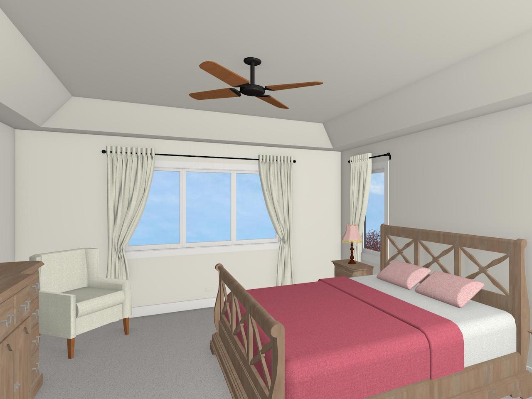
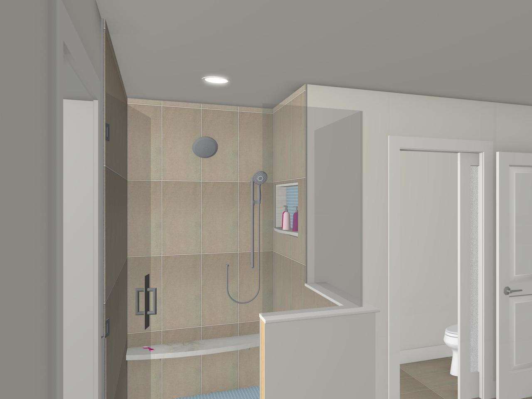
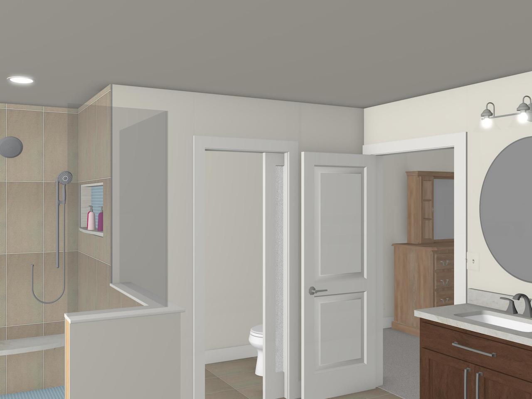
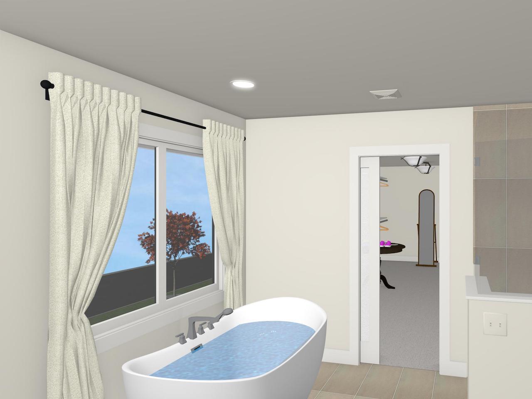
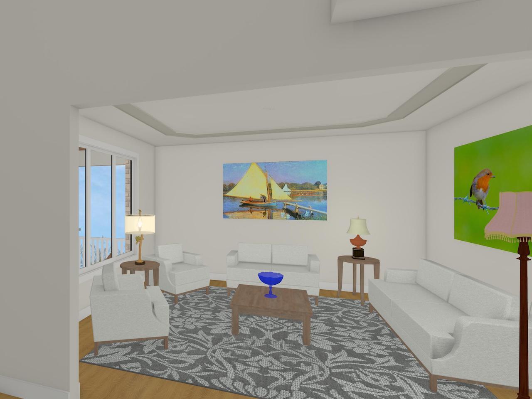
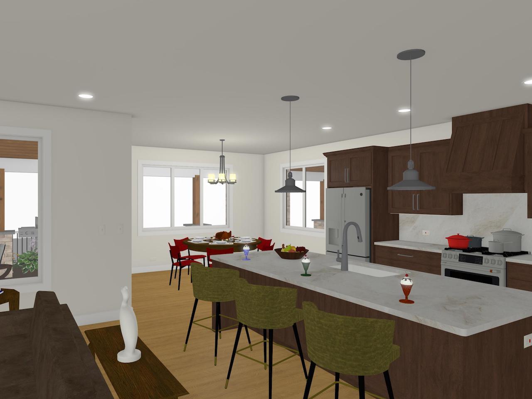
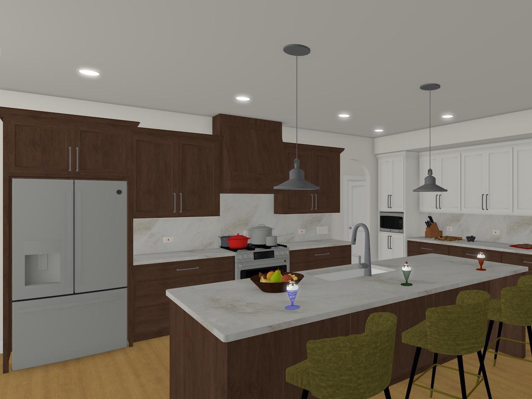
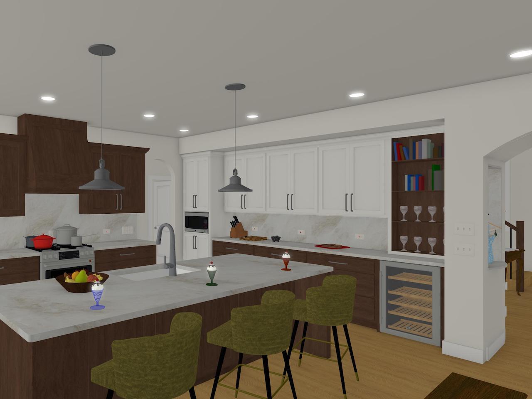
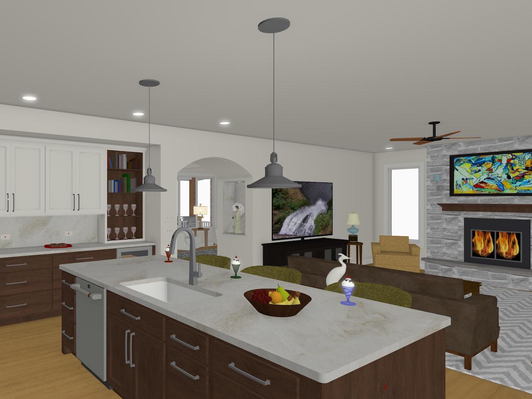
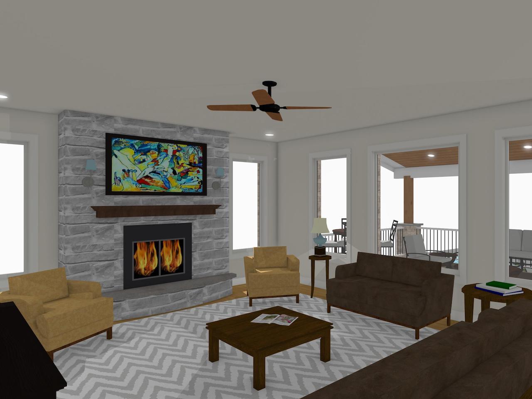
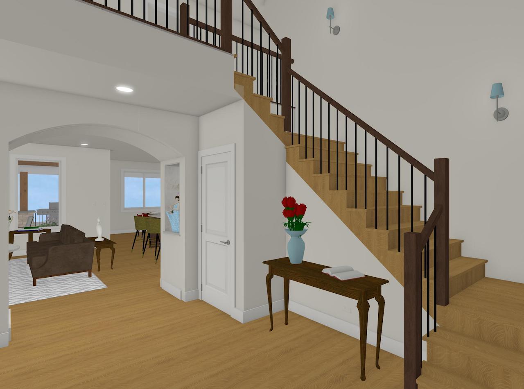
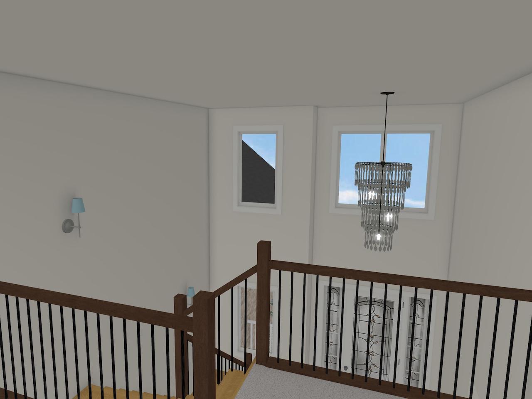
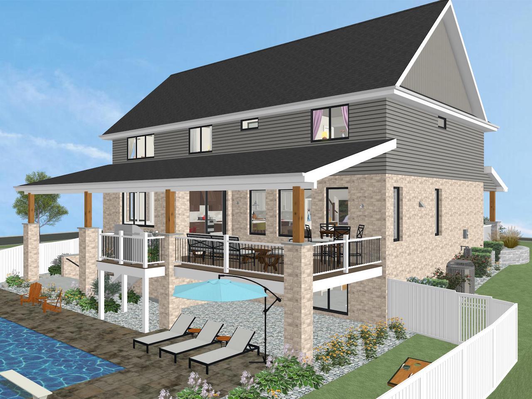
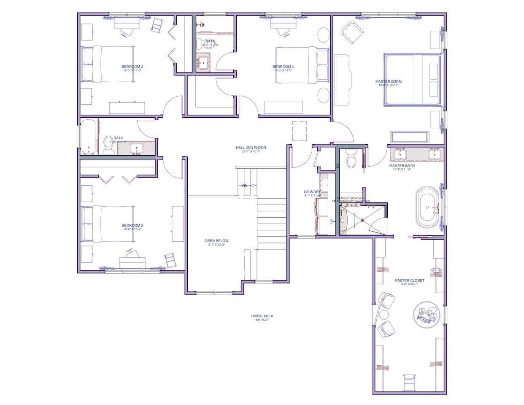
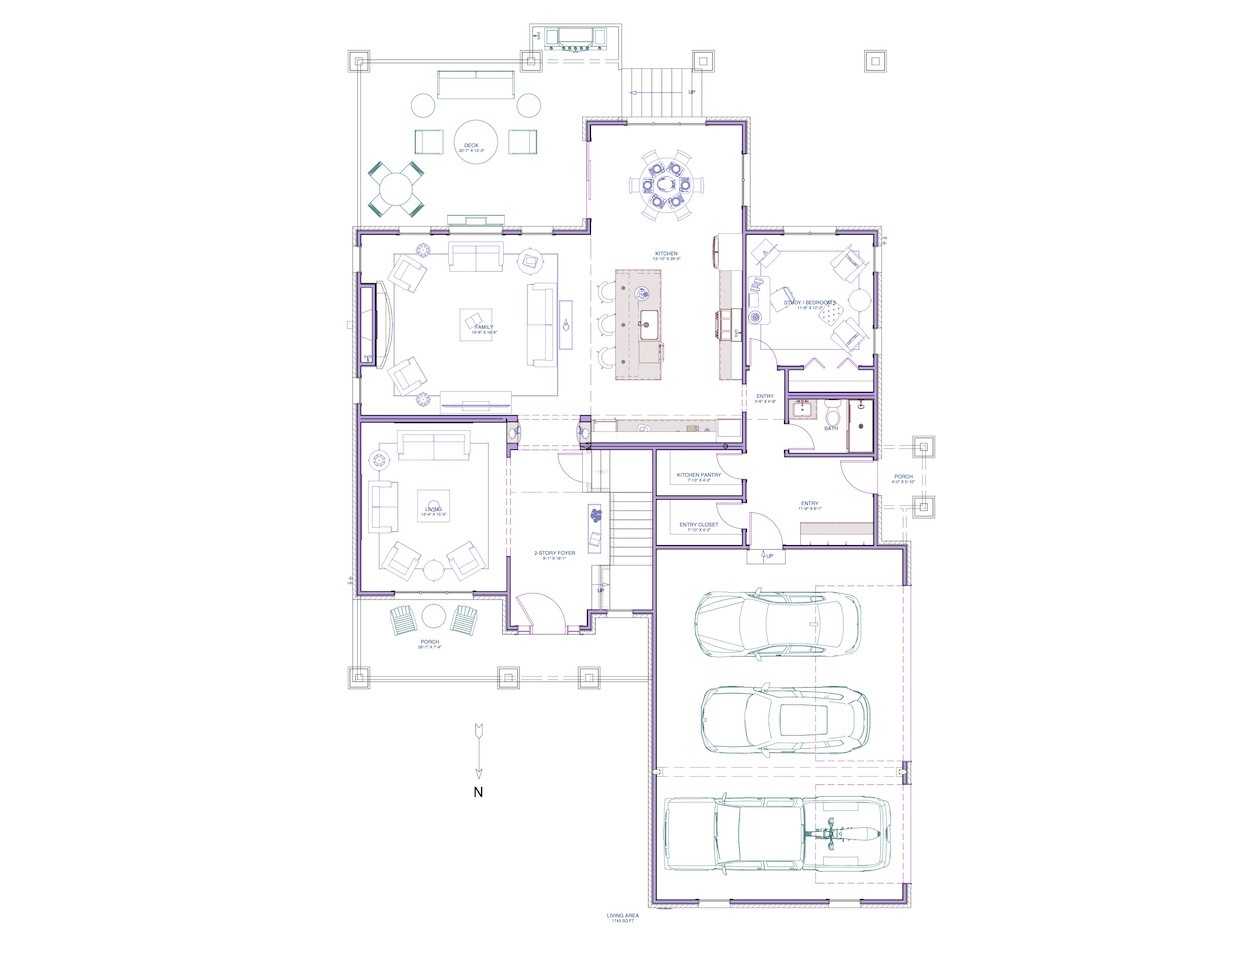
Welcome to our latest, designer-luxury two-story home, located in the Highpoint Prairie community, offering convenient access to Chicago with l-394 just minutes away and featuring Lake Michigan water. The Martinique model has over 3400 square feet of living space, is set comfortably on a 1/3 acre lot with room for a pool and backyard entertainment and features 5 bedrooms and 4 full baths including a spacious primary suite with a custon curbless shower, free-standing tub and an oversized walk-in closet. Bedroom 4 features an en suite bath and walk-in closet while bedroom 5 is located on the 1st floor and can serve as a private office conveniently located near the secondary side entry. The two-story foyer welcomes you in with a custom oak staircase to one side and a cozy living room to the other. Beyond the foyer is the family room and kitchen featuring a large stone fireplace, custom-built cabinetry and a grand island to gather around with family and friends.Additional convenient features include solid white oak floors on the 1st floor with porcelain tile floors in the mudroom and bathroom. low-maintenance materials throughout, Pella aluminum-clad wood windows, high-efficiency furnace and air conditioner, side load 3-car garage, large covered deck and walk-out basement with rough-in plumbing for future finishing.
Details
| MLS # | 12614130 |
|---|---|
| Listing Type | For Sale |
| Style | House |
| Sub-Type | New Construction |
| Status | Active |
| Year | 2026 |
| Days On Site | 151 |
| Listing Provided By | Select a Fee RE System | Diane O'Connor |
Features
| Bed(s) | 5 |
|---|---|
| Bath(s) | 4 Total |
| SQ Feet | 3,425 |
| Garage | 3 |
| Basement | Y |
| Story(s) | 2 |
| Acreage | 0.33 |
Interior
| Rooms Total | 8 |
|---|---|
| Cooling | Central Air |
| Heating | Natural Gas, Forced Air |
| Interior Features | 1st Floor Bedroom, 1st Floor Full Bath, High Ceilings |
| Appliances | Range, Microwave, Dishwasher, Refrigerator, Washer, Dryer, Stainless Steel Appliance(s), Wine Refrigerator, Range Hood |
| Fireplaces Total | 1 |
| Laundry Features | Upper Level |
Exterior
| Roof | Asphalt |
|---|---|
| Foundation Details | Concrete Perimeter |
| Lot Features | Landscaped |
| Construction Materials | Brick, Stone |
| Patio And Porch Features | Deck |
Parking
| Parking Features | Concrete, Garage Door Opener, Yes, Attached, Garage |
|---|---|
| Garage Spaces | 3 |
Utilities
| Sewer | Public Sewer |
|---|---|
| Electric | Circuit Breakers, 200+ Amp Service |
Taxes
| Tax Year | 2024 |
|---|---|
| Tax Annual Amount | 6 |
Area Information
| State | IN |
|---|---|
| County | Lake |
| City | Dyer |
| Zip Code | 46311 |
| Area | Indiana Dyer |
| Listing VS Median (in 46311) | |
Price: $899,975 low | high Med: $674,950 sqft: 3,425 low | high Med: 2,901 $ / sqft: $263 low | high Med: $260 On site: 151 low | high Med: 77.5 | |
Market Activity 46311
Request a showing
Request a showing
Contact
Learn More About This Property

| State | IN |
|---|---|
| County | Lake |
| City | Dyer |
| Zip Code | 46311 |
| Area | Indiana Dyer |
| Listing VS Median (in 46311) | |
Price: $899,975 low | high Med: $674,950 sqft: 3,425 low | high Med: 2,901 $ / sqft: $263 low | high Med: $260 On site: 151 low | high Med: 77.5 | |