
 Price Reduced Listing
 In-Person: 08/29 12:30 PM - 1:30 PM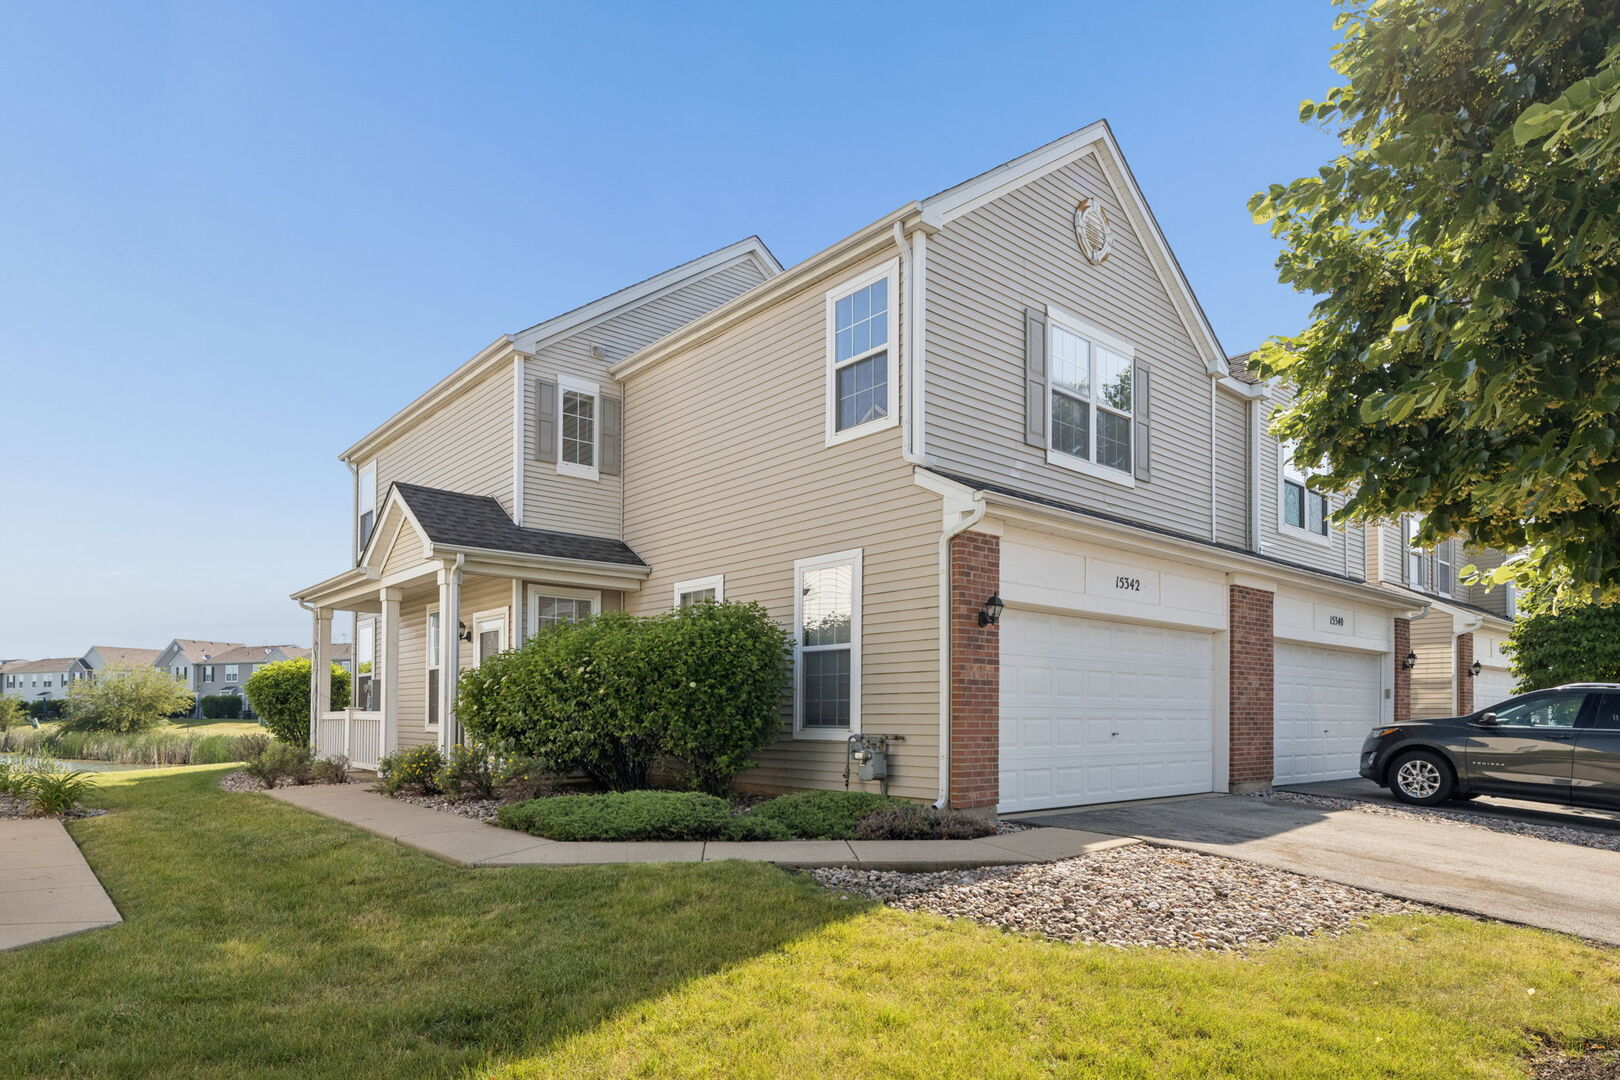
15342 Kenmare Circle,Manhattan, IL 60442
Manhattan, IL 60442

Description
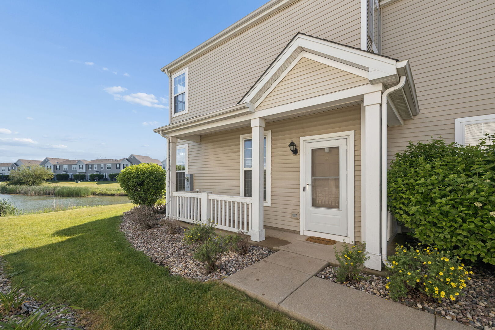
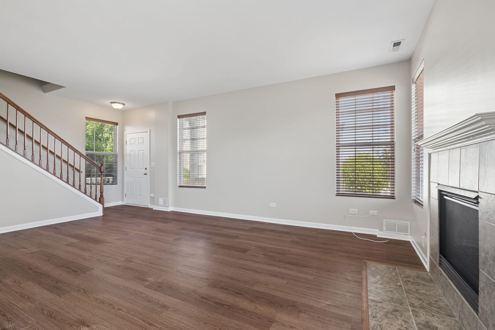
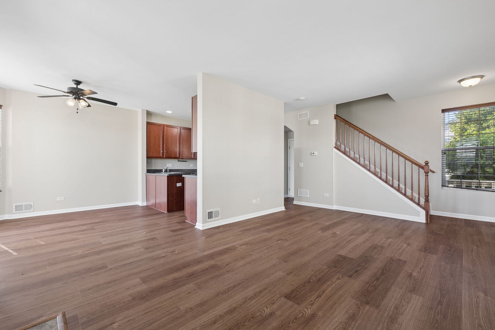
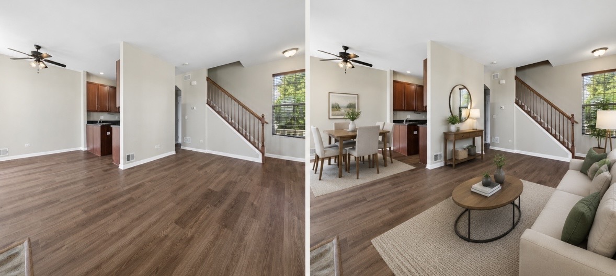
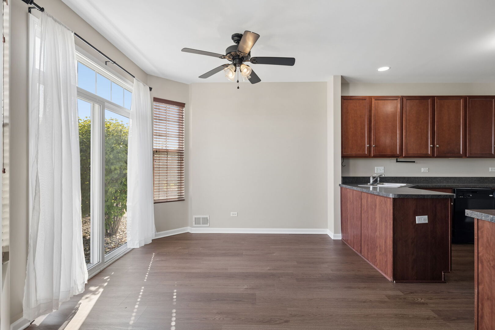
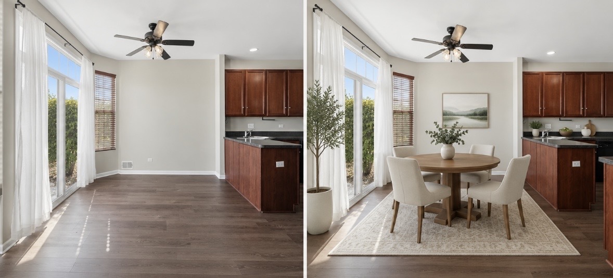
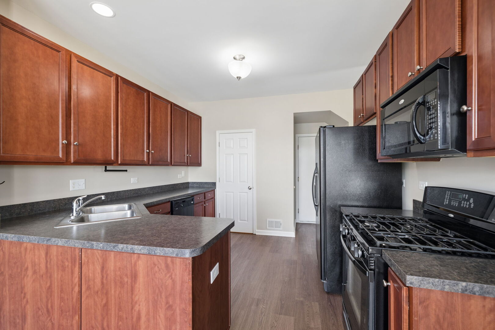
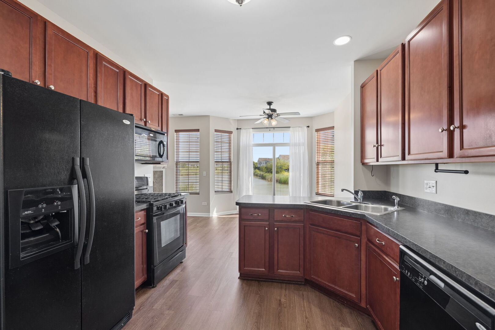
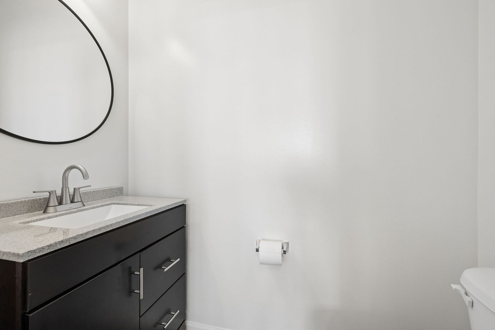
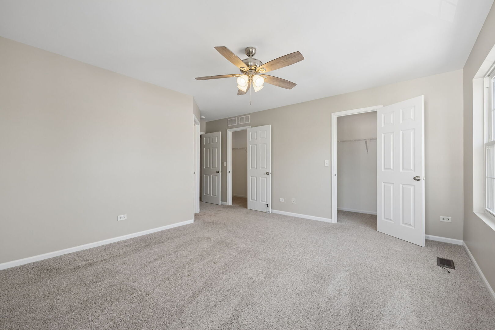
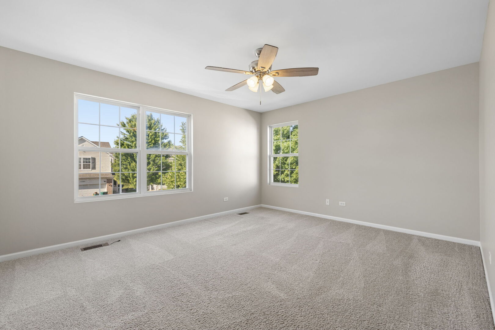
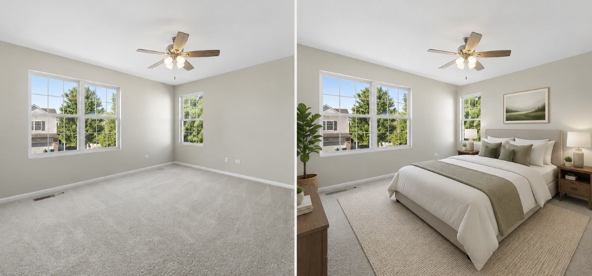
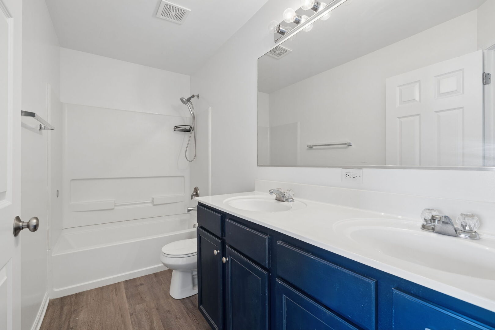
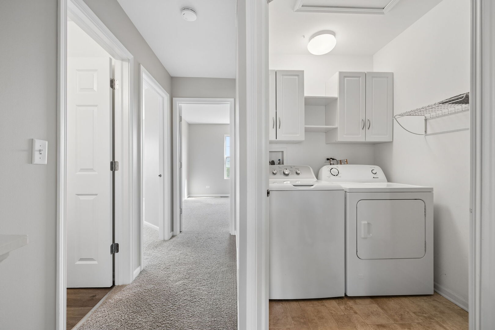
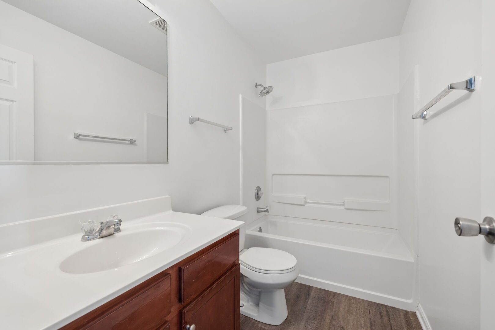
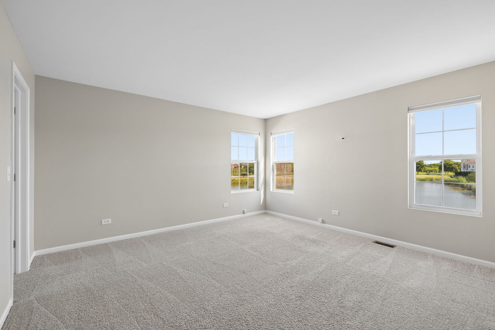
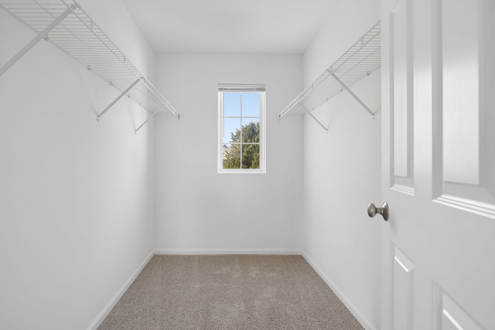
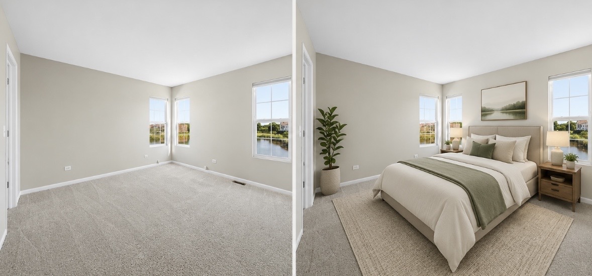
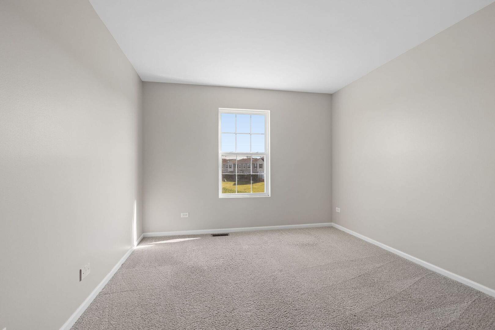
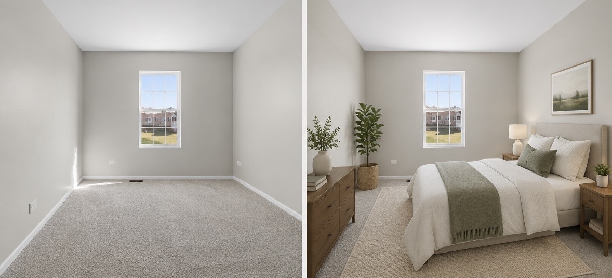
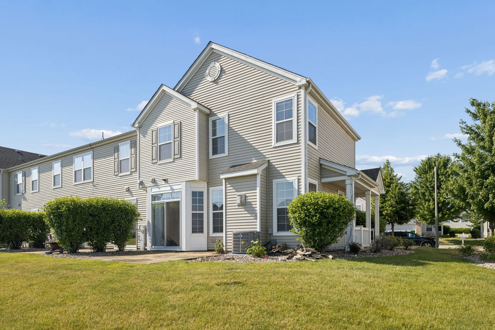
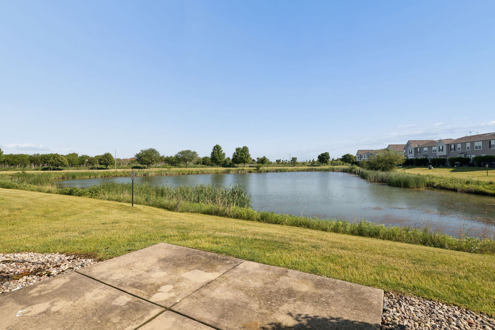
Welcome to maintenance-free living in Manhattan, IL, where thoughtful updates, spacious interiors, and peaceful pond views come together in this move-in ready 3-bedroom, 2.5-bath townhome. Inside, you'll find a bright, freshly painted interior (June 2026) with updated flooring and carpet (2022) and a functional layout designed for comfortable everyday living. All three generously sized bedrooms feature their own walk-in closets, offering exceptional storage that's hard to find in townhome living. Major mechanical updates have already been taken care of, including a new furnace and A/C (2025), water heater (2024), and whole-house air filtration system (2025), giving the next owner added peace of mind from day one. But the feature that truly sets this Manhattan townhome apart is the view. Step outside to a beautiful pond backdrop that creates a peaceful setting for morning coffee, evening sunsets, and quiet nights at home. With maintenance-free living, extensive recent updates, three walk-in closets, and a waterfront-style setting, this home offers the space and comfort of a single-family lifestyle with the convenience of townhome living. Move in, settle in, and enjoy-the updates are done, and the view never gets old.
Details
| MLS # | 12670973 |
|---|---|
| Listing Type | For Sale |
| Style | Condominium |
| HOA Dues | $195 |
| Sub-Type | Resale |
| Status | Active |
| Year | 2007 |
| Days On Site | 76 |
| Listing Provided By | @properties Christie's International Real Estate | Megan Arseneau Schutzbach |
Features
| Bed(s) | 3 |
|---|---|
| Bath(s) | 3 Total |
| SQ Feet | 1,560 |
| Garage | 2 |
| Story(s) | 2 |
| Acreage | 0.04 |
| Water Front | Yes |
| Property View | Water |
Interior
| Rooms Total | 6 |
|---|---|
| Cooling | Central Air |
| Heating | Natural Gas, Forced Air |
| Interior Features | Vaulted Ceiling(s), Walk-In Closet(s), Open Floorplan |
| Appliances | Range, Microwave, Dishwasher, Refrigerator, Washer, Dryer, Disposal, Gas Oven |
| Fireplaces Total | 1 |
| Fireplace Features | Electric |
| Laundry Features | Upper Level, Washer Hookup, In Unit |
Exterior
| Construction Materials | Vinyl Siding, Brick |
|---|---|
| Patio And Porch Features | Patio |
Parking
| Parking Features | Asphalt, Garage Door Opener, Yes, Garage Owned, Attached, Garage |
|---|---|
| Garage Spaces | 2 |
Utilities
| Sewer | Public Sewer |
|---|---|
| Electric | Circuit Breakers |
Taxes
| Tax Year | 2024 |
|---|---|
| Tax Annual Amount | 8386 |
Area Information
| State | IL |
|---|---|
| County | Will |
| City | Manhattan |
| Zip Code | 60442 |
| Area | Manhattan | Wilton Center |
| School District | Lincoln-Way West High School |
| Elementary School | Anna Mcdonald Elementary School |
| High School | Lincoln-Way West High School |
| Listing VS Median (in 60442) | |
Price: $275,000 low | high Med: $424,500 sqft: 1,560 low | high Med: 2,410 $ / sqft: $176 low | high Med: $180 On site: 76 low | high Med: 79.5 | |
Market Activity 60442
Request a showing
Request a showing
Contact
Learn More About This Property

| Open House |
|---|
| In-Person 08/29 12:30 PM - 1:30 PM |
| State | IL |
|---|---|
| County | Will |
| City | Manhattan |
| Zip Code | 60442 |
| Area | Manhattan | Wilton Center |
| School District | Lincoln-Way West High School |
| Elementary School | Anna Mcdonald Elementary School |
| High School | Lincoln-Way West High School |
| Listing VS Median (in 60442) | |
Price: $275,000 low | high Med: $424,500 sqft: 1,560 low | high Med: 2,410 $ / sqft: $176 low | high Med: $180 On site: 76 low | high Med: 79.5 | |