
17w210 Massel Court,Bensenville, IL 60106
Bensenville, IL 60106





Description
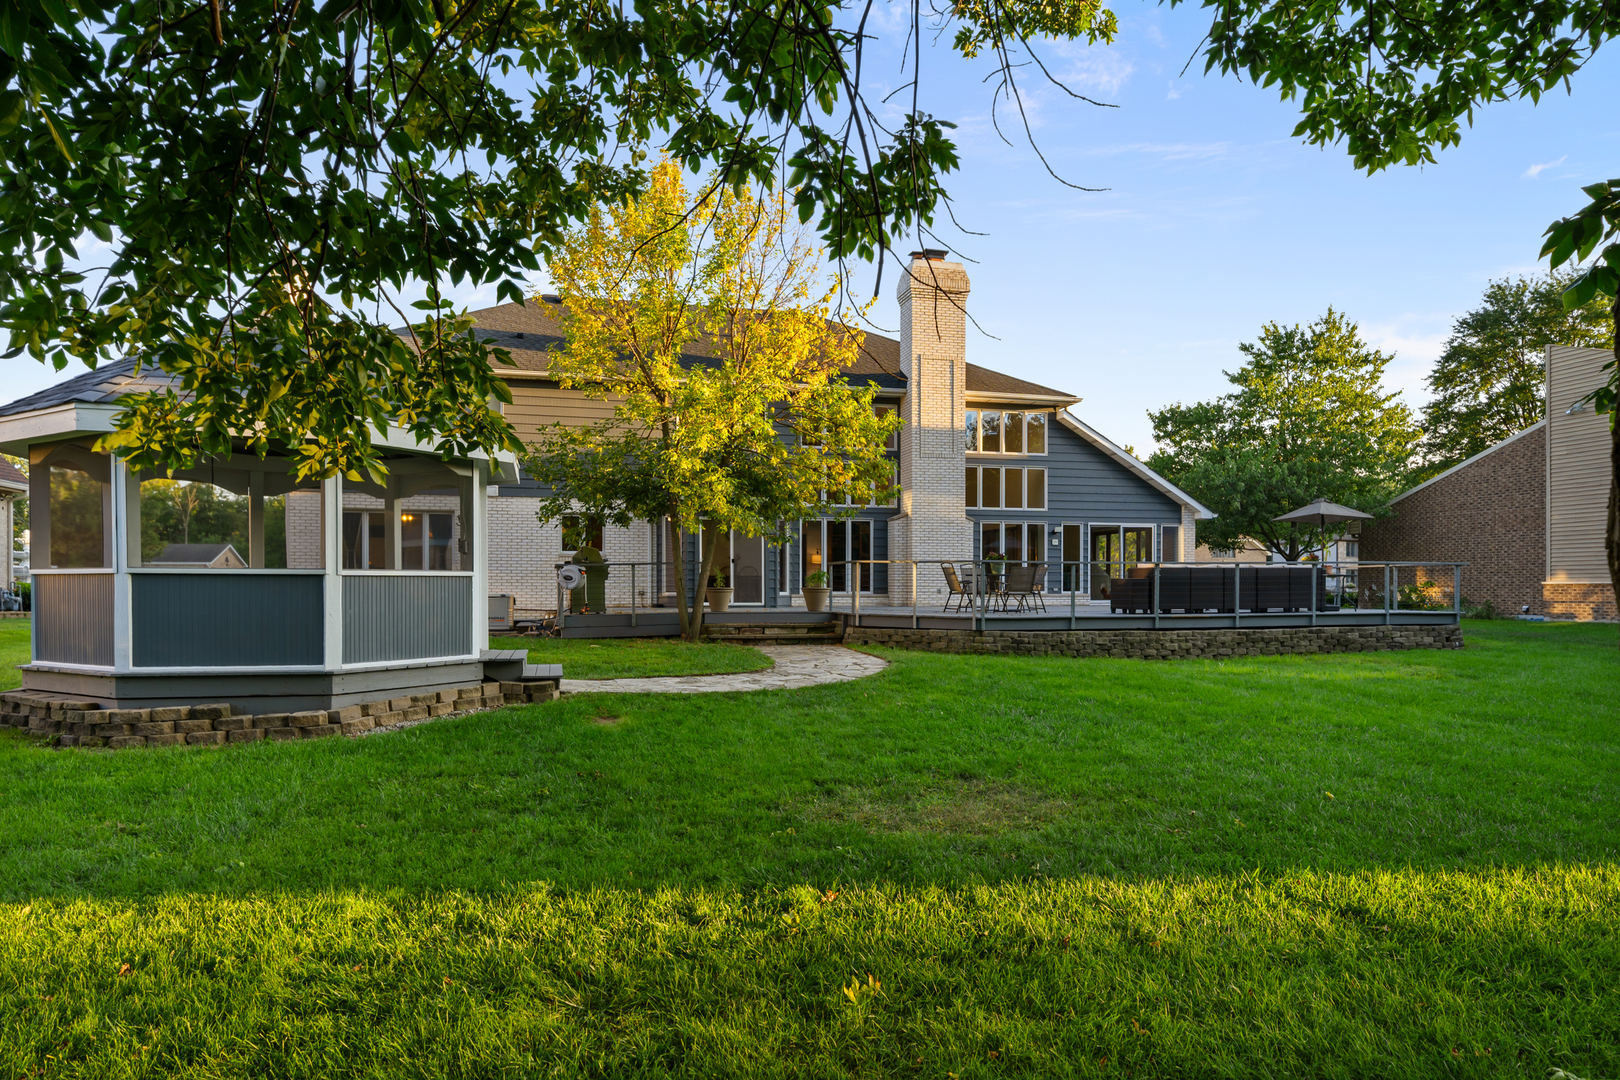
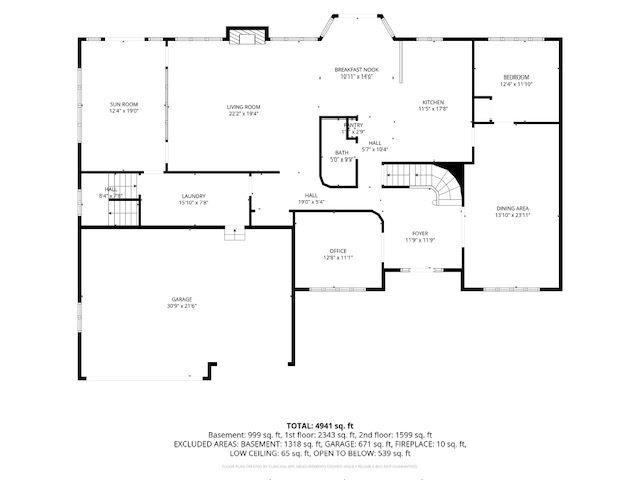
DESIRABLE LOCATION on a 95x261 ft lot surrounded by high-end homes on a quiet cul-de-sac. LOW TAXES! Unincorporated public water and sewer. A feeling of formality and grace is felt as soon as you step inside this stately 6,400+ sq ft home, flooded with natural sunlight and stunning views from every direction. New roof and exterior painting in 2022. This elegant open floor plan is fit for a celebration of any kind. The main level features a fully renovated kitchen, new flooring throughout (2026), expansive dining room, private home office, family room with 2-story floor-to-ceiling windows, built-in cabinetry, sunroom with skylights, full bath, and a main level bedroom. The second floor overlooks the 2-story family room, offers an impressive primary en-suite, 3 additional bedrooms, a massive walk-in-closet, and a fully renovated bathroom with a double vanity (2026). The basement offers a recreation room with 10 ft ceilings, two staircases and amazing storage. 3-car attached garage, sprinkler system, whole house generator, two furnaces, a/c units, and hot water heaters. The backyard oasis is like no other! Enjoy all 4 seasons on the large deck with multiple seating areas, gazebo, mature trees, and even a sweet little house for your chickens. Great location with easy access to highways, airport, shopping, restaurants and more.
Details
| MLS # | 12739201 |
|---|---|
| Listing Type | For Sale |
| Style | House |
| Sub-Type | Resale |
| Status | Active Under Contract |
| Year | 1990 |
| Days On Site | 18 |
| Listing Provided By | Coldwell Banker Realty | Lisa Zeller-O'Malley |
Features
| Bed(s) | 5 |
|---|---|
| Bath(s) | 3 Total |
| SQ Feet | 6,648 |
| Garage | 3 |
| Basement | Y |
| Story(s) | 2 |
| Acreage | 0.57 |
Interior
| Rooms Total | 12 |
|---|---|
| Cooling | Central Air, Zoned |
| Heating | Natural Gas, Forced Air, Sep Heating Systems - 2+, Indv Controls, Zoned |
| Interior Features | Cathedral Ceiling(s), Wet Bar, 1st Floor Bedroom, 1st Floor Full Bath, Built-in Features, Walk-In Closet(s), Bookcases, High Ceilings, Open Floorplan, Separate Dining Room |
| Appliances | Double Oven, Microwave, Dishwasher, Refrigerator, Washer, Dryer, Stainless Steel Appliance(s), Cooktop, Gas Cooktop, Gas Oven, Range Hood, Humidifier |
| Fireplaces Total | 1 |
| Fireplace Features | Gas Log, Gas Starter |
| Laundry Features | Main Level, Sink |
| Window Features | Skylight(s) |
Exterior
| Roof | Asphalt |
|---|---|
| Foundation Details | Concrete Perimeter |
| Lot Features | Forest Preserve Adjacent, Mature Trees |
| Construction Materials | Brick, Frame |
| Patio And Porch Features | Deck |
| Fencing | Fenced |
Parking
| Parking Features | Yes, Garage Owned, Attached, Garage |
|---|---|
| Garage Spaces | 3 |
Utilities
| Sewer | Public Sewer |
|---|
Taxes
| Tax Year | 2025 |
|---|---|
| Tax Annual Amount | 15749.32 |
Area Information
| State | IL |
|---|---|
| County | DuPage |
| City | Bensenville |
| Zip Code | 60106 |
| Area | Bensenville |
| School District | Fenton High School |
| Elementary School | W A Johnson Elementary School |
| High School | Fenton High School |
| Listing VS Median (in 60106) | |
Price: $925,000 low | high Med: $309,500 sqft: 6,648 low | high Med: 1,270 $ / sqft: $139 low | high Med: $255 On site: 18 low | high Med: 35 | |
Market Activity 60106
Request a showing
Request a showing
Contact
Learn More About This Property

| State | IL |
|---|---|
| County | DuPage |
| City | Bensenville |
| Zip Code | 60106 |
| Area | Bensenville |
| School District | Fenton High School |
| Elementary School | W A Johnson Elementary School |
| High School | Fenton High School |
| Listing VS Median (in 60106) | |
Price: $925,000 low | high Med: $309,500 sqft: 6,648 low | high Med: 1,270 $ / sqft: $139 low | high Med: $255 On site: 18 low | high Med: 35 | |
