182 Eli Court,Des Plaines, IL 60016
Des Plaines, IL 60016

Description
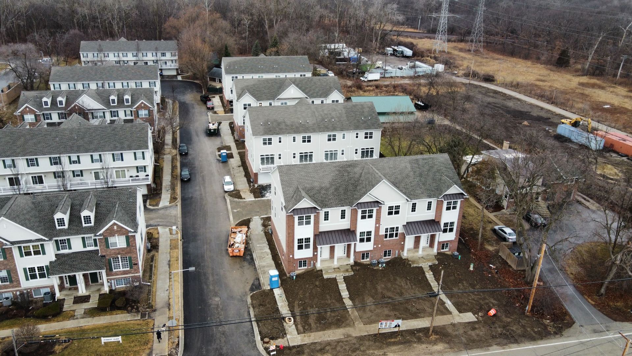
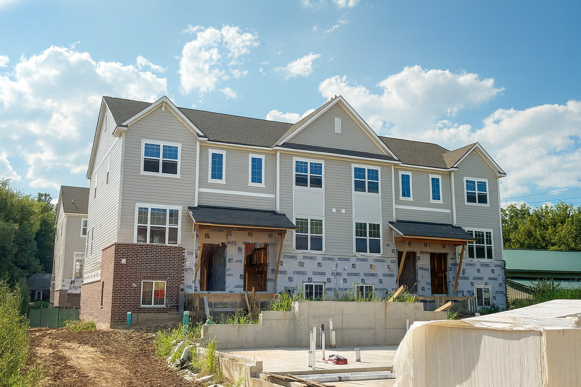
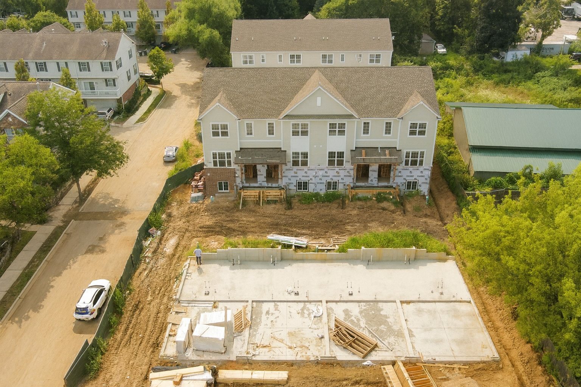
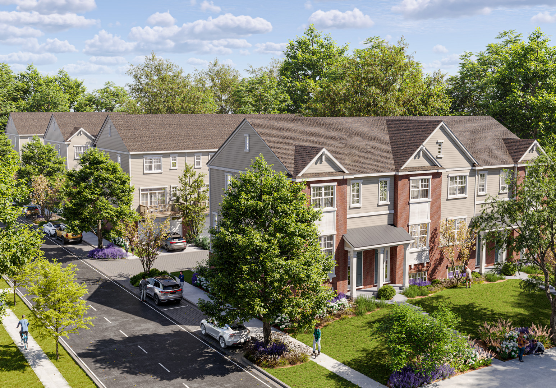
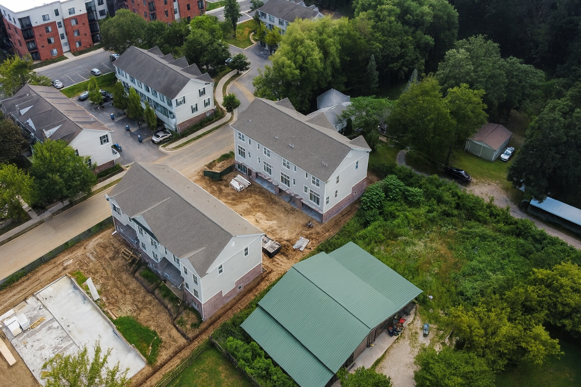
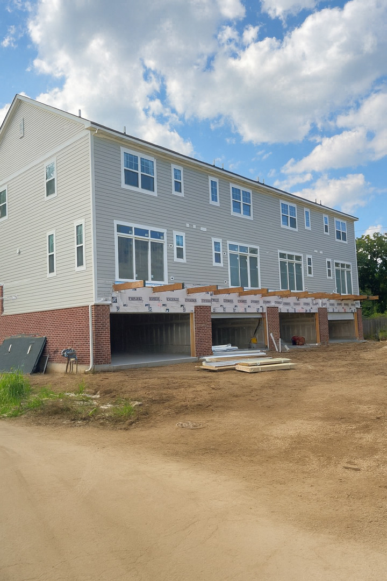
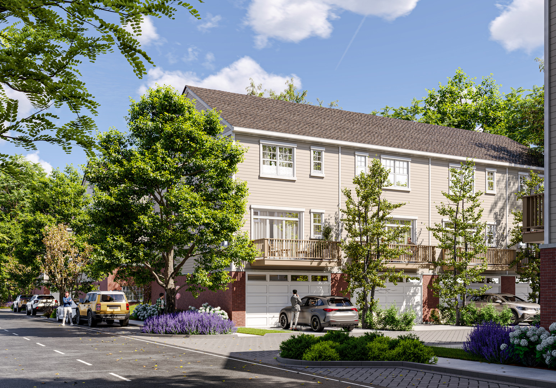
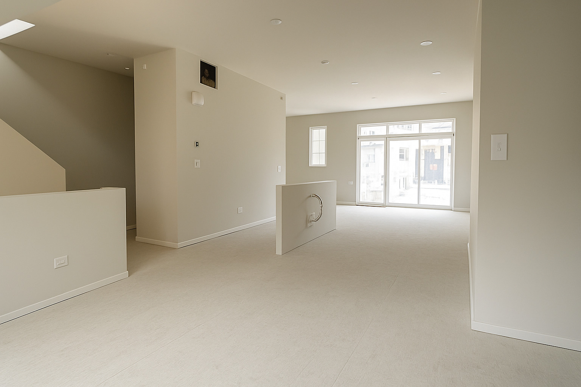
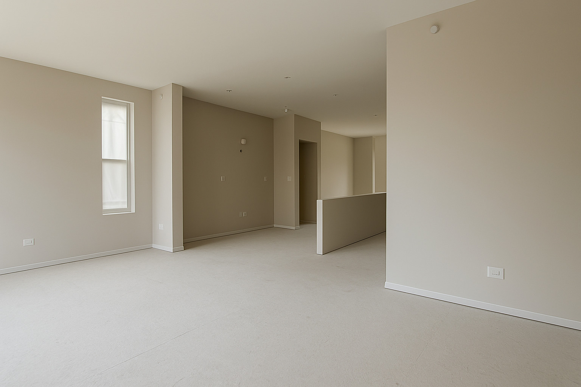
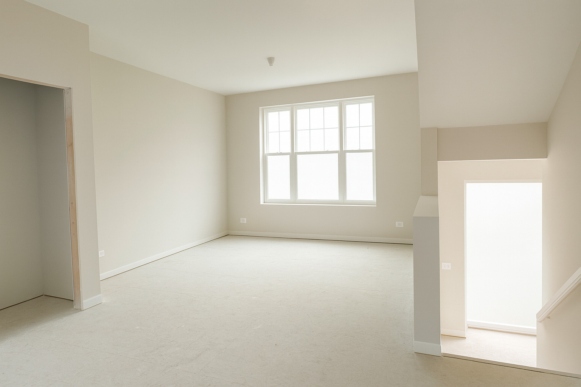
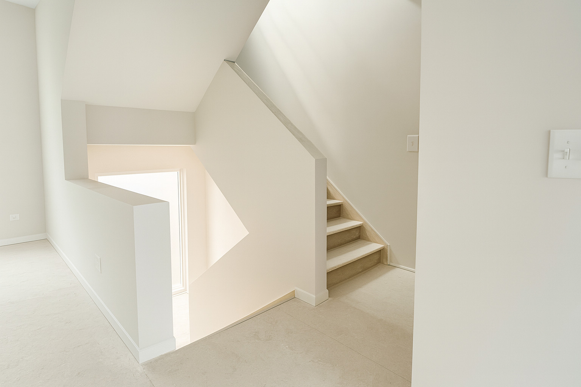
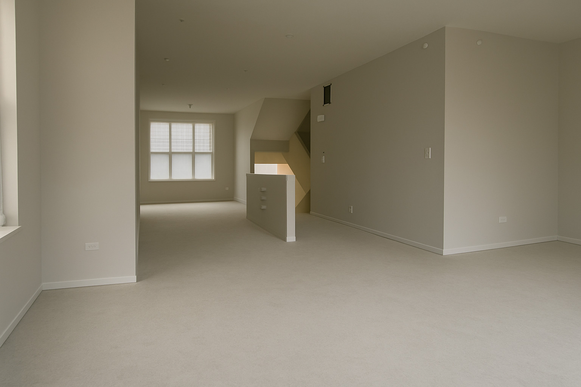
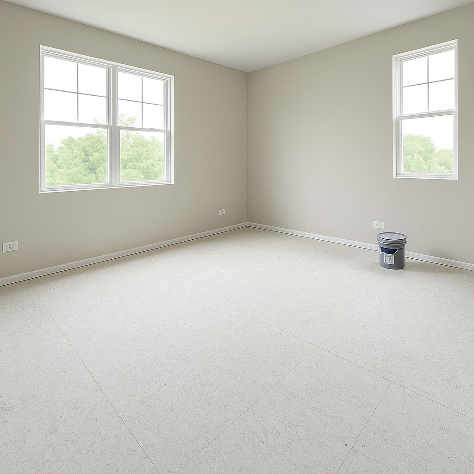
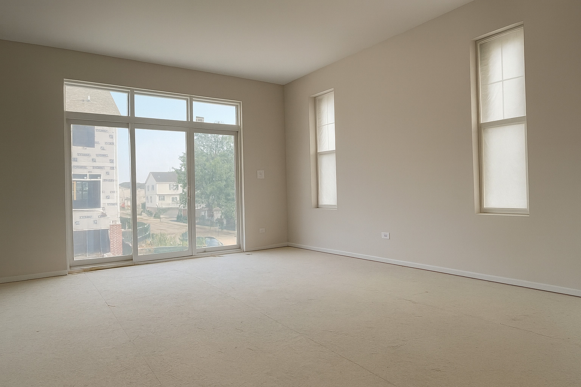
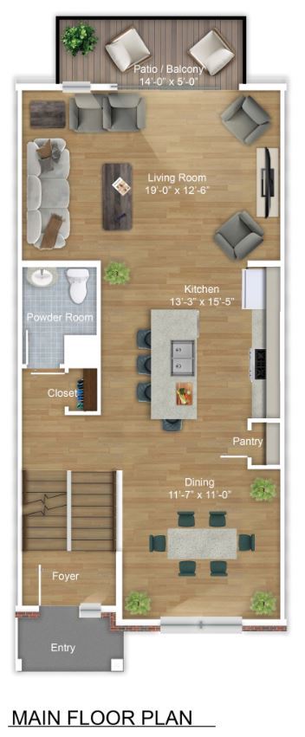
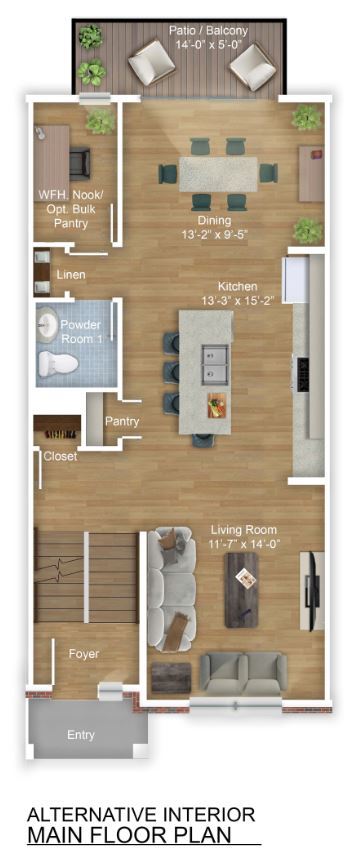
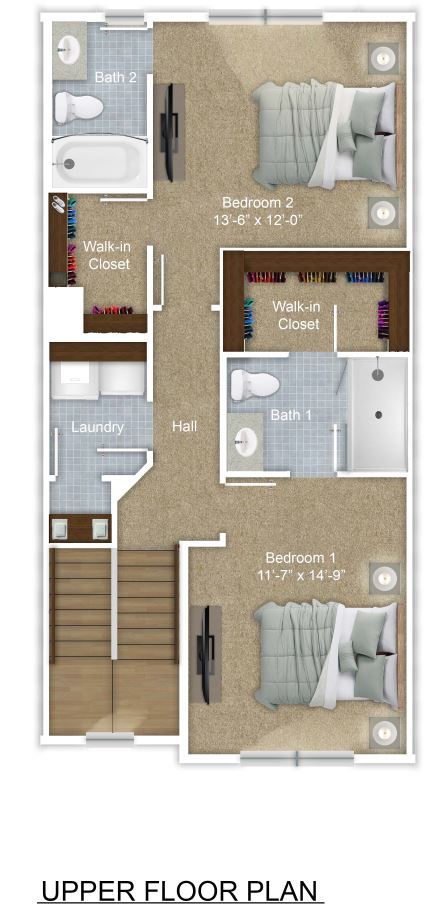
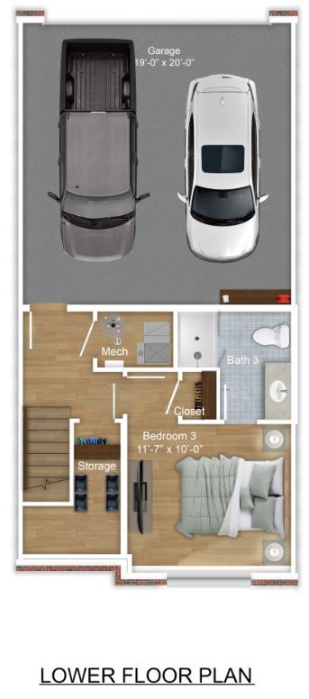
MODEL UNIT AVAILABLE - LIMITED AVAILABILITY LEFT! Enjoy LOW HOA fees and a RARE layout featuring 3 spacious bedrooms, each with its own private ensuite bathroom-a design that's almost impossible to find in new construction. The Townhomes at Insignia Glen 2 in Des Plaines offer one of just 16 new tri-level residences that combine modern comfort, smart design, and flexible layouts tailored for real life. These thoughtfully crafted homes feature 3 bedrooms and 3.5 bathrooms, with an optional 2-bedroom layout that includes a lower-level flex space and powder room-perfect for a home office, gym, or guest retreat. Inside, you'll find open-concept living, soaring 9-foot ceilings, and two main-level layouts to choose from, including a work-from-home nook or expanded pantry space. Upstairs, enjoy two private bedroom suites with walk-in closets and full baths, along with a dedicated laundry area for added convenience. The lower level offers even more versatility, with the option for a full bedroom and bathroom or flexible space with garage access. Each home includes a private two-car garage and ranges from 1,882 to 1,897 square feet. The community is set within nearly an acre of professionally landscaped green space with walkable paths and inviting common areas, creating a neighborhood feel with room to breathe. With construction already underway, now is the time to RESERVE YOUR HOME and lock in PRE-CONSTRUCTION PRICING before these limited opportunities are gone. 1-Year Builder Warranty included.
Details
| MLS # | 12329092 |
|---|---|
| Listing Type | For Sale |
| Style | Condominium |
| HOA Dues | $190 |
| Sub-Type | New Construction |
| Status | Active Under Contract |
| Year | 2025 |
| Days On Site | 520 |
| Listing Provided By | United Realty Group, Inc. | Mark Kelner |
Features
| Bed(s) | 3 |
|---|---|
| Bath(s) | 4 Total |
| SQ Feet | 1,882 |
| Garage | 2 |
| Story(s) | 3 |
| Acreage | 1222.00 |
Interior
| Rooms Total | 6 |
|---|---|
| Cooling | Central Air |
| Heating | Natural Gas, Forced Air |
| Interior Features | Storage, Built-in Features, Walk-In Closet(s), High Ceilings, Open Floorplan |
| Appliances | Range, Microwave, Dishwasher, Refrigerator, Stainless Steel Appliance(s) |
| Laundry Features | Upper Level, Washer Hookup, Laundry Closet |
| Window Features | Screens |
Exterior
| Exterior Features | Balcony |
|---|---|
| Roof | Asphalt |
| Lot Features | Common Grounds, Landscaped |
| Construction Materials | Vinyl Siding, Brick |
Parking
| Parking Features | Asphalt, Garage Door Opener, Yes, Garage Owned, Attached, Garage |
|---|---|
| Garage Spaces | 2 |
Utilities
| Sewer | Public Sewer |
|---|
Taxes
| Tax Year | 2022 |
|---|
Area Information
| State | IL |
|---|---|
| County | Cook |
| City | Des Plaines |
| Zip Code | 60016 |
| Area | Des Plaines |
| School District | Maine West High School |
| Elementary School | North Elementary School |
| High School | Maine West High School |
Request a showing
Request a showing
Contact
Learn More About This Property

| State | IL |
|---|---|
| County | Cook |
| City | Des Plaines |
| Zip Code | 60016 |
| Area | Des Plaines |
| School District | Maine West High School |
| Elementary School | North Elementary School |
| High School | Maine West High School |