
 New Listing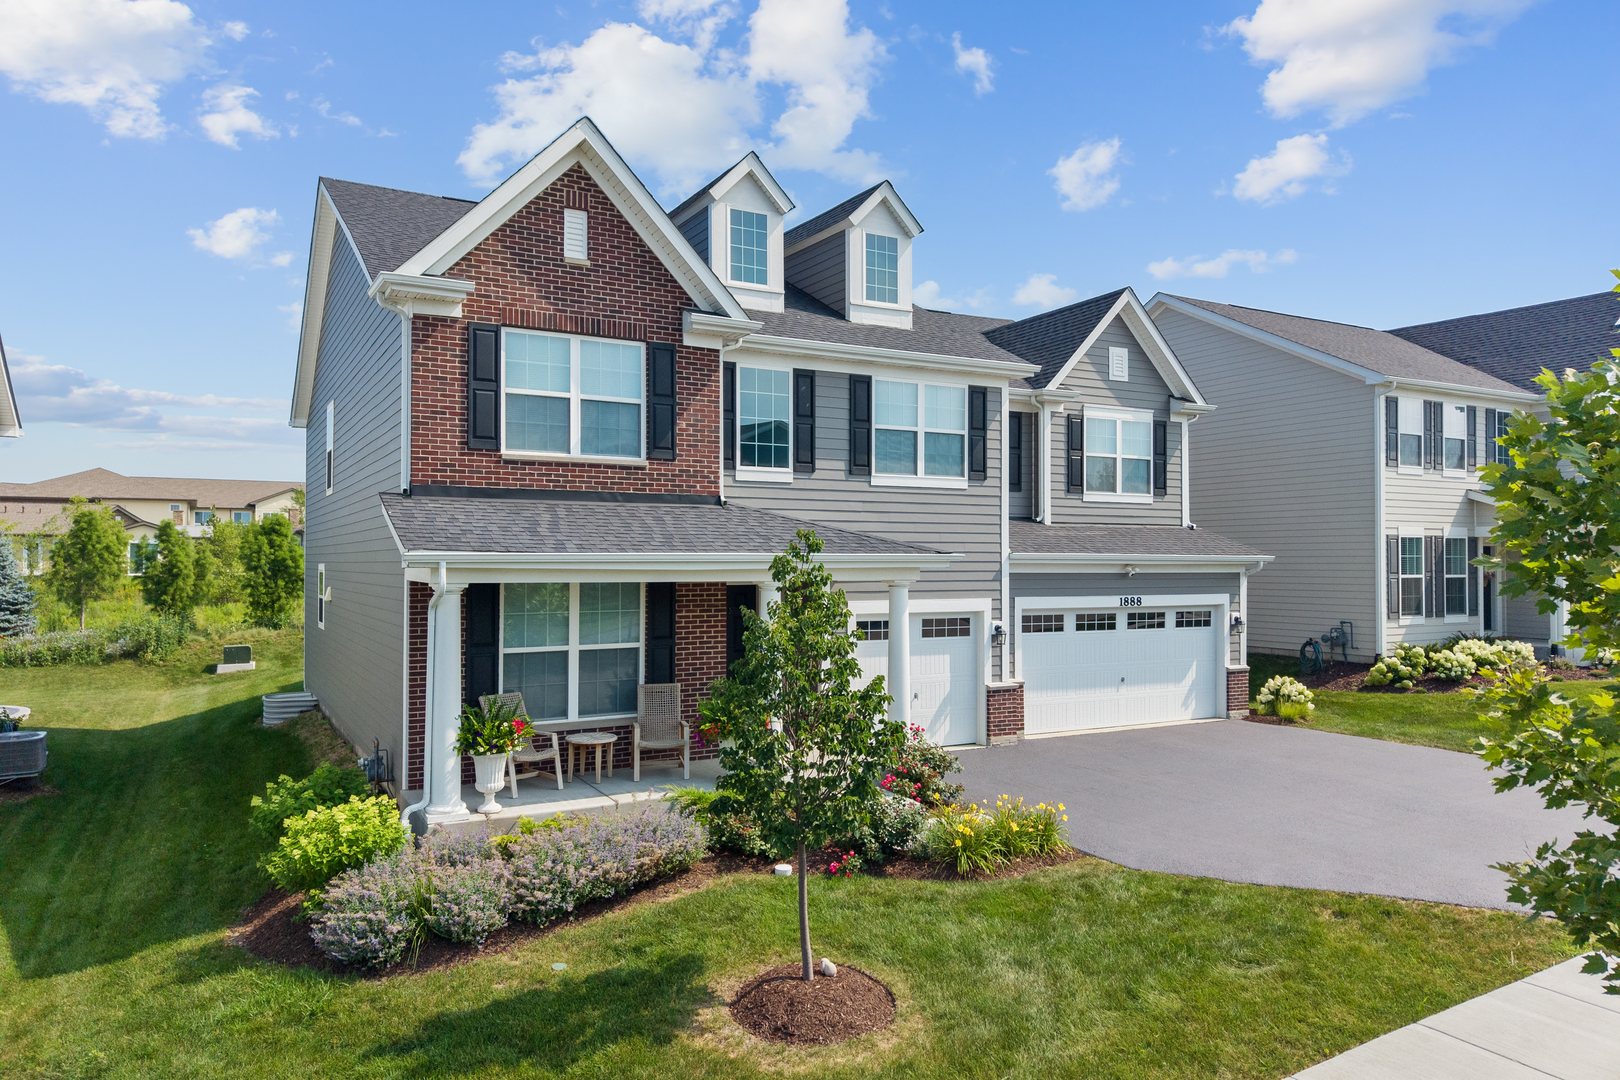
1888 Sagebrook Drive,South Elgin, IL 60177
South Elgin, IL 60177

Description
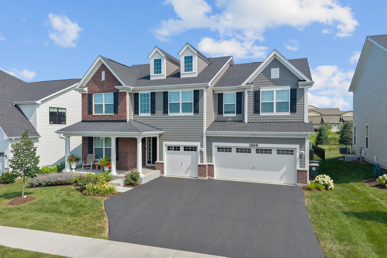
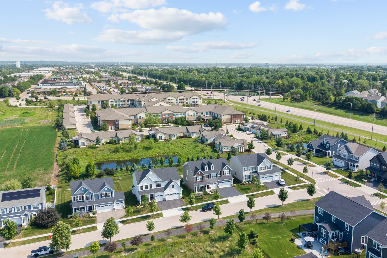
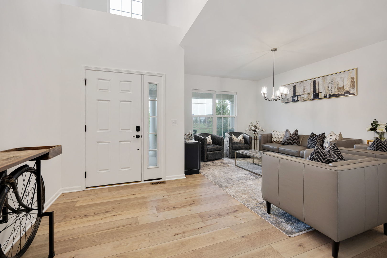
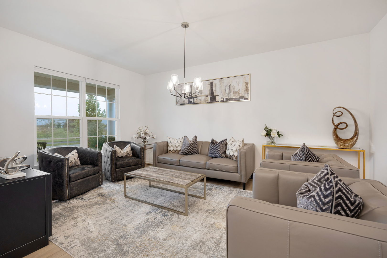
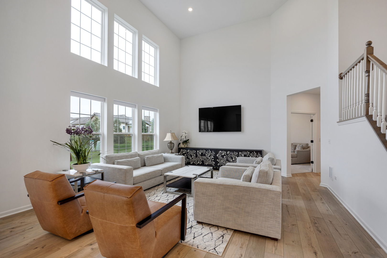
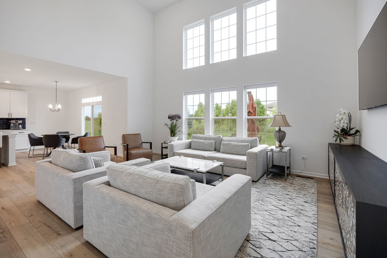
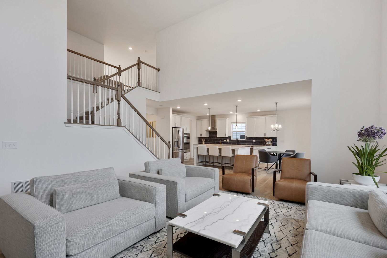
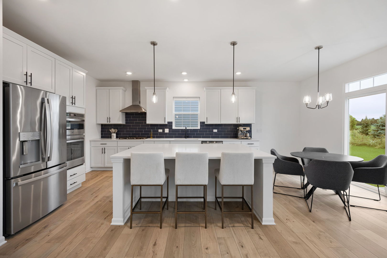
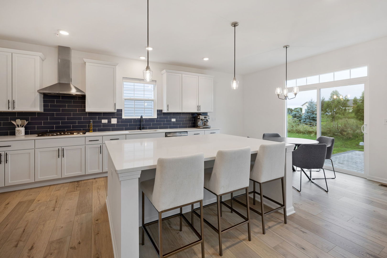
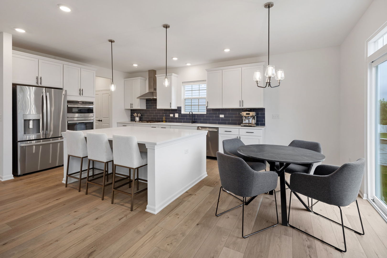
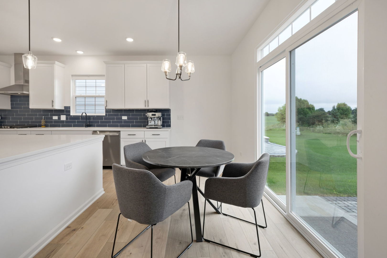
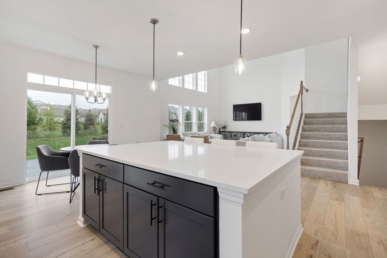
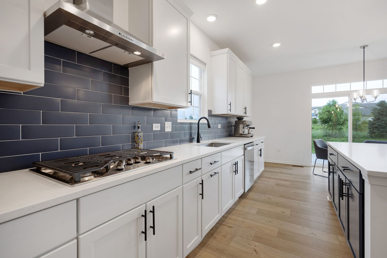
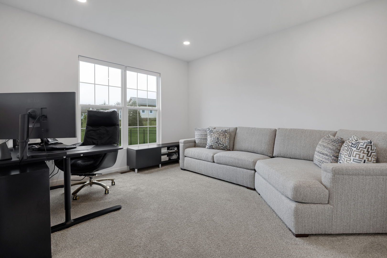
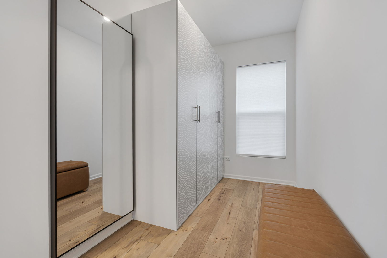
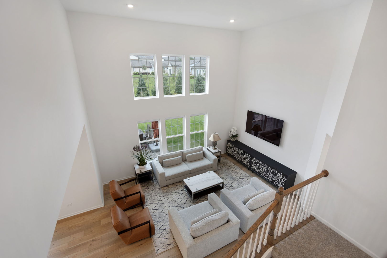
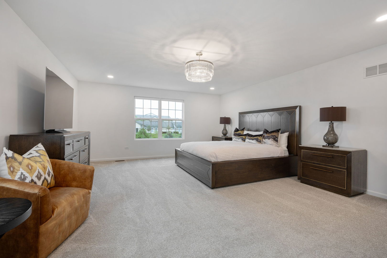
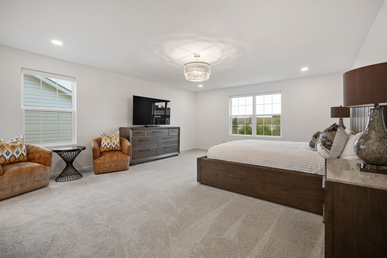
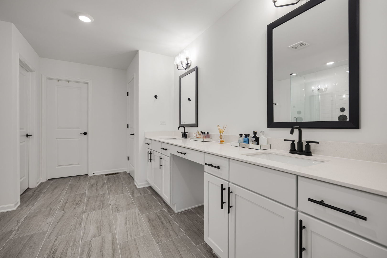
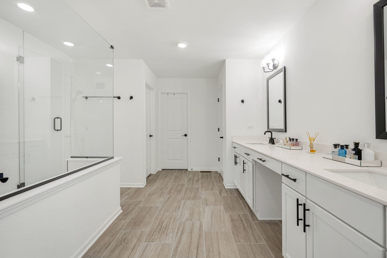
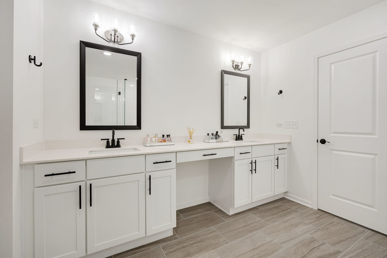
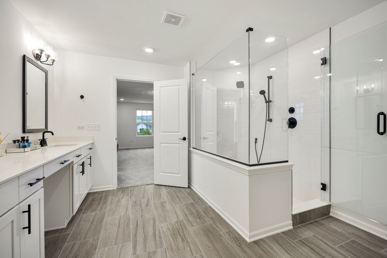
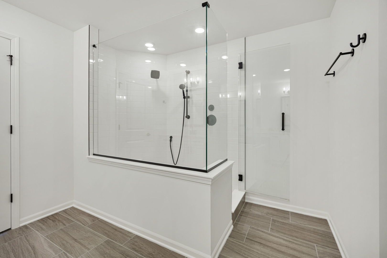
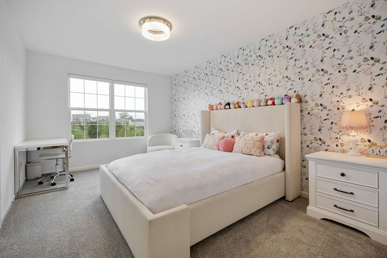
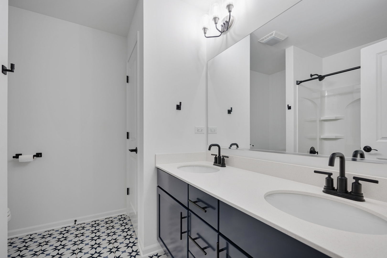
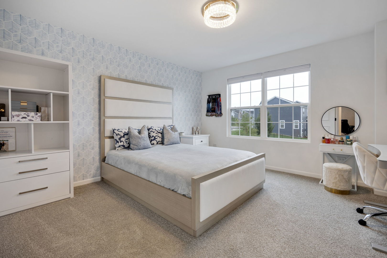
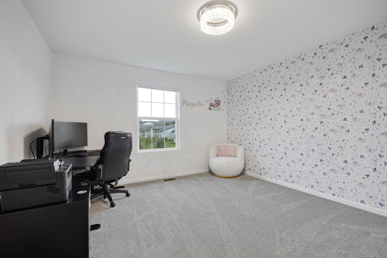
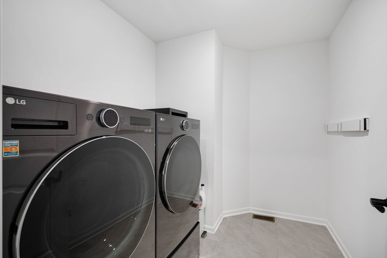
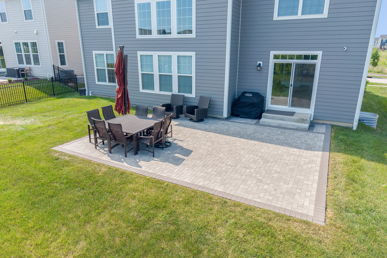
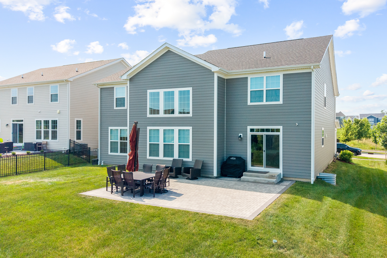
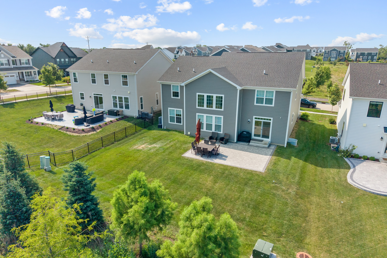
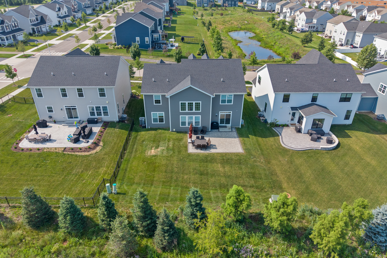
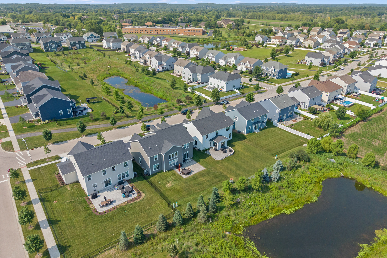
Welcome to Sagebrook Reserve! This stunning 2-year-old home offers over 3,145 sq ft of beautifully designed living space and feels like new without the wait for new construction. Featuring 4 bedrooms, 2.1 baths, a full basement with rough-in, 3-car garage, and peaceful pond views, this home offers an ideal combination of space, style, and privacy. Step inside to a dramatic two-story foyer and formal dining room, then continue into the gourmet kitchen featuring quartz countertops, stainless steel GE appliances, 42" white cabinetry, and an oversized center island with plenty of seating. The kitchen opens to the impressive two-story family room filled with natural light. A rear den provides flexible space for a home office, playroom, or additional sitting area. Upstairs, the spacious owner's suite features a private bath with an oversized walk-in shower and a large walk-in closet. Three additional bedrooms, a full hall bath, and convenient second-floor laundry complete the upper level. Recent owner improvements include a new patio overlooking the backyard and added epoxy-finished garage floor. The full basement offers excellent storage today with plenty of potential for future finished living space. Enjoy the benefits of newer construction with the finishing touches already complete. Located in Sagebrook Reserve and served by St. Charles Community Unit School District 303. Move right in and enjoy! Close to downtown St Charles!!
Details
| MLS # | 12706990 |
|---|---|
| Listing Type | For Sale |
| Style | House |
| HOA Dues | $99 |
| Sub-Type | Resale |
| Status | Active |
| Year | 2024 |
| Days On Site | 5 |
| Listing Provided By | eXp Realty - St. Charles | Cory Jones |
Features
| Bed(s) | 4 |
|---|---|
| Bath(s) | 3 Total |
| SQ Feet | 3,145 |
| Garage | 3 |
| Basement | Y |
| Story(s) | 2 |
Interior
| Rooms Total | 9 |
|---|---|
| Cooling | Central Air |
| Heating | Natural Gas, Forced Air |
| Interior Features | Vaulted Ceiling(s) |
| Appliances | Double Oven, Dishwasher, Disposal, Stainless Steel Appliance(s), Cooktop, Range Hood |
| Fireplaces Total | 0 |
| Laundry Features | Upper Level |
Exterior
| Roof | Asphalt |
|---|---|
| Construction Materials | Brick, Other |
| Patio And Porch Features | Patio |
Parking
| Parking Features | Asphalt, Yes, Garage Owned, Attached, Garage |
|---|---|
| Garage Spaces | 3 |
Utilities
| Sewer | Public Sewer |
|---|---|
| Electric | Circuit Breakers |
Location
| Community Features | Lake, Sidewalks, Street Lights, Street Paved |
|---|
Taxes
| Tax Year | 2025 |
|---|---|
| Tax Annual Amount | 15585.92 |
Area Information
| State | IL |
|---|---|
| County | Kane |
| City | South Elgin |
| Zip Code | 60177 |
| Area | South Elgin |
| Community Name | Sagebrook Reserve |
| School District | St Charles North High School |
| Elementary School | Ferson Creek Elementary School |
| High School | St Charles North High School |
| Listing VS Median (in Sagebrook Reserve) | |
Price: $739,900 low | high Med: $739,900 sqft: 3,145 low | high Med: 3,145 $ / sqft: $235 low | high Med: $235 On site: 5 low | high Med: 5 | |
Market Activity 60177
Request a showing
Request a showing
Contact
Learn More About This Property

| State | IL |
|---|---|
| County | Kane |
| City | South Elgin |
| Zip Code | 60177 |
| Area | South Elgin |
| Community Name | Sagebrook Reserve |
| School District | St Charles North High School |
| Elementary School | Ferson Creek Elementary School |
| High School | St Charles North High School |
| Listing VS Median (in Sagebrook Reserve) | |
Price: $739,900 low | high Med: $739,900 sqft: 3,145 low | high Med: 3,145 $ / sqft: $235 low | high Med: $235 On site: 5 low | high Med: 5 | |