1919 S Prairie Avenue 3,Chicago, IL 60616
Chicago, IL 60616


Description
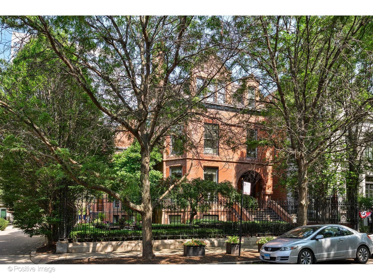
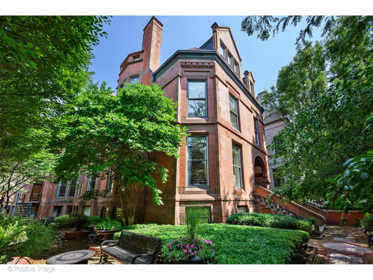
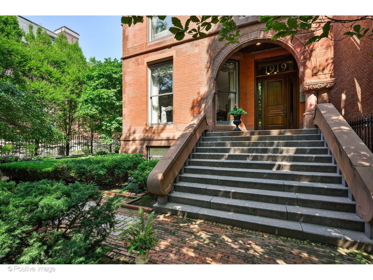
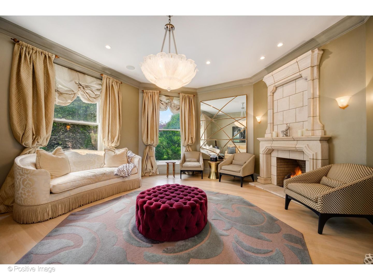
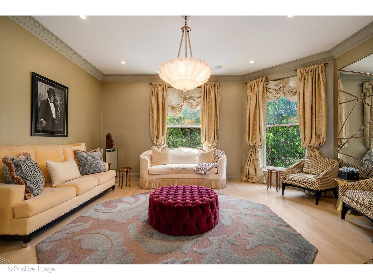
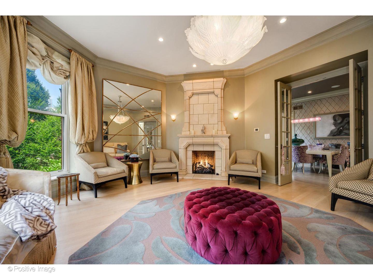
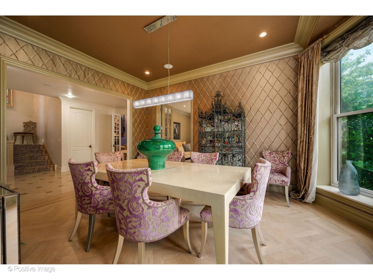
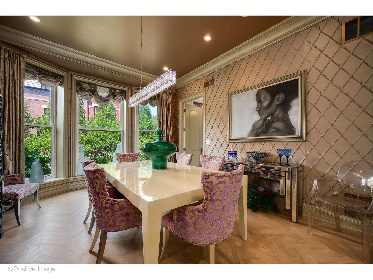
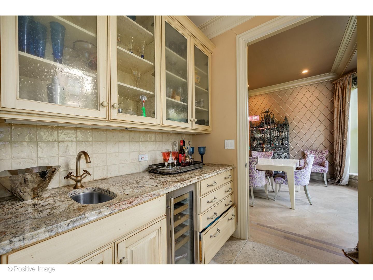
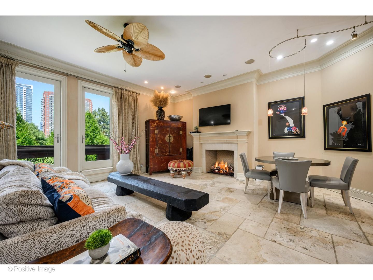
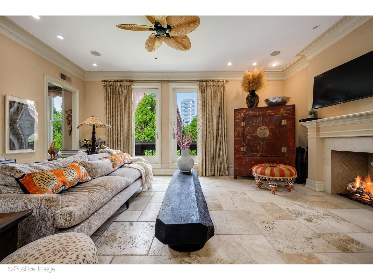
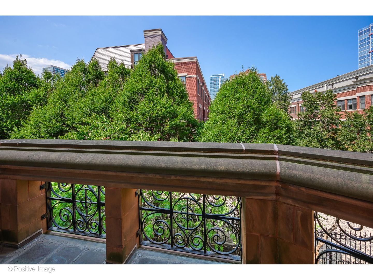
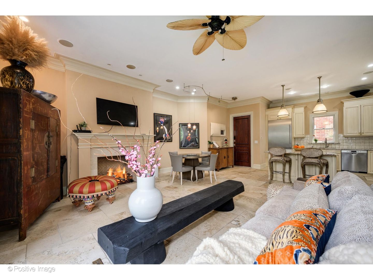
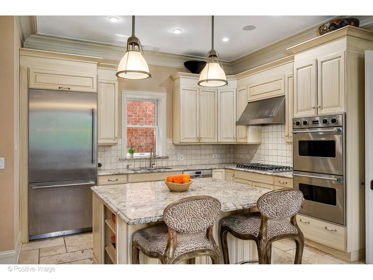
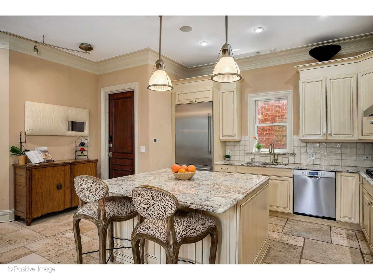
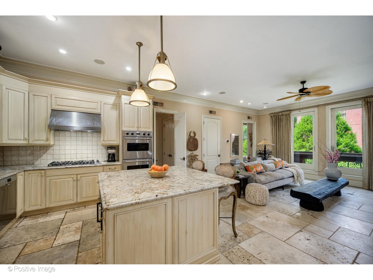
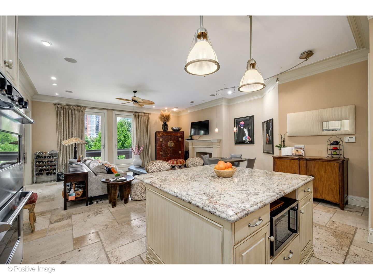
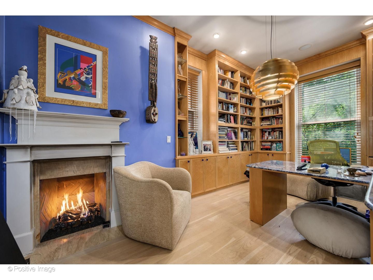
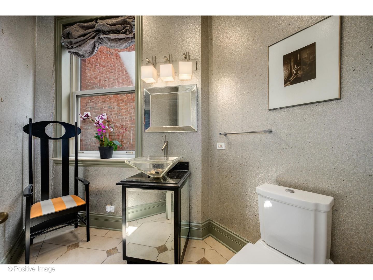
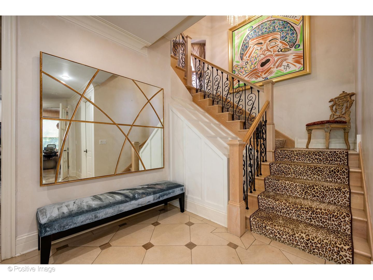
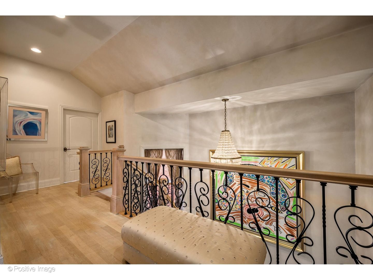
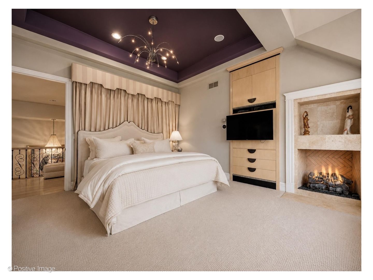
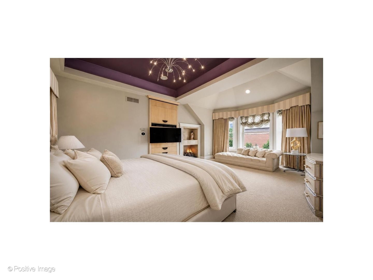
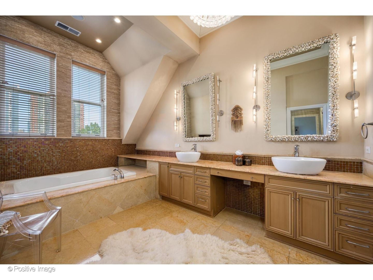
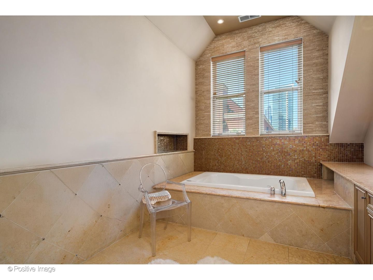
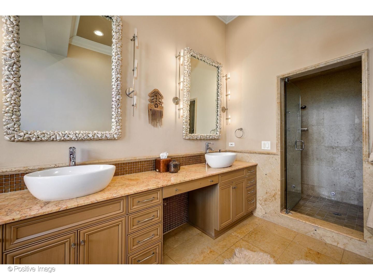
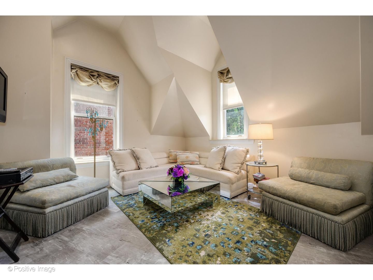
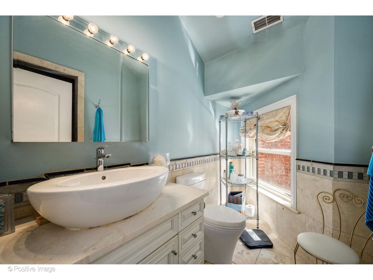
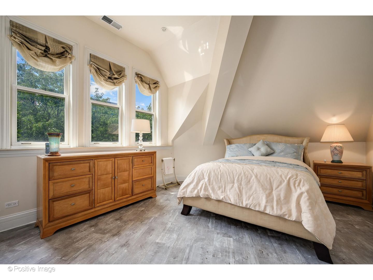
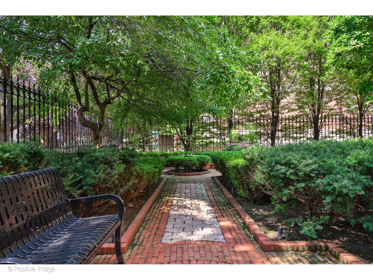
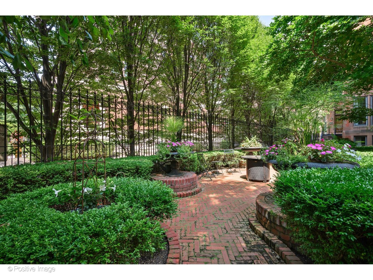
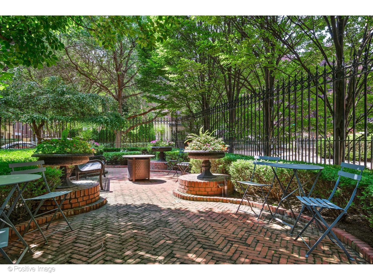
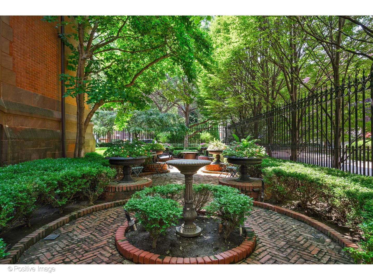
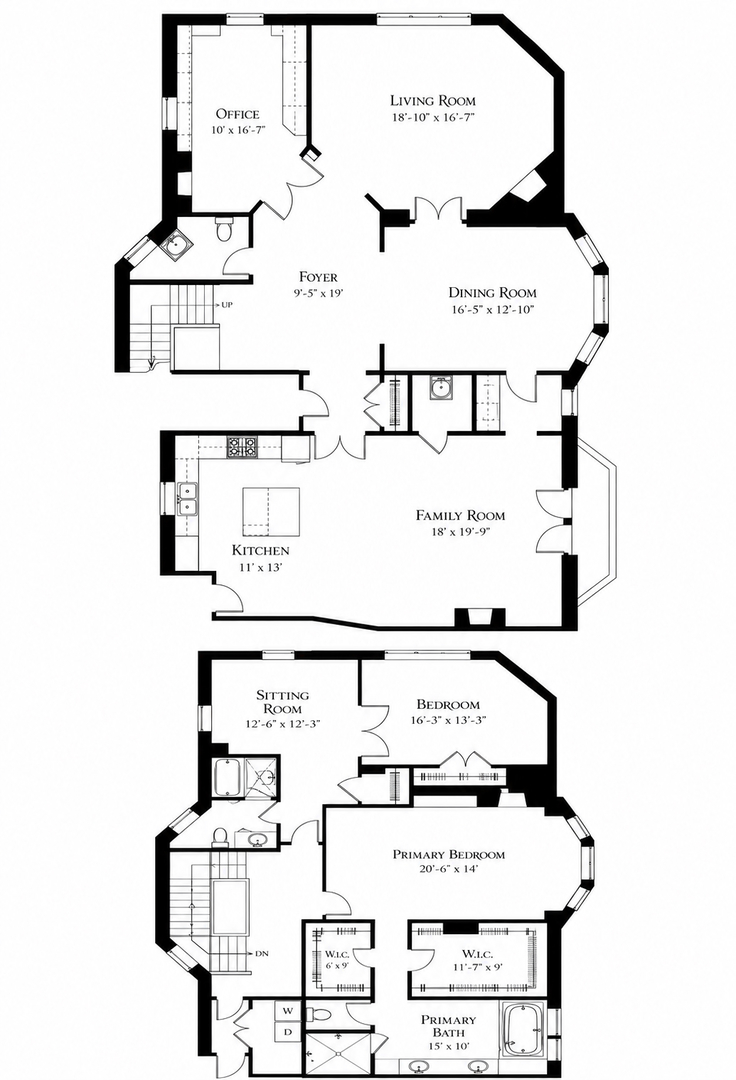
A true Chicago trophy residence, this extraordinary duplex penthouse crowns the legendary Marshall Field Jr. Mansion, one of the city's most historically significant estates. Offering approximately 3,700 square feet of beautifully restored living space, four fireplaces, soaring 10-foot ceilings, and coveted two-car attached heated garage parking, this is a once-in-a-generation opportunity to own one of only six private residences within this iconic Prairie Avenue landmark. Originally built in 1882 and designated a Chicago Landmark, the Marshall Field Jr. Mansion stands as one of the crown jewels of the Prairie Avenue Historic District. Once home to one of America's most influential families, this remarkable residence seamlessly blends Gilded Age architecture with modern luxury, offering a level of history, craftsmanship, and prestige that simply cannot be recreated in new construction. Occupying the top two levels of this meticulously maintained mansion, the residence lives with the scale, privacy, and elegance of a single-family home while providing the convenience of luxury condominium living. Grand entertaining spaces, oversized windows, exceptional room proportions, and timeless architectural details create an atmosphere that is both impressive and inviting. The main level is thoughtfully designed for everyday living and elegant entertaining, featuring a spectacular 20' x 18' family room with fireplace and Juliet balcony, an impressive formal living room anchored by a second fireplace, a gracious dining room, a dramatic foyer, and a richly appointed private office complete with custom built-ins and its own fireplace. At the heart of the home, the chef's kitchen combines classic design with professional-grade performance. Appointed with a Viking six-burner range and double ovens, Thermador built-in refrigerator, Bosch dishwasher, U-Line wine refrigerator, oversized center island, breakfast bar, and butler's pantry, it is perfectly equipped for everything from intimate dinners to large-scale entertaining. The upper level is dedicated to luxurious private living. The expansive primary suite features a fireplace, two walk-in closets, and a beautifully appointed spa-inspired bath with a steam shower, Jacuzzi soaking tub, dual-sink vanity, and full-body shower system. Two additional bedrooms including one en-suite with its own sitting area along with a private office, powder room, and full-size Bosch laundry provide exceptional flexibility for today's lifestyle. Enhancing the home's remarkable pedigree is a custom whole-home surround sound system designed by legendary music producer Quincy Jones, adding another distinctive element to this one-of-a-kind residence. Significant capital improvements completed in 2026 include two new furnaces, two new air conditioning systems, two new water heaters, and a new flat roof, providing exceptional peace of mind for years to come. Additional highlights include two-car attached heated garage parking with a dedicated EV charging station, gated entry, beautifully landscaped private gardens, a prominent corner location an exceptional combination of amenities rarely found in a historic Chicago residence. Perfectly positioned in the prestigious Prairie Avenue Historic District, residents enjoy immediate access to Museum Campus, Grant Park, Millennium Park, the lakefront, Lake Shore Drive, world-class museums, acclaimed restaurants, and downtown Chicago, immediately down the street from the Wintrust Stadium and walking distance to the iconic Soldiers' Field while remaining within the National Teachers Academy attendance boundary. Architecturally significant. Historically important. Exceptionally livable. This is far more than a luxury home it's an opportunity to own one of Chicago's most iconic residences, where timeless architecture, modern comfort, and enduring legacy come together in a way that only the Marshall Field Jr. Mansion can offer.
Details
| MLS # | 12703203 |
|---|---|
| Listing Type | For Sale |
| Style | Condominium |
| HOA Dues | $1,050 |
| Sub-Type | Resale |
| Status | Active |
| Year | 1882 |
| Days On Site | 43 |
| Listing Provided By | @properties Christie's International Real Estate | Carrie McCormick |
Features
| Bed(s) | 3 |
|---|---|
| Bath(s) | 3 Total |
| SQ Feet | 3,700 |
| Garage | 2 |
| Story(s) | 2 |
Interior
| Rooms Total | 8 |
|---|---|
| Cooling | Central Air |
| Heating | Natural Gas, Forced Air, Radiant Floor |
| Interior Features | Cathedral Ceiling(s), Wet Bar, Storage, Built-in Features, Walk-In Closet(s) |
| Appliances | Double Oven, Range, Microwave, Dishwasher, High End Refrigerator, Bar Fridge, Freezer, Washer, Dryer, Disposal, Stainless Steel Appliance(s), Wine Refrigerator |
| Fireplaces Total | 4 |
| Fireplace Features | Gas Log, Gas Starter |
| Laundry Features | Upper Level, Washer Hookup, In Unit |
| Window Features | Screens |
Exterior
| Exterior Features | Balcony |
|---|---|
| Roof | Slate |
| Foundation Details | Brick/Mortar |
| Lot Features | Corner Lot, Landscaped, Mature Trees |
| Construction Materials | Brick |
| Fencing | Fenced |
Parking
| Parking Features | Garage Door Opener, Yes, Garage Owned, Attached, Garage |
|---|---|
| Garage Spaces | 2 |
Utilities
| Utilities | Cable Available |
|---|---|
| Sewer | Public Sewer |
| Electric | Circuit Breakers, 200+ Amp Service |
Taxes
| Tax Year | 2024 |
|---|---|
| Tax Annual Amount | 21197.27 |
Area Information
| State | IL |
|---|---|
| County | Cook |
| City | Chicago |
| Zip Code | 60616 |
| Area | CHI Near South Side |
| Community Name | Prairie District Homes |
| School District | Phillips Academy High School |
| Elementary School | National Teachers Elementary Sch |
| High School | Phillips Academy High School |
| Listing VS Median (in Prairie District Homes) | |
Price: $1,499,000 low | high Med: $752,000 sqft: 3,700 low | high Med: 3,250 $ / sqft: $405 low | high Med: $203 On site: 43 low | high Med: 28.5 | |
Market Activity 60616
Request a showing
Request a showing
Contact
Learn More About This Property

| State | IL |
|---|---|
| County | Cook |
| City | Chicago |
| Zip Code | 60616 |
| Area | CHI Near South Side |
| Community Name | Prairie District Homes |
| School District | Phillips Academy High School |
| Elementary School | National Teachers Elementary Sch |
| High School | Phillips Academy High School |
| Listing VS Median (in Prairie District Homes) | |
Price: $1,499,000 low | high Med: $752,000 sqft: 3,700 low | high Med: 3,250 $ / sqft: $405 low | high Med: $203 On site: 43 low | high Med: 28.5 | |