
Description
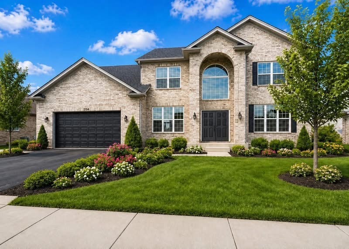
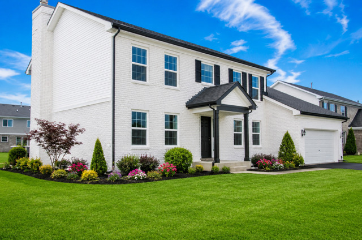
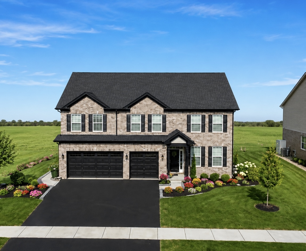
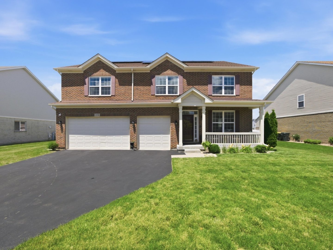
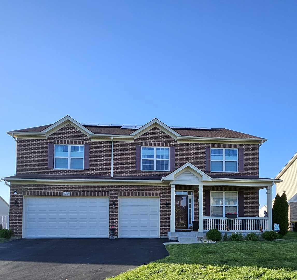
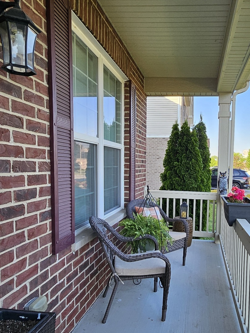
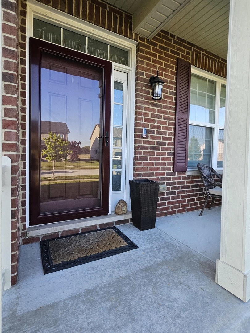
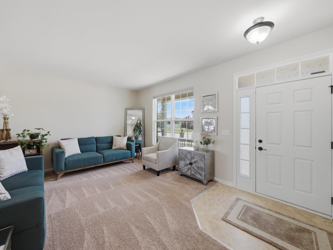
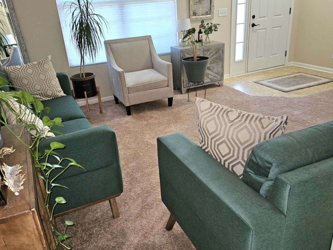
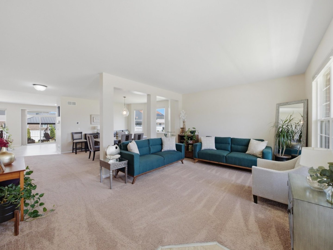
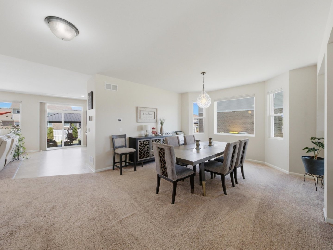
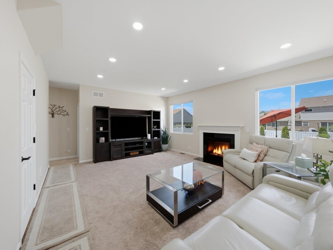
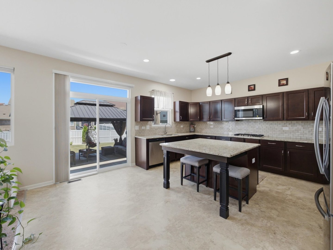
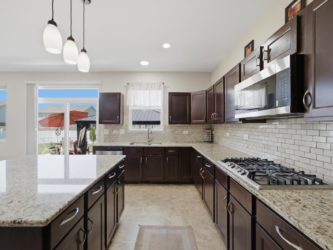
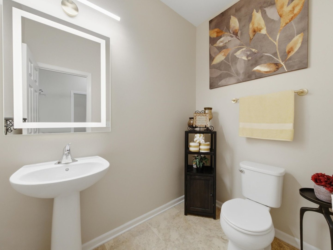
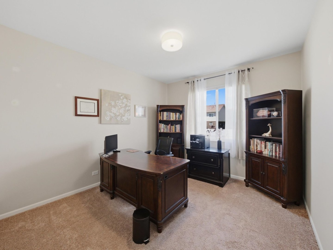
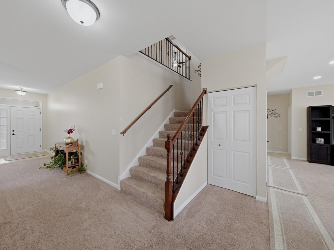
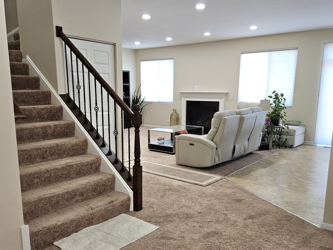
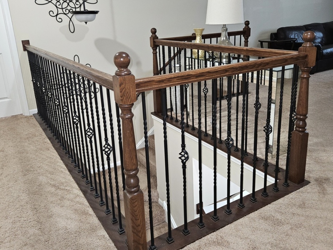
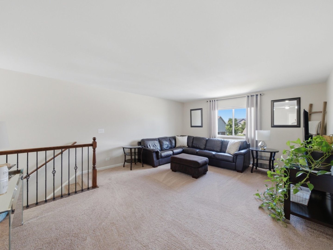
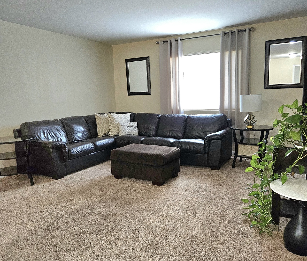
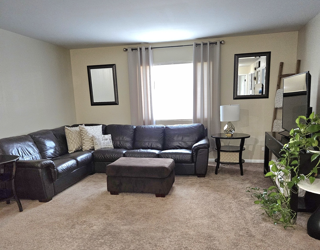
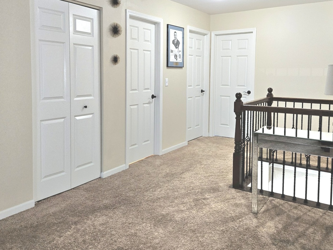
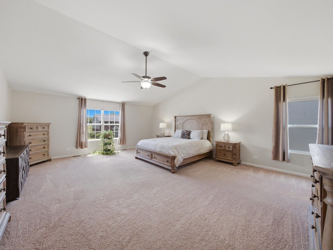
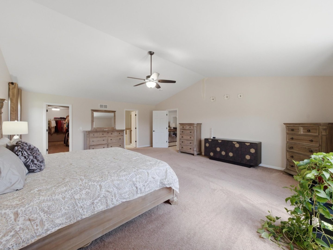
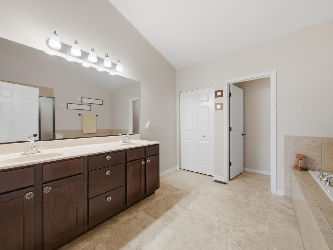
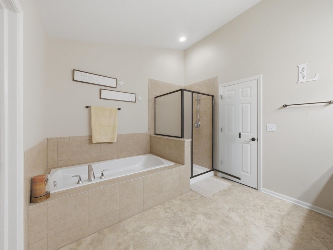
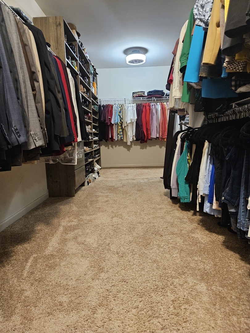
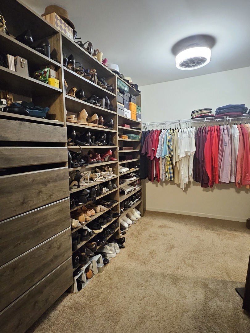
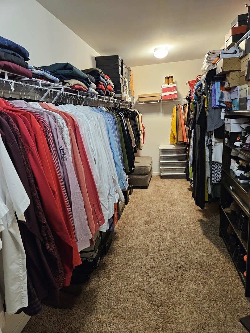
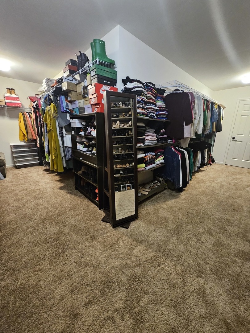
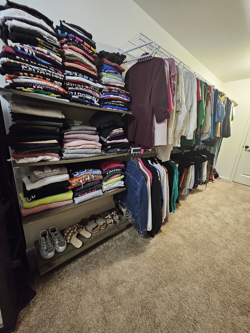
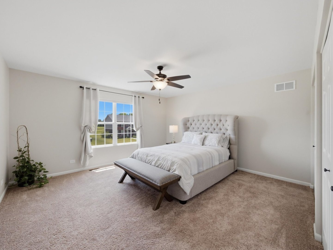
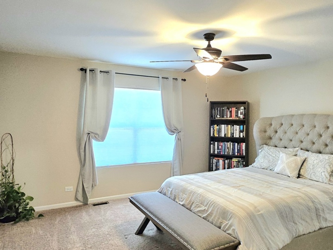
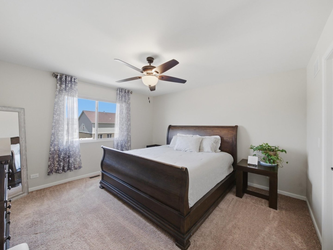
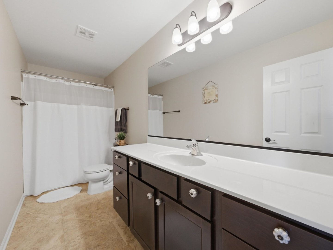
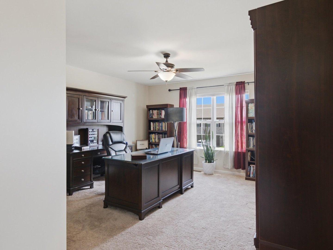
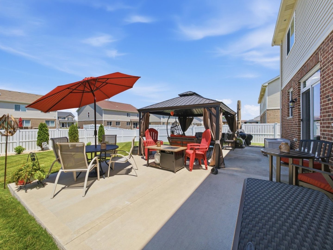
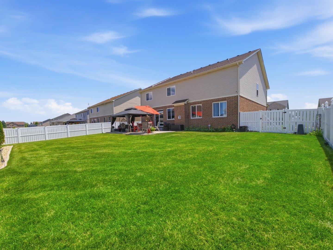
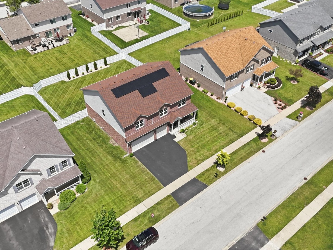
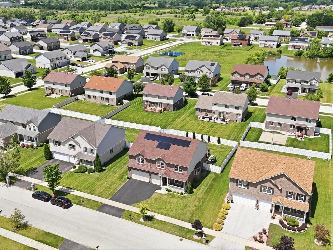
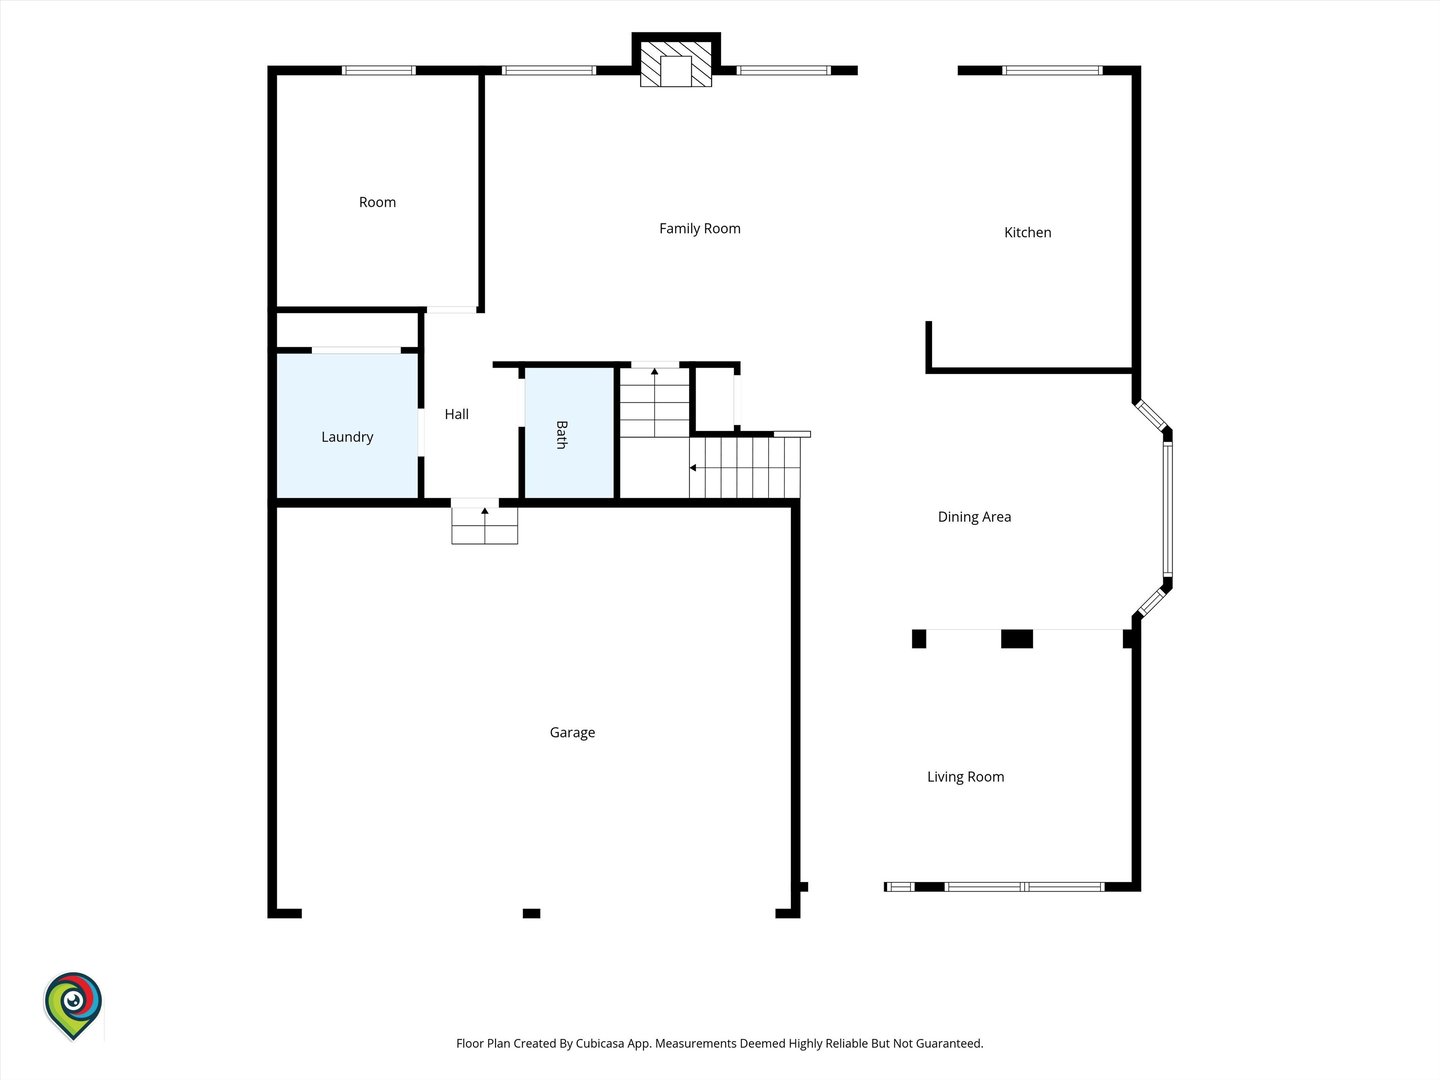
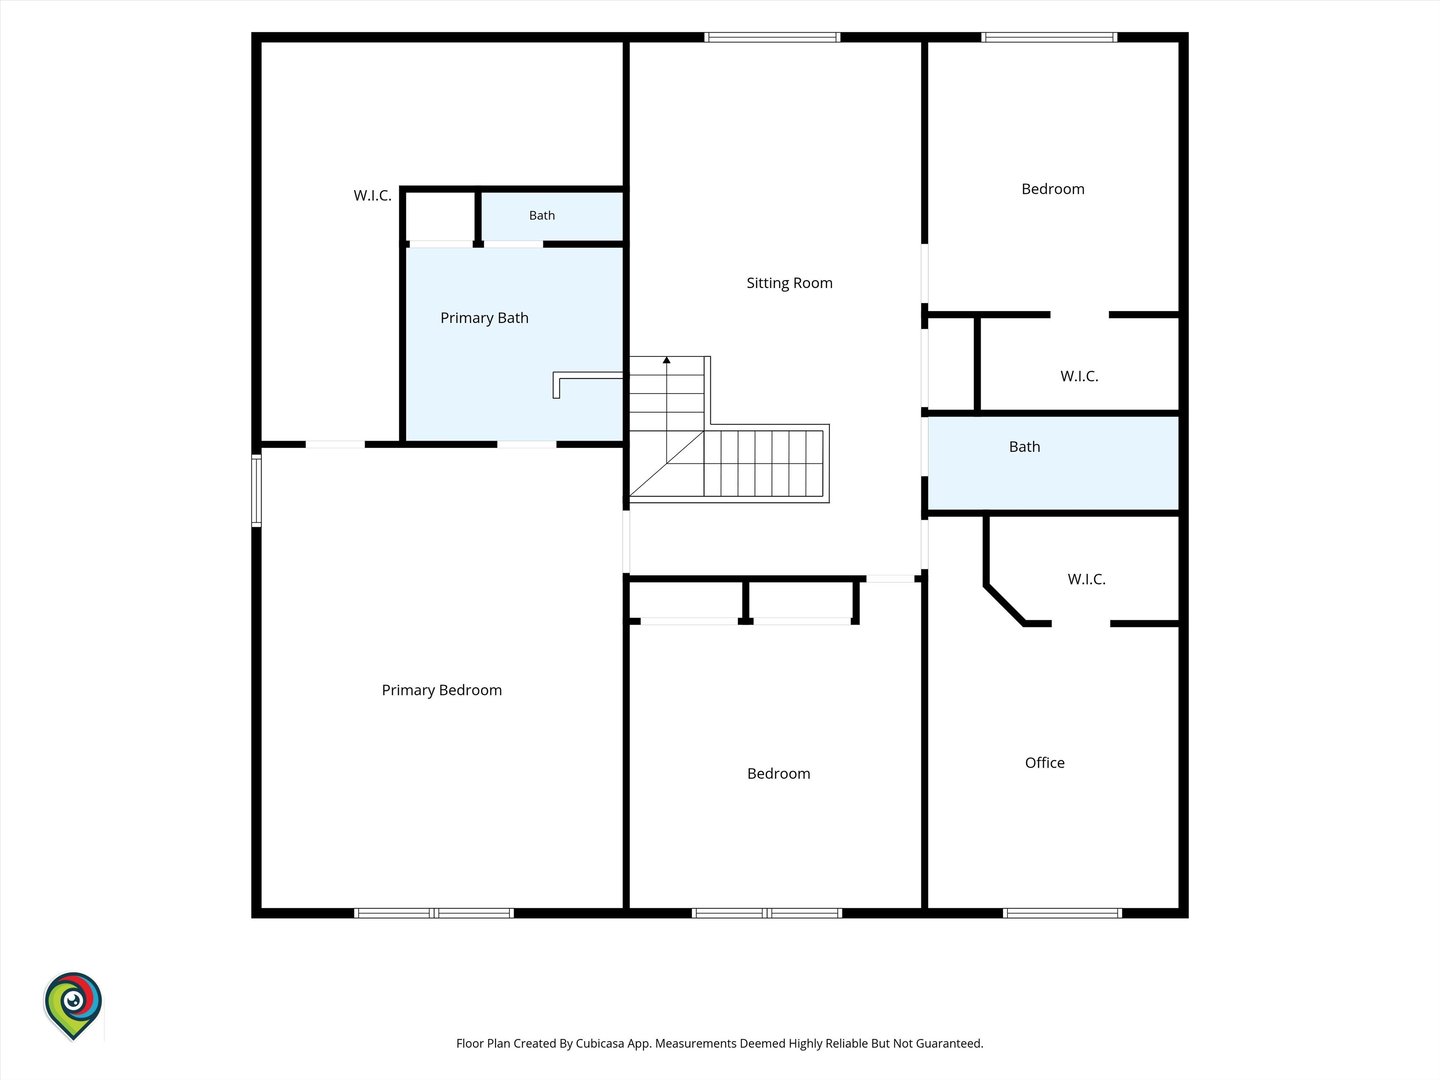
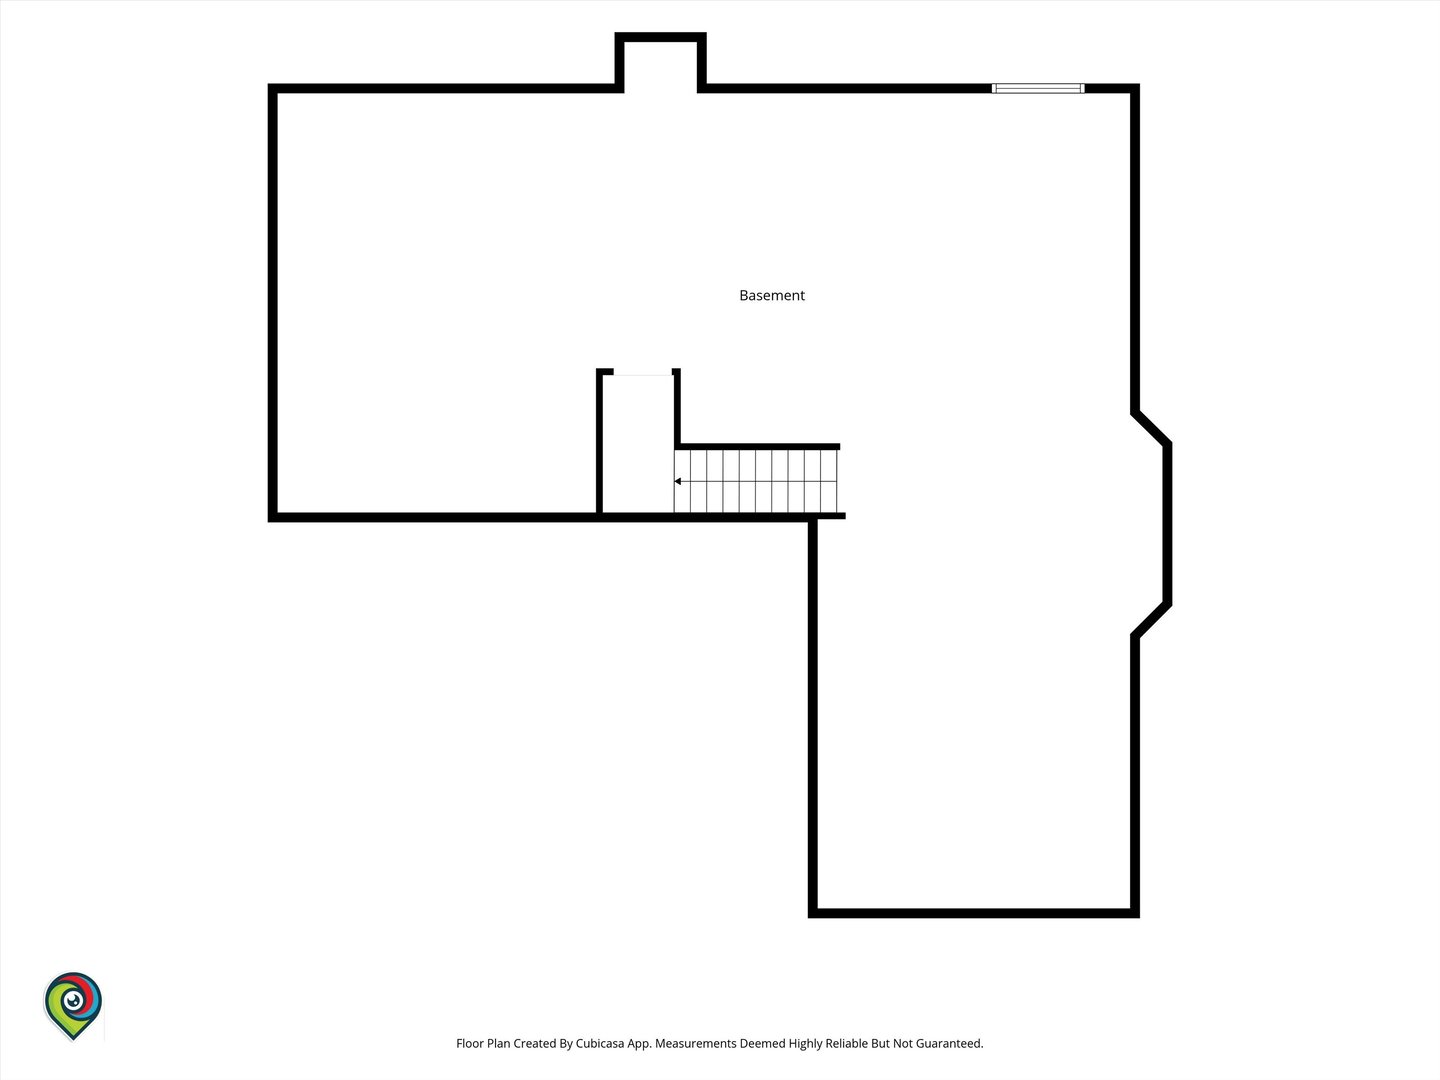
We would love to welcome you to see our Langston Model Home built 8 years ago featuring approximately 3,938 square feet. This is not a base list price because most upgrades already completed. Open floor plan, Bay window, Custom Blinds, Ceiling fans in all bedrooms, Kitchen features extended Granite Island for added seating for your guests, all SS appliances, Samsung Double Door Touch Screen Refrigerator, new dishwasher, new microwave, deep double SS sink w touchless faucet and Granite countertops. Spacious 1st floor family room w fireplace and large windows to welcome natural sunlight. 1st floor office can be converted into a 5th Bedroom if needed. Walk in laundry room with Samsung Washer + storage pedestal, Samsung Dryer + storage pedestal, utility sink and closet. Wrought Iron spindles with oak railings. Extra Large and cozy Master Suite is a relaxing retreat featuring spa sized bathroom with double sinks, separate shower, separate toilet room, oversized garden/soak tub. Massive L-shaped walk-in closet 20x7.5 on one side and 20x7.5 on the other side! 3 additional generous sized bedrooms all with incredibly roomy walk-in closets. Full guest bath near Upper loft area is an additional family room for your enjoyment. Full unfinished basement with whole house humidifier, back up sump pump. 3 car attached Garage features newer overhead garage door lifts, smart openers, high ceilings for extra storage space if needed. Large fenced in landscaped back yard, Rear 20x30 patio, paved grill area and 16x20 Pergola. Solar System installed 2024, will be paid in full at closing by seller so you can enjoy and save significantly on your monthly electric bill for years to come. Honey stop the car, this is the one! Schedule your showing today. Seller is a licensed Real Estate Broker. See list of upgrades and improvement under "addl information"
Details
| MLS # | 12681586 |
|---|---|
| Listing Type | For Sale |
| Style | House |
| HOA Dues | $360 |
| Sub-Type | Resale |
| Status | Active |
| Year | 2018 |
| Days On Site | 65 |
| Listing Provided By | Signature Gold Real Estate | Theresa Lofton |
Features
| Bed(s) | 4 |
|---|---|
| Bath(s) | 3 Total |
| SQ Feet | 3,938 |
| Garage | 3 |
| Basement | Y |
| Story(s) | 2 |
| Acreage | 0.24 |
Interior
| Rooms Total | 10 |
|---|---|
| Cooling | Central Air |
| Heating | Natural Gas, Forced Air |
| Interior Features | Cathedral Ceiling(s) |
| Appliances | Double Oven, Microwave, Dishwasher, High End Refrigerator, Washer, Dryer, Disposal, Stainless Steel Appliance(s), Gas Cooktop, Oven |
| Fireplaces Total | 1 |
| Fireplace Features | Gas Log |
| Laundry Features | Gas Dryer Hookup, In Unit, Sink |
| Window Features | Bay Window(s), Screens |
Exterior
| Roof | Asphalt |
|---|---|
| Foundation Details | Concrete Perimeter |
| Construction Materials | Vinyl Siding, Brick |
| Patio And Porch Features | Patio |
Parking
| Parking Features | Asphalt, Side Driveway, Garage Door Opener, Garage, Yes, Garage Owned, Attached |
|---|---|
| Garage Spaces | 3 |
Utilities
| Sewer | Public Sewer, Storm Sewer |
|---|
Taxes
| Tax Year | 2025 |
|---|---|
| Tax Annual Amount | 10048.9 |
Area Information
| State | IL |
|---|---|
| County | Cook |
| City | Lynwood |
| Zip Code | 60411 |
| Area | Lynwood |
| Community Name | Wellington Court |
| Listing VS Median (in Wellington Court) | |
Price: $630,000 low | high Med: $480,990 sqft: 3,938 low | high Med: 3,140 $ / sqft: $160 low | high Med: $153 On site: 65 low | high Med: 618 | |
Market Activity 60411
Request a showing
Request a showing
Contact
Learn More About This Property

| State | IL |
|---|---|
| County | Cook |
| City | Lynwood |
| Zip Code | 60411 |
| Area | Lynwood |
| Community Name | Wellington Court |
| Listing VS Median (in Wellington Court) | |
Price: $630,000 low | high Med: $480,990 sqft: 3,938 low | high Med: 3,140 $ / sqft: $160 low | high Med: $153 On site: 65 low | high Med: 618 | |