310 Wintree Lane,New Lenox, IL 60451
New Lenox, IL 60451

Description
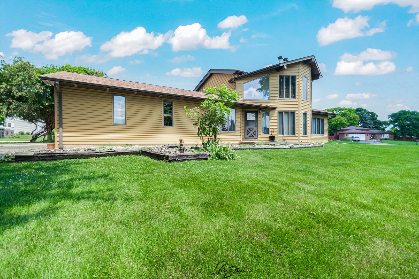
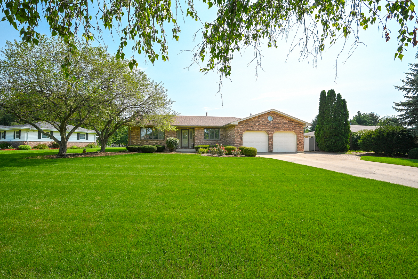
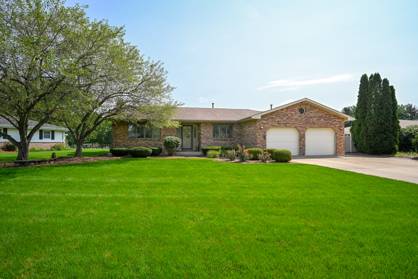
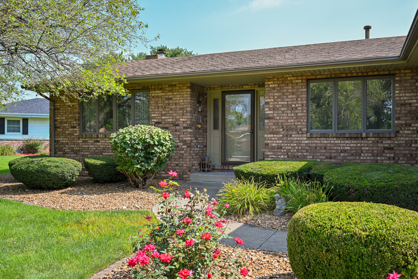
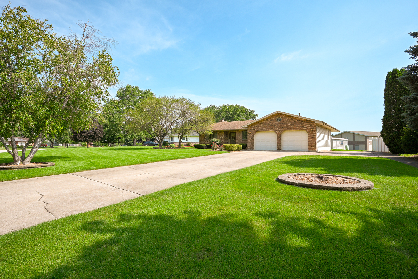
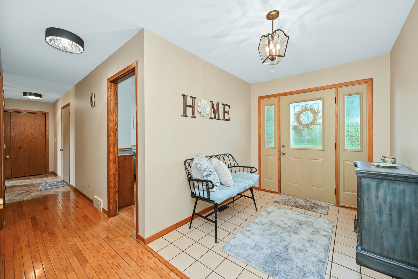
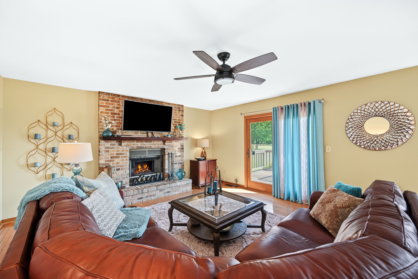
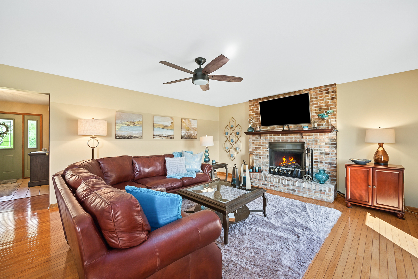
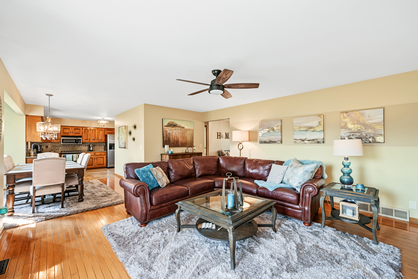
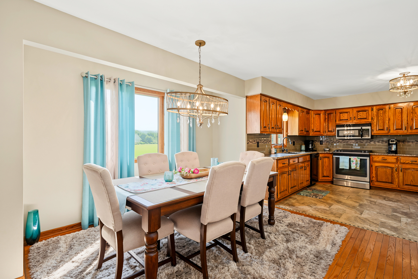
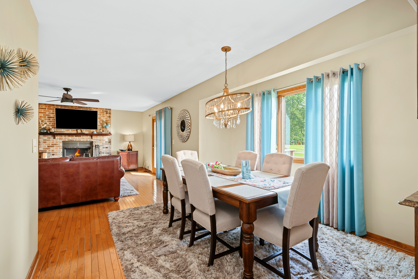
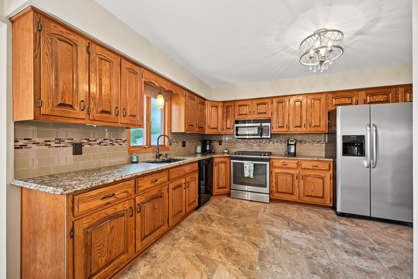
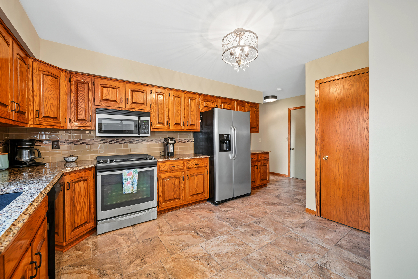
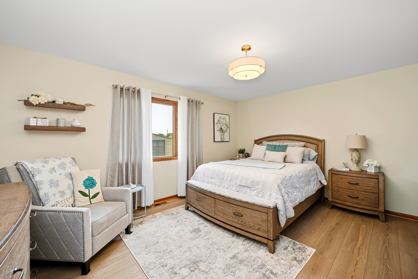
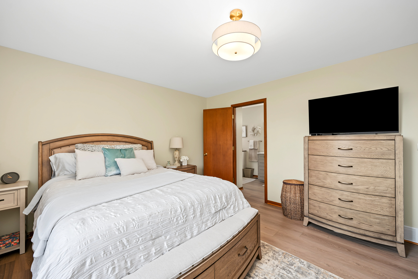
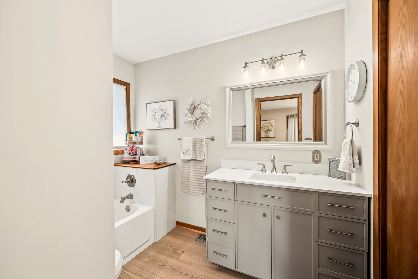
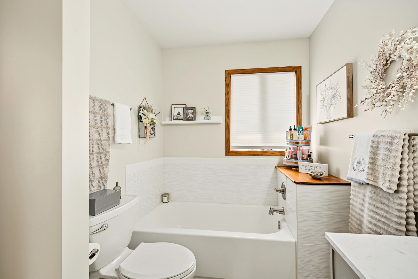
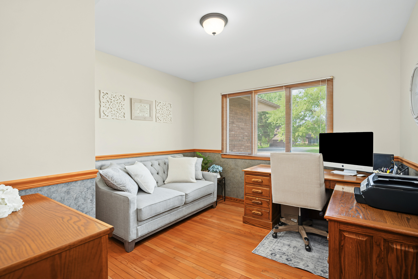
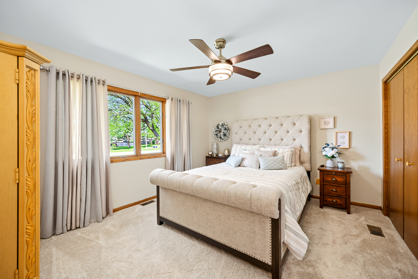
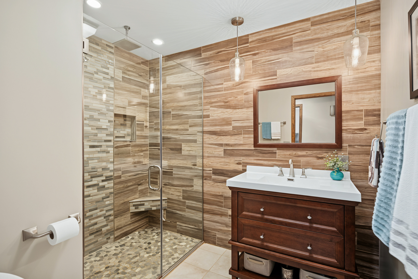
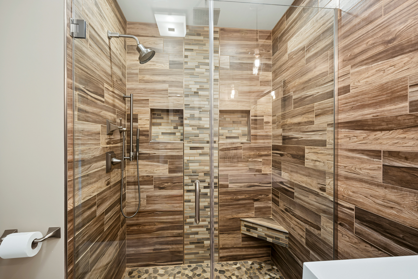
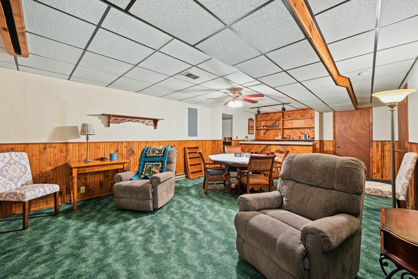
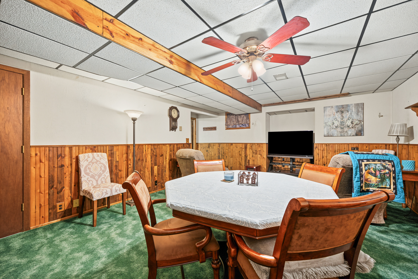
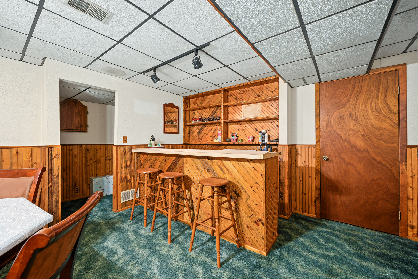
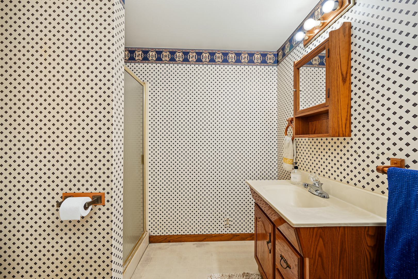
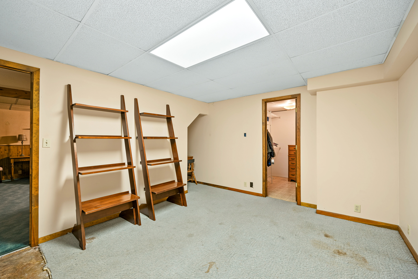
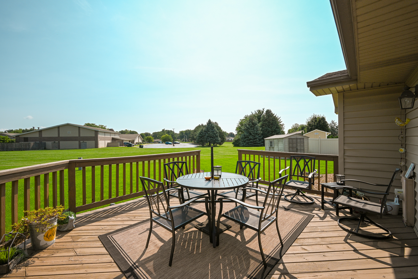
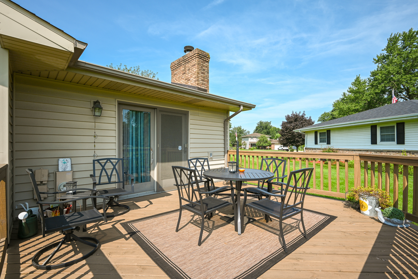
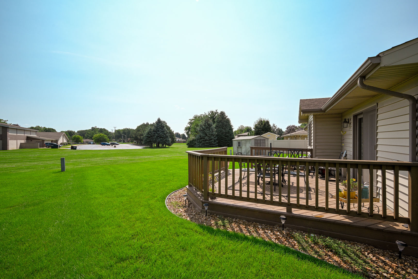
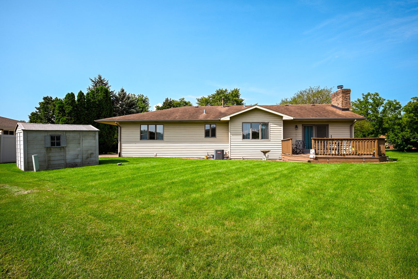
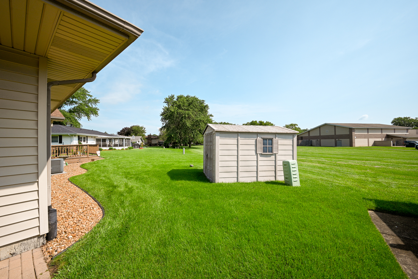
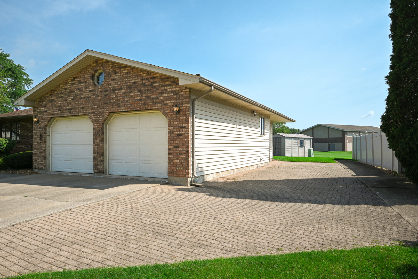
Welcome home to this beautifully maintained property in the heart of New Lenox, where thoughtful updates and functional living spaces come together! Offering 3 spacious bedrooms with the potential for a 4th bedroom in the finished basement, this home also features 3 full bathrooms, including two recently remodeled upstairs baths. The private primary bathroom was tastefully updated approximately two years ago, while the main hall bath received a stunning renovation seven years ago. The inviting living room is centered around a cozy wood-burning fireplace, creating the perfect gathering space for family and friends. The kitchen is equipped with stainless steel appliances and offers plenty of room for everyday living and entertaining. Major mechanical updates provide peace of mind, including a new water heater, HVAC replaced within the last five years, and a 200-amp electrical service upgrade completed last winter. The home is serviced by a well and septic system and is enhanced with an owned whole-house water filtration system and owned water softener. Step outside to enjoy the freshly stained deck overlooking the backyard, complete with an in-ground sprinkler system to help keep the lawn looking its best. Car enthusiasts and hobbyists will appreciate the heated garage with durable epoxy flooring, while the extended side driveway offers convenient parking for an RV, boat, trailer, or additional vehicles. With quality updates throughout, generous living space, and features that are hard to find, this New Lenox home is ready for its next owners to move in and make it their own. Stay tuned-this one won't last long!
Details
| MLS # | 12719916 |
|---|---|
| Listing Type | For Sale |
| Style | Farm or Ranch |
| HOA Dues | $20 |
| Sub-Type | Resale |
| Status | Active Under Contract |
| Year | 1987 |
| Days On Site | 32 |
| Listing Provided By | Coldwell Banker Real Estate Group | Jonathan Darin |
Features
| Bed(s) | 4 |
|---|---|
| Bath(s) | 3 Total |
| SQ Feet | 1,600 |
| Garage | 2 |
| Basement | Y |
| Story(s) | 1 |
| Acreage | 0.31 |
Interior
| Rooms Total | 7 |
|---|---|
| Cooling | Central Air |
| Heating | Natural Gas |
| Interior Features | 1st Floor Bedroom, 1st Floor Full Bath, Granite Counters |
| Appliances | Range, Microwave, Dishwasher, Refrigerator, Washer, Dryer |
| Fireplaces Total | 1 |
| Fireplace Features | Wood Burning |
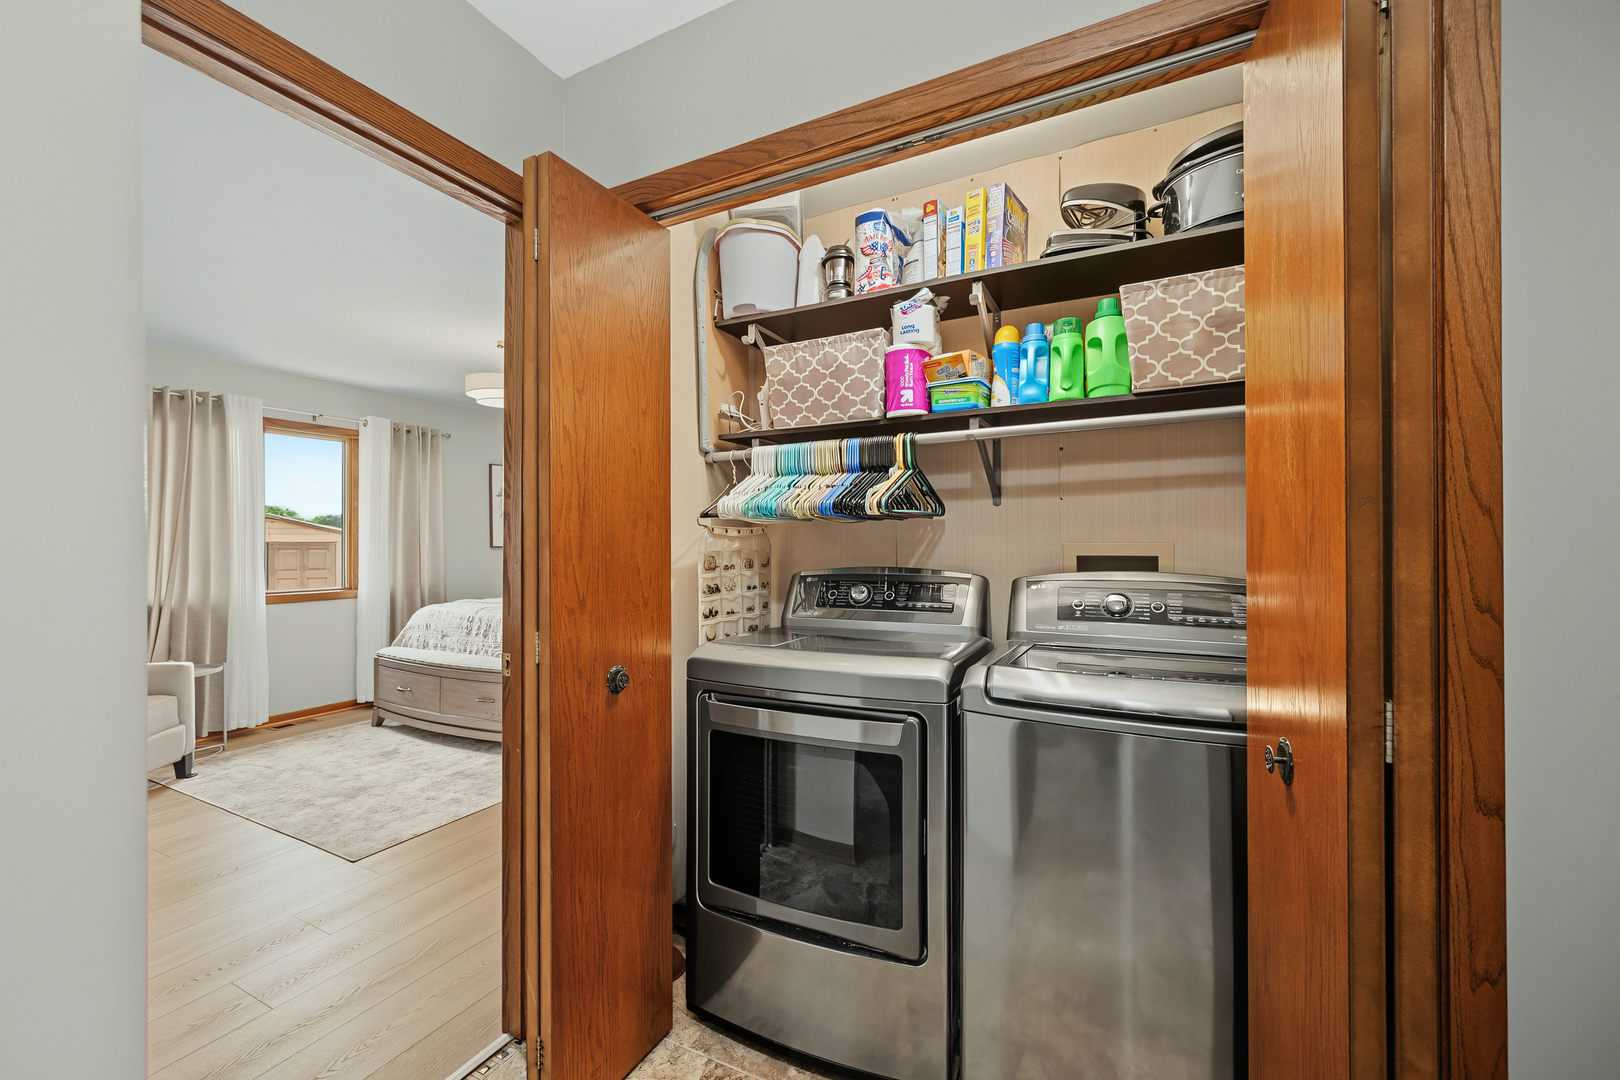
| Laundry Features | Main Level, Gas Dryer Hookup, In Unit, Laundry Closet |
| Window Features | Window Treatments |
Exterior
| Roof | Asphalt |
|---|---|
| Foundation Details | Concrete Perimeter |
| Lot Features | None |
| Construction Materials | Vinyl Siding, Brick |
| Patio And Porch Features | Deck |
Parking
| Parking Features | Concrete, Garage Door Opener, Heated Garage, Yes, Garage Owned, Attached, Garage |
|---|---|
| Garage Spaces | 2 |
Utilities
| Sewer | Septic Tank |
|---|---|
| Electric | 200+ Amp Service |
Taxes
| Tax Year | 2024 |
|---|---|
| Tax Annual Amount | 7736 |
Area Information
| State | IL |
|---|---|
| County | Will |
| City | New Lenox |
| Zip Code | 60451 |
| Area | New Lenox |
| School District | Lincoln-Way West High School |
| Elementary School | Nelson Ridge/Nelson Prairie Elem |
| High School | Lincoln-Way West High School |
| Listing VS Median (in 60451) | |
Price: $425,000 low | high Med: $519,900 sqft: 1,600 low | high Med: 1,692 $ / sqft: $266 low | high Med: $307 On site: 32 low | high Med: 90 | |
Market Activity 60451
Request a showing
Request a showing
Contact
Learn More About This Property

| State | IL |
|---|---|
| County | Will |
| City | New Lenox |
| Zip Code | 60451 |
| Area | New Lenox |
| School District | Lincoln-Way West High School |
| Elementary School | Nelson Ridge/Nelson Prairie Elem |
| High School | Lincoln-Way West High School |
| Listing VS Median (in 60451) | |
Price: $425,000 low | high Med: $519,900 sqft: 1,600 low | high Med: 1,692 $ / sqft: $266 low | high Med: $307 On site: 32 low | high Med: 90 | |