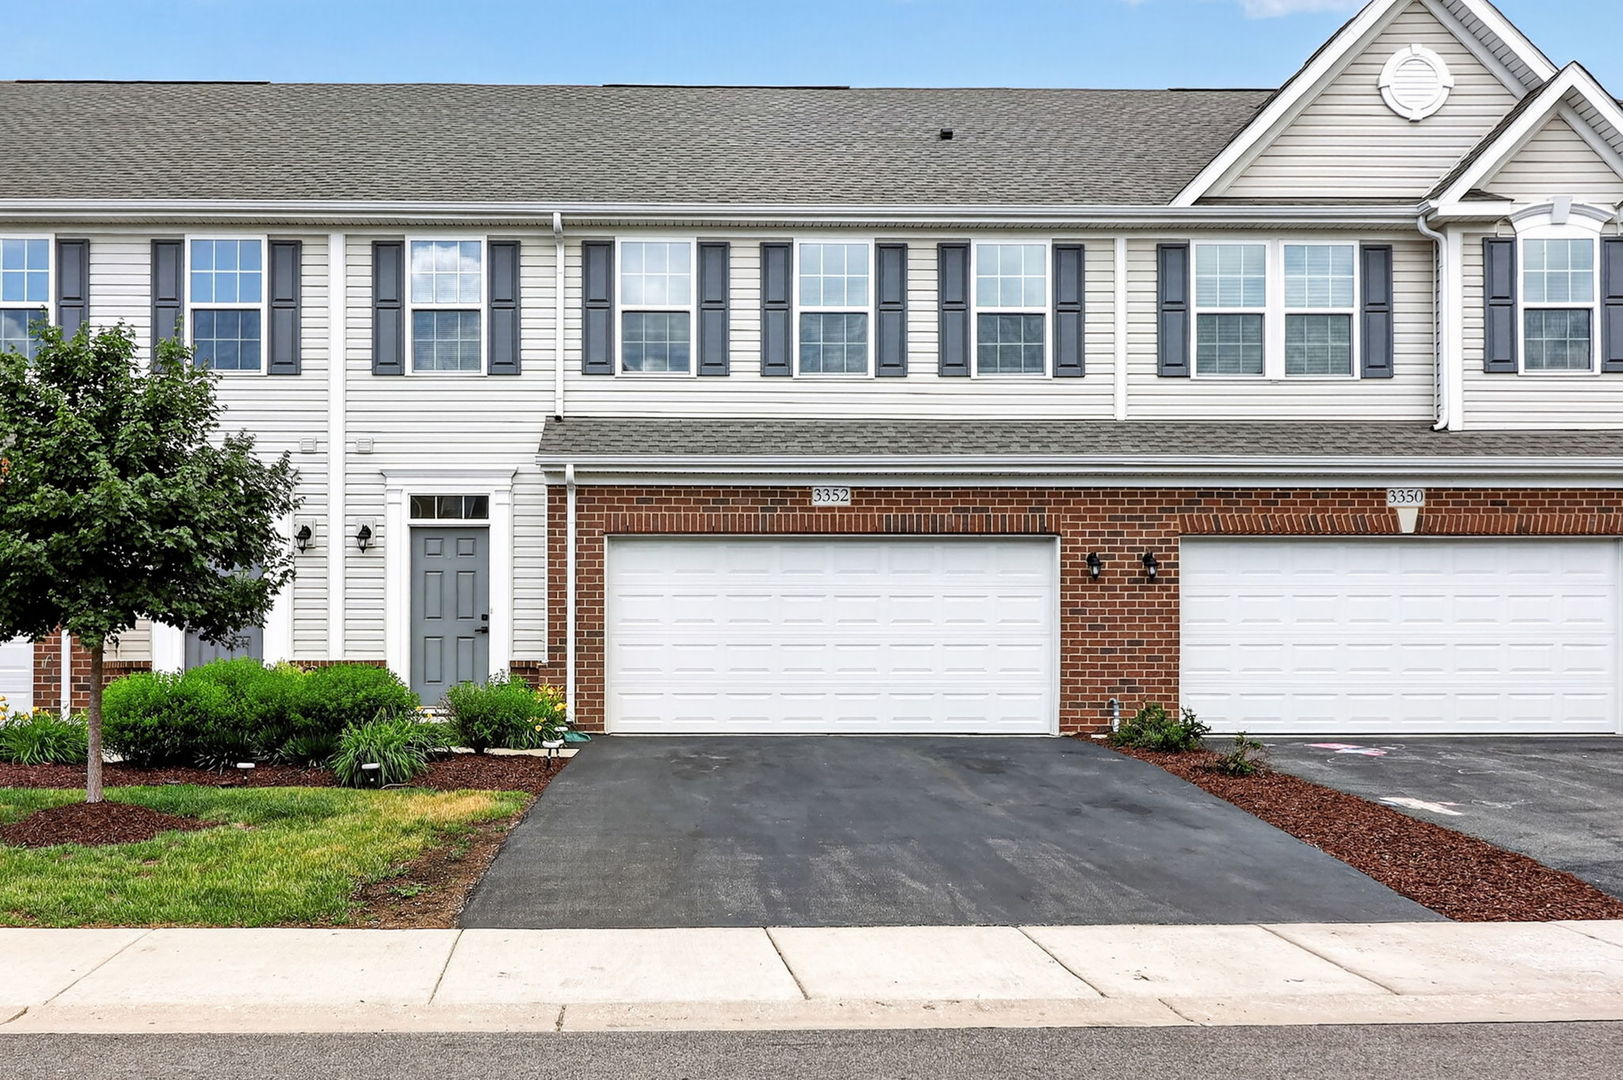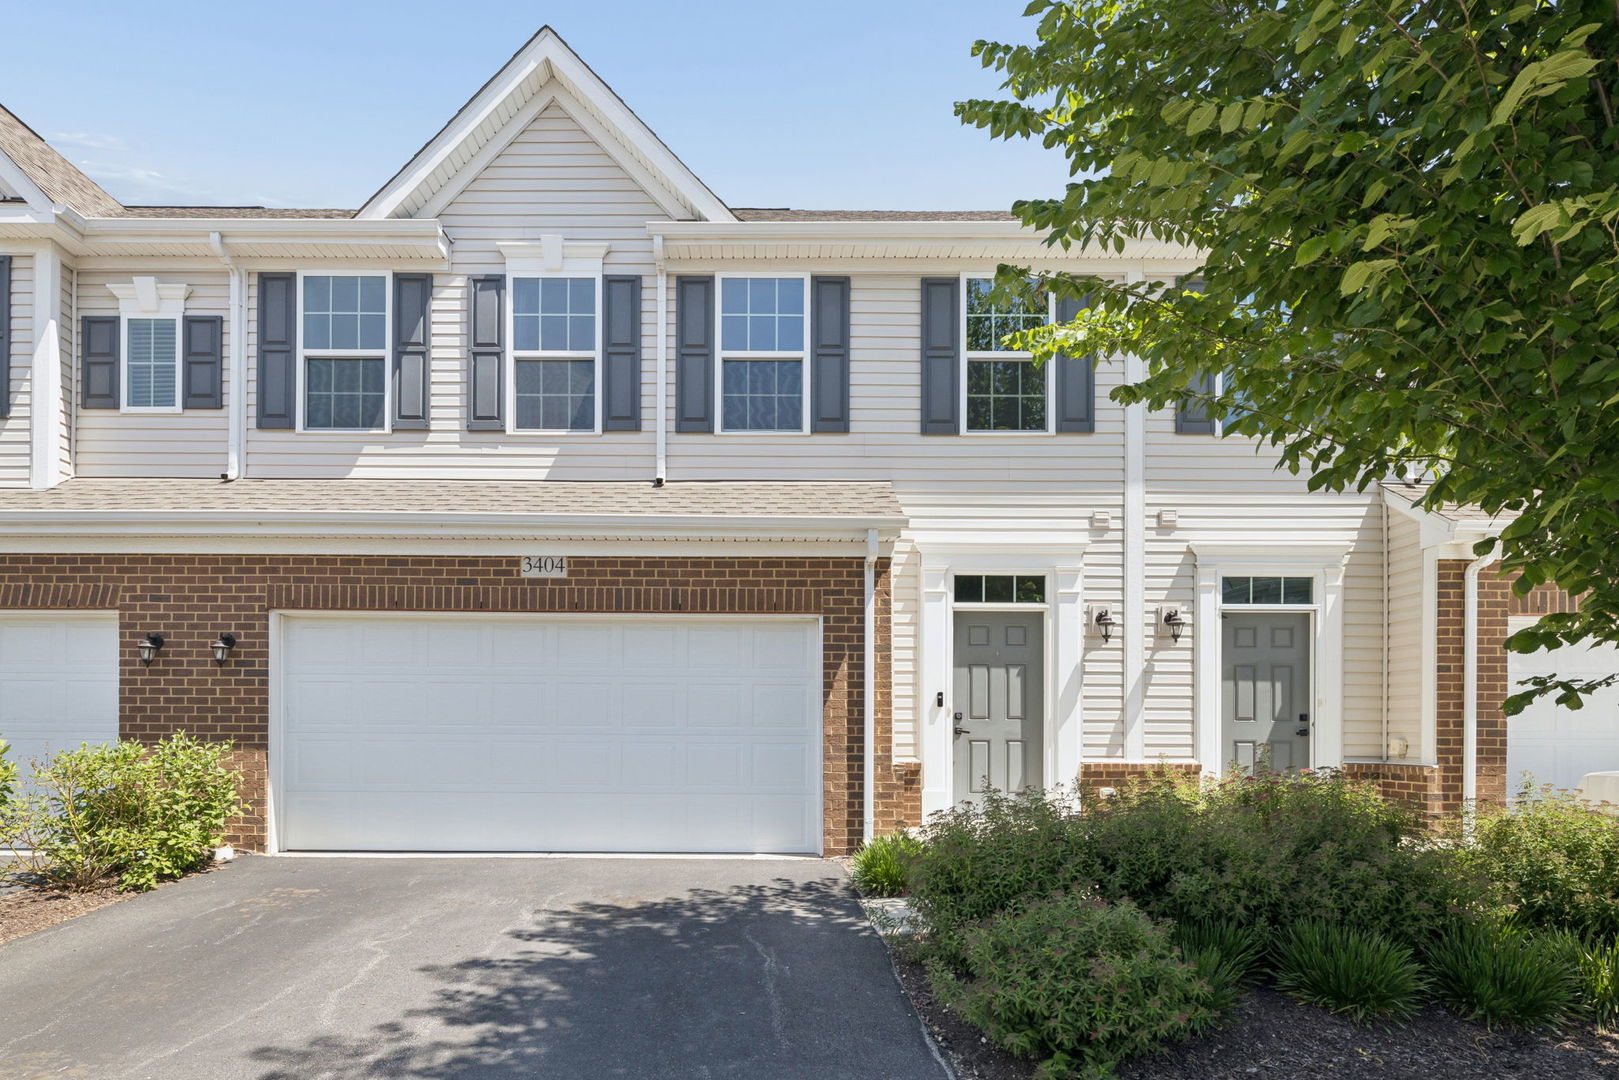
3404 Helene Rieder Drive,Montgomery, IL 60538
Montgomery, IL 60538


Description
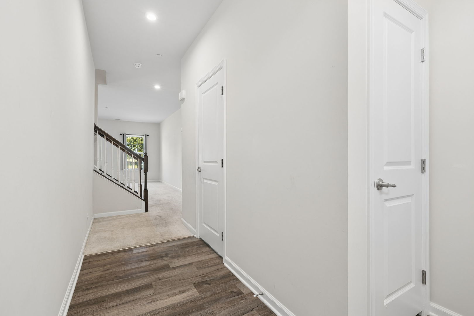
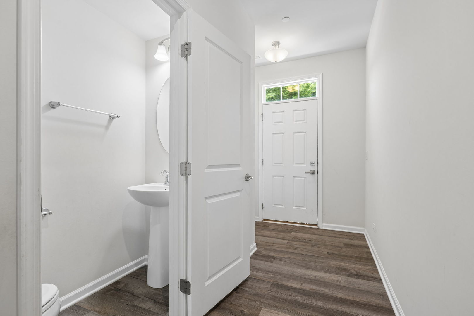
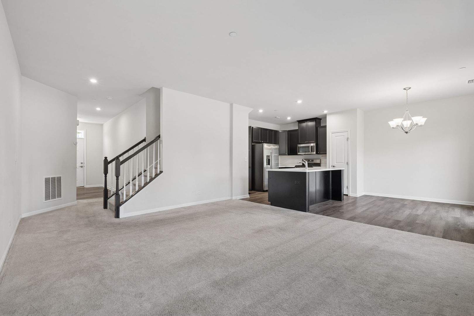
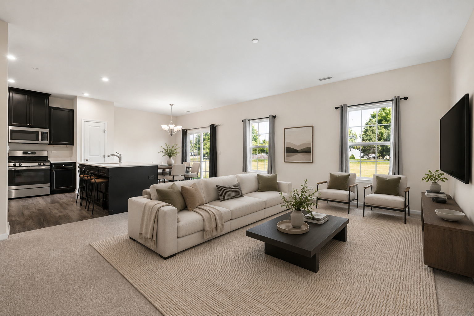
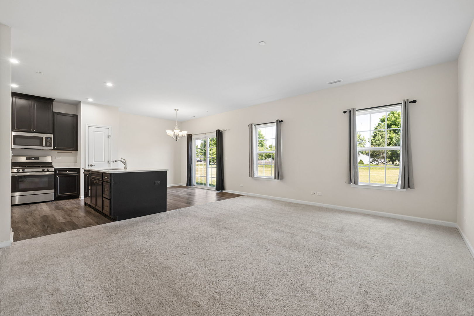
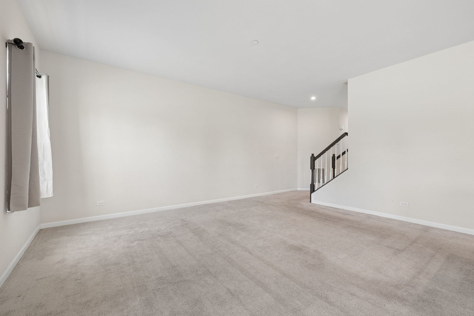
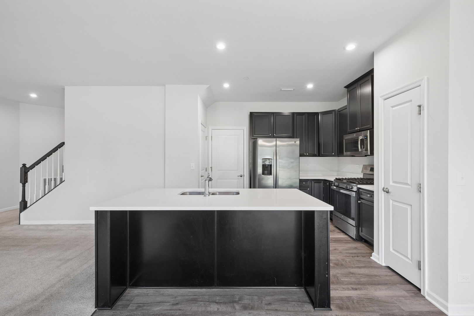
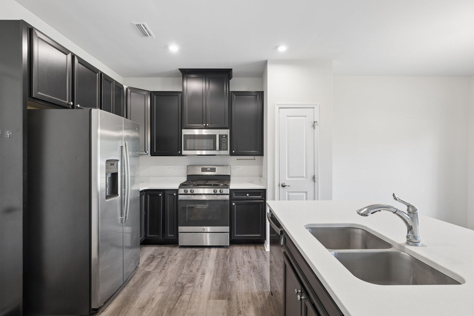
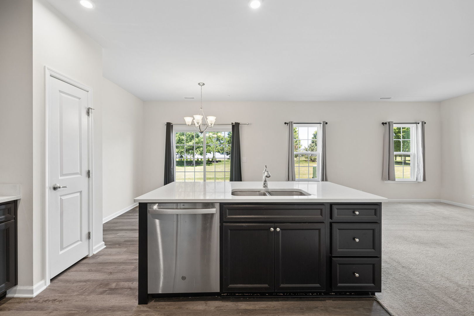
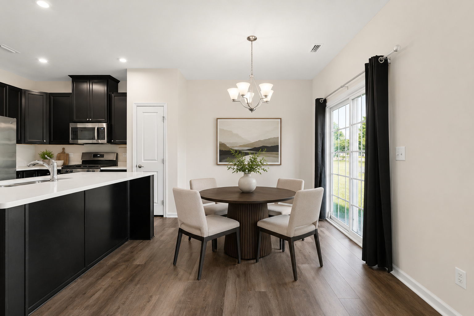
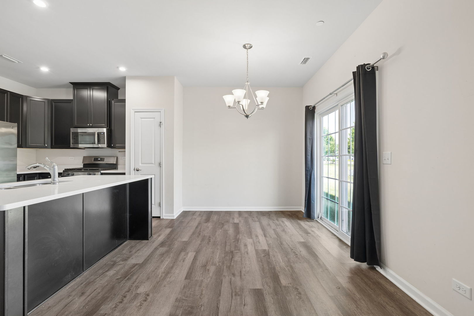
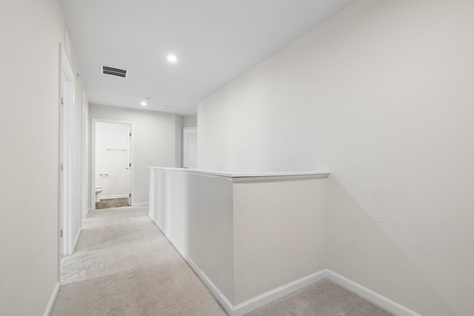
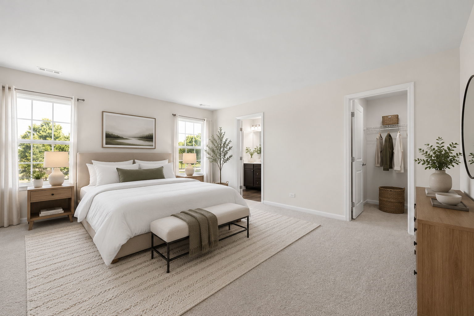
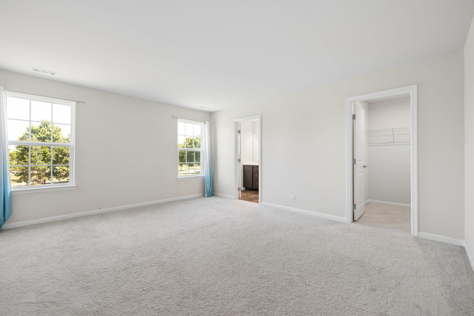
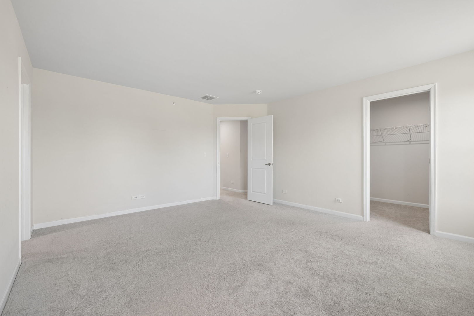
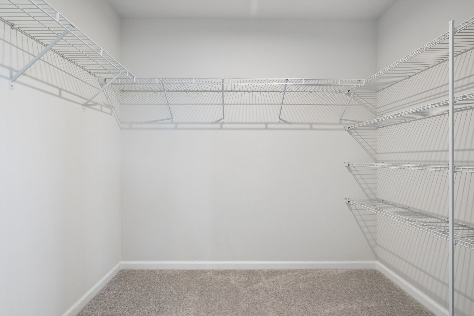
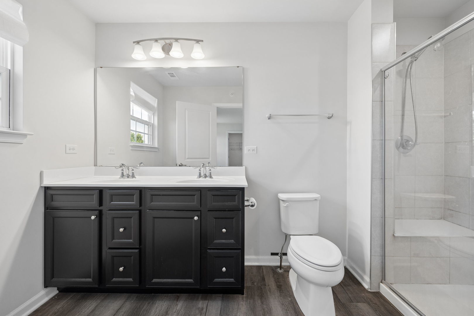
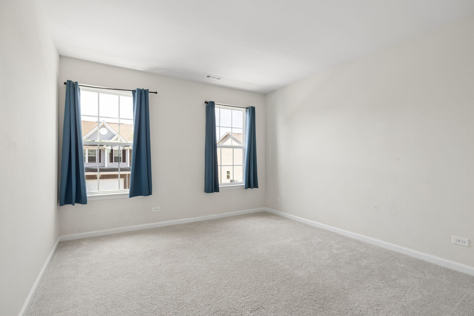
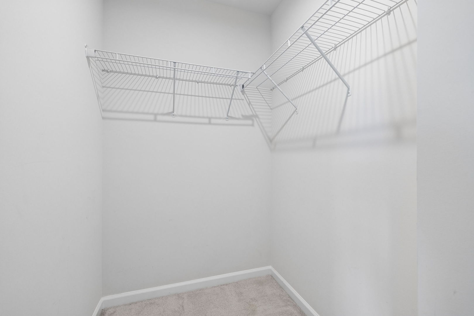
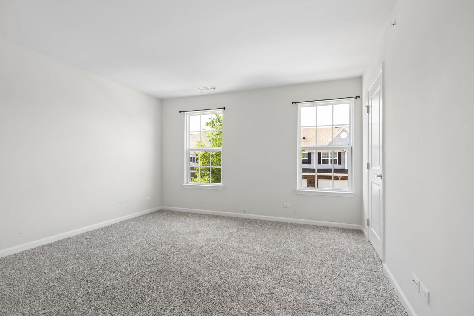
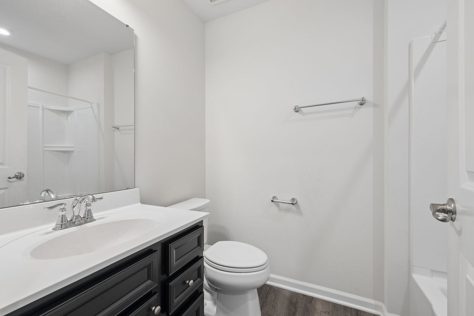
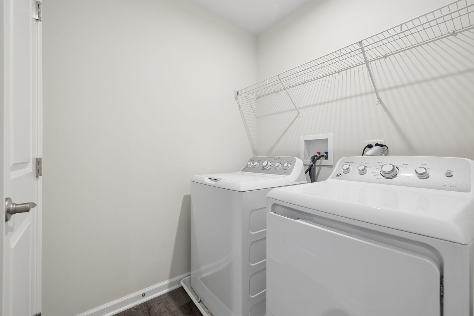
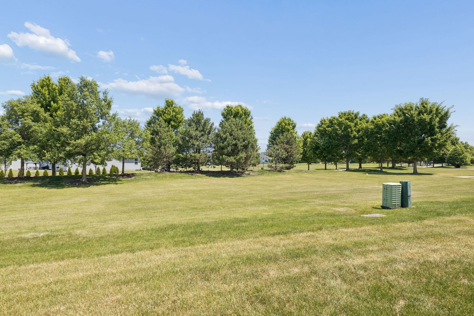
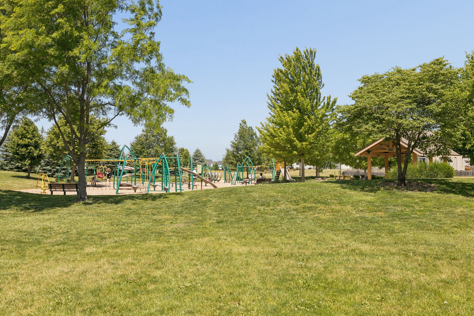
Enjoy maintenance free living in this spacious and beautifully maintained townhome backing to expansive open green space and just steps from the neighborhood park and school. This home is move in ready from day one. The open concept main level features a bright and inviting family room that flows seamlessly into the dining area and updated kitchen. The kitchen boasts rich dark cabinetry, stainless steel appliances, abundant counter space, a pantry, and an oversized island perfect for meal prep, entertaining, or casual dining. Large windows and sliding glass doors fill the home with natural light while showcasing peaceful views of the open space behind. Upstairs, you'll find a smaller loft area that can easily serve as a home office, playroom, or additional living space. The spacious primary suite offers a large walk in closet and private bath complete with dual vanities and a walk in shower. Two additional generously sized bedrooms provide ample closet space and share a full bath. The second floor laundry room adds everyday convenience right where you need it most. Additional highlights include a 2 car attached garage, abundant storage throughout, neutral decor, and a highly desirable location near parks, schools, walking paths, shopping, dining, and entertainment. With scenic green space right outside your back door and a playground just a short walk away, this home offers the perfect balance of privacy and community living.
Details
| MLS # | 12689193 |
|---|---|
| Listing Type | For Sale |
| Style | Condominium |
| HOA Dues | $205 |
| Sub-Type | Resale |
| Status | Active Under Contract |
| Year | 2022 |
| Days On Site | 62 |
| Listing Provided By | Coldwell Banker Real Estate Group | Melissa Walsh |
Features
| Bed(s) | 3 |
|---|---|
| Bath(s) | 3 Total |
| SQ Feet | 1,759 |
| Garage | 2 |
| Story(s) | 2 |
| Acreage | 0.04 |
Interior
| Rooms Total | 6 |
|---|---|
| Cooling | Central Air |
| Heating | Natural Gas, Forced Air |
| Appliances | Range, Microwave, Dishwasher, Refrigerator, Washer, Dryer, Disposal |
| Laundry Features | Upper Level, Gas Dryer Hookup, In Unit |
Exterior
| Construction Materials | Vinyl Siding |
|---|
Parking
| Parking Features | Asphalt, Garage Door Opener, Yes, Garage Owned, Attached, Driveway, Garage |
|---|---|
| Garage Spaces | 2 |
Utilities
| Sewer | Public Sewer |
|---|
Taxes
| Tax Year | 2024 |
|---|---|
| Tax Annual Amount | 8194 |
Area Information
| State | IL |
|---|---|
| County | Kendall |
| City | Montgomery |
| Zip Code | 60538 |
| Area | Montgomery |
| School District | Yorkville High School |
| Elementary School | Bristol Bay Elementary School |
| High School | Yorkville High School |
| Listing VS Median (in 60538) | |
Price: $305,000 low | high Med: $362,500 sqft: 1,759 low | high Med: 2,076 $ / sqft: $173 low | high Med: $188 On site: 62 low | high Med: 48 | |
Market Activity 60538
Request a showing
Request a showing
Contact
Learn More About This Property

| State | IL |
|---|---|
| County | Kendall |
| City | Montgomery |
| Zip Code | 60538 |
| Area | Montgomery |
| School District | Yorkville High School |
| Elementary School | Bristol Bay Elementary School |
| High School | Yorkville High School |
| Listing VS Median (in 60538) | |
Price: $305,000 low | high Med: $362,500 sqft: 1,759 low | high Med: 2,076 $ / sqft: $173 low | high Med: $188 On site: 62 low | high Med: 48 | |