

Description
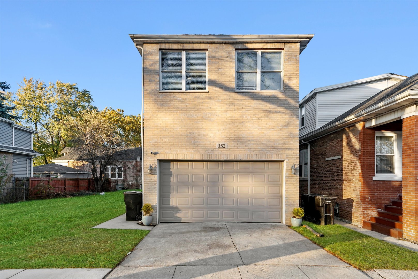
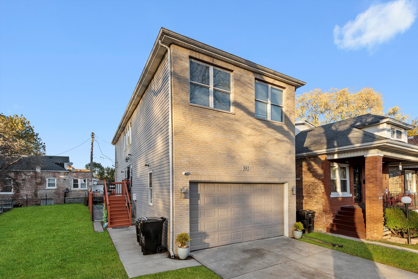
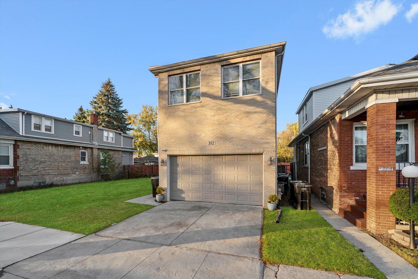
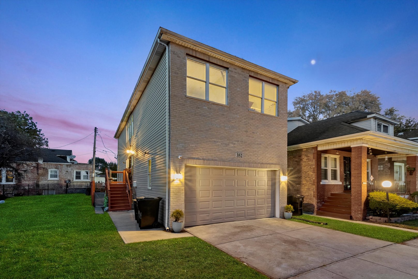
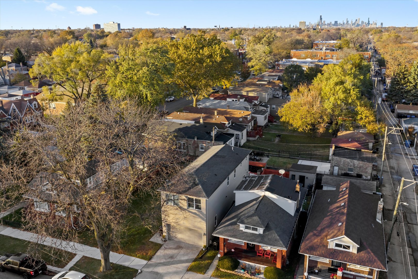
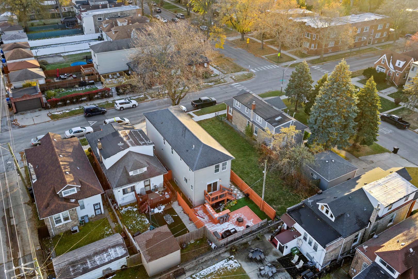
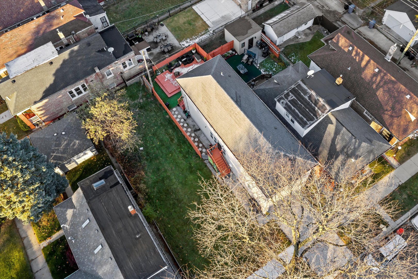
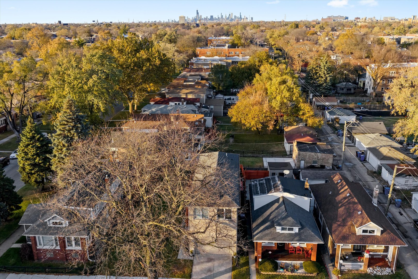
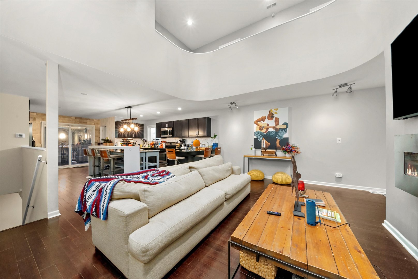
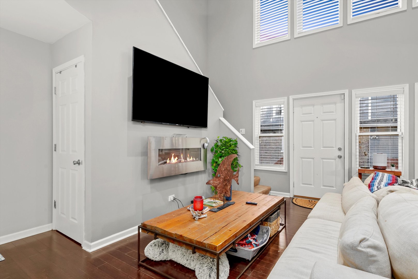
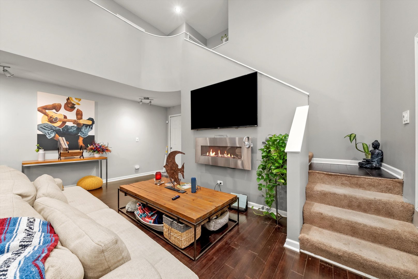
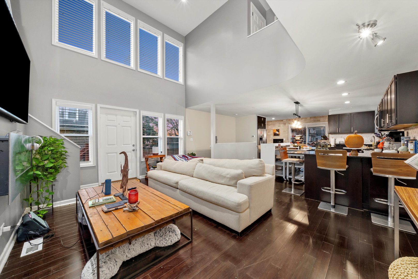
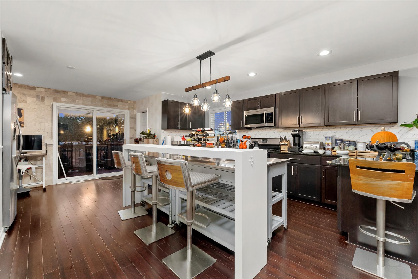
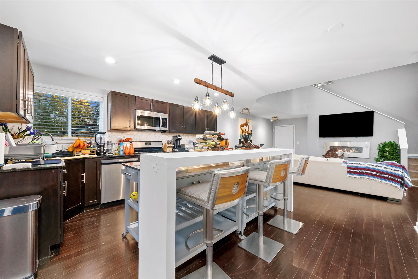
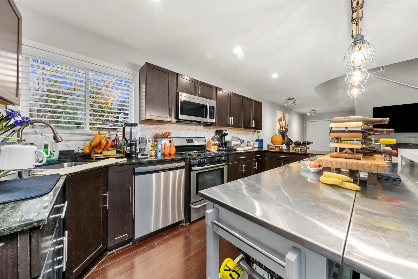
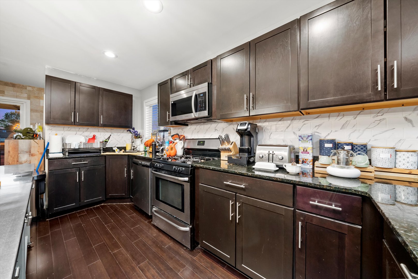
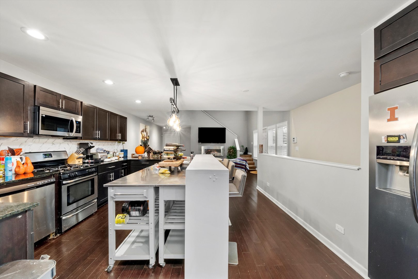
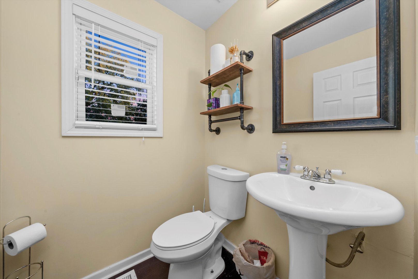
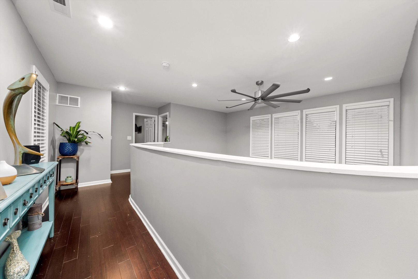
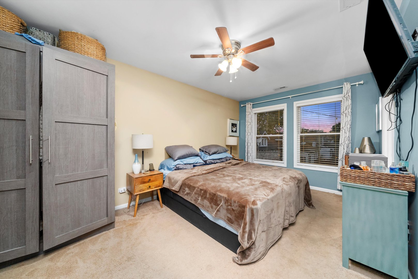
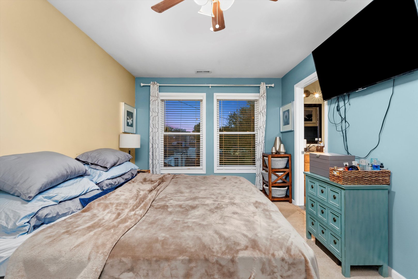
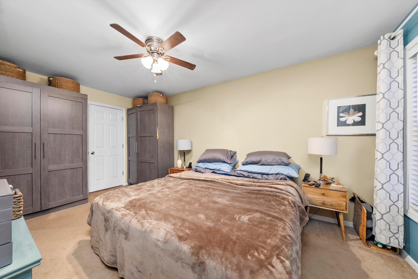
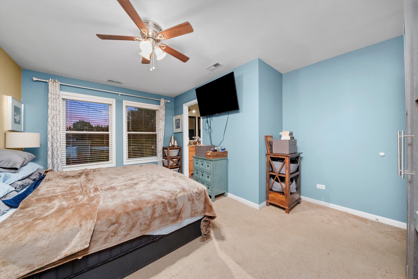
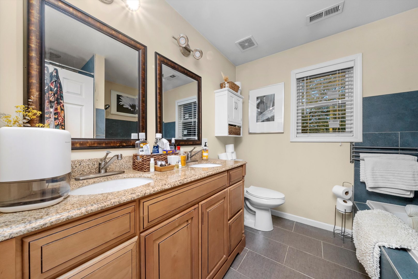
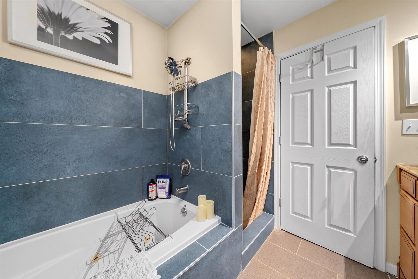
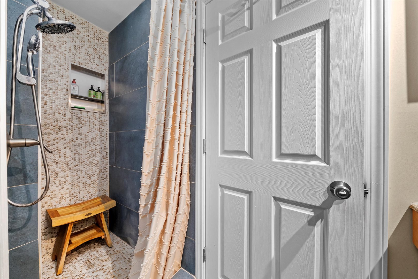
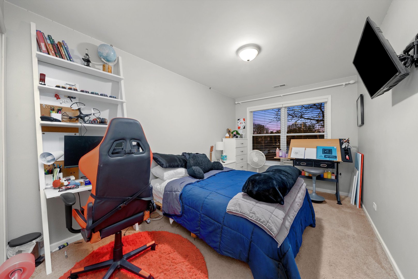
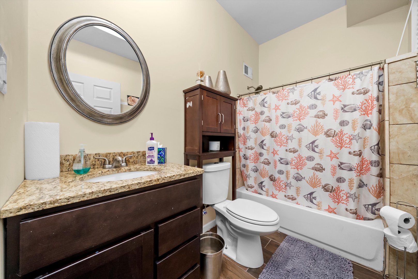
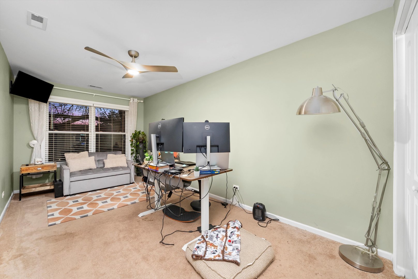
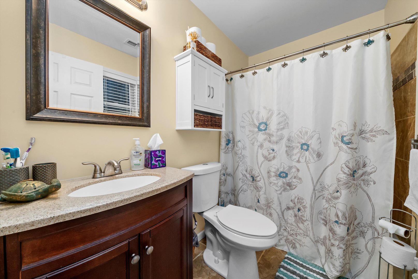

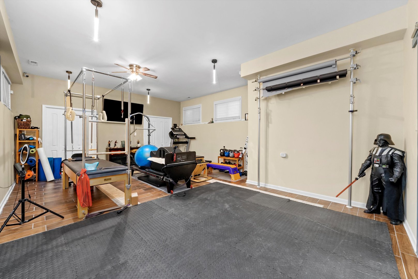
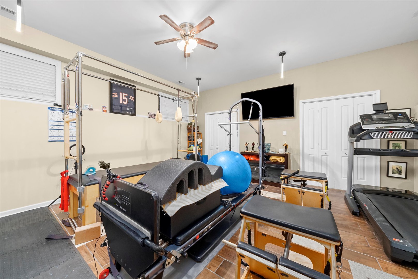
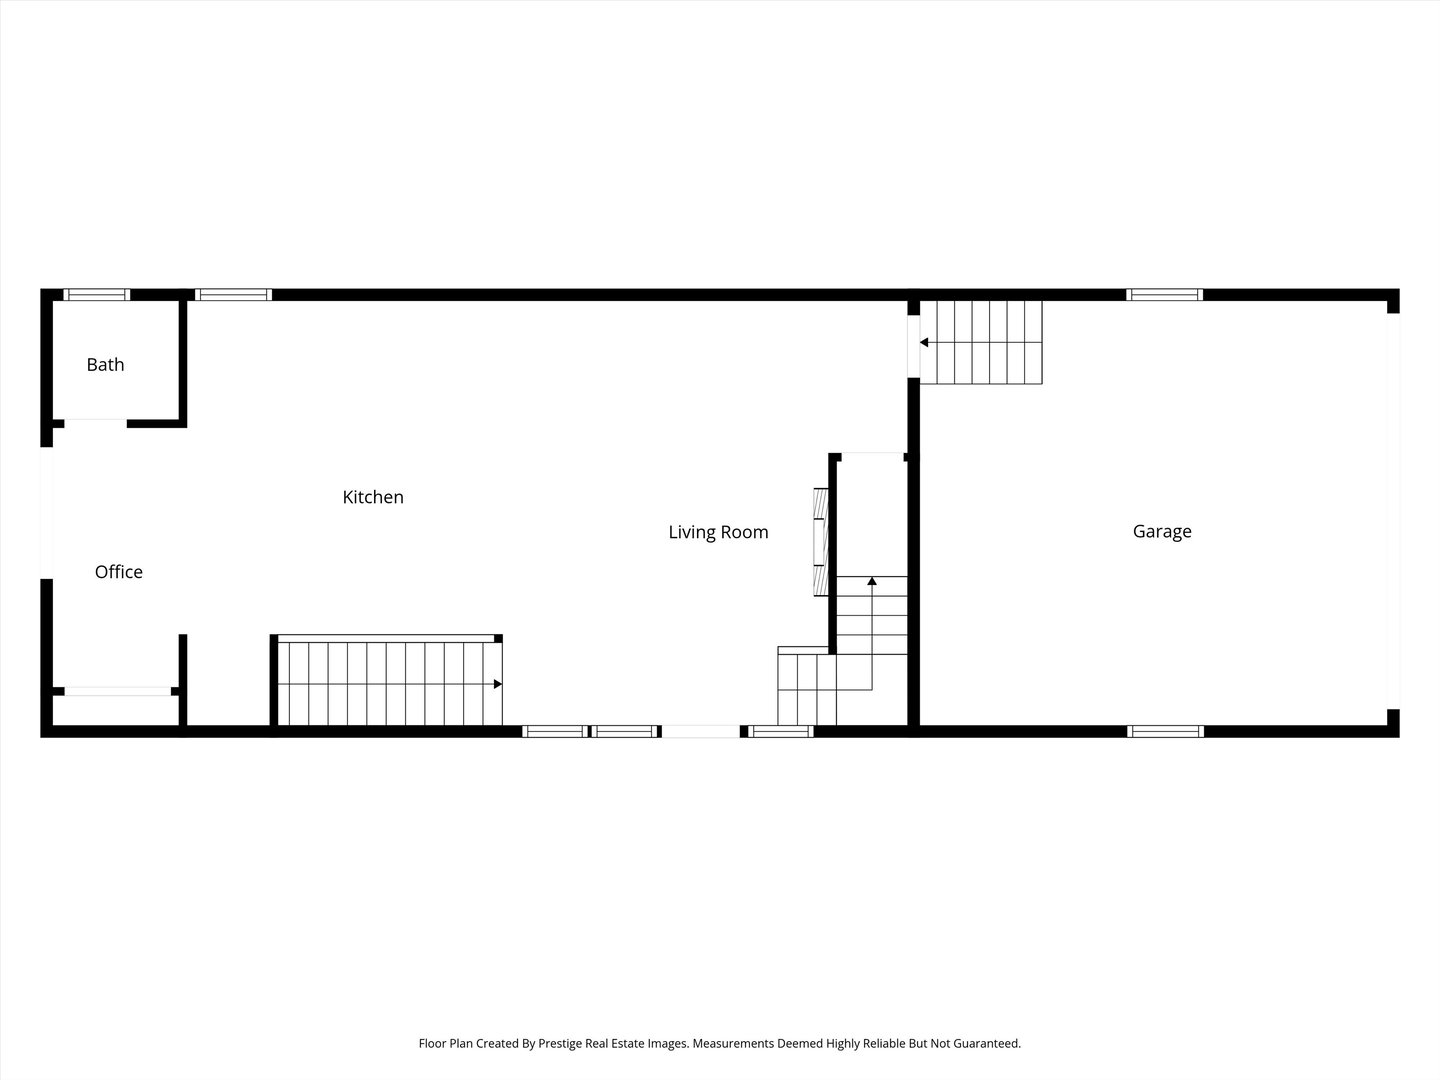
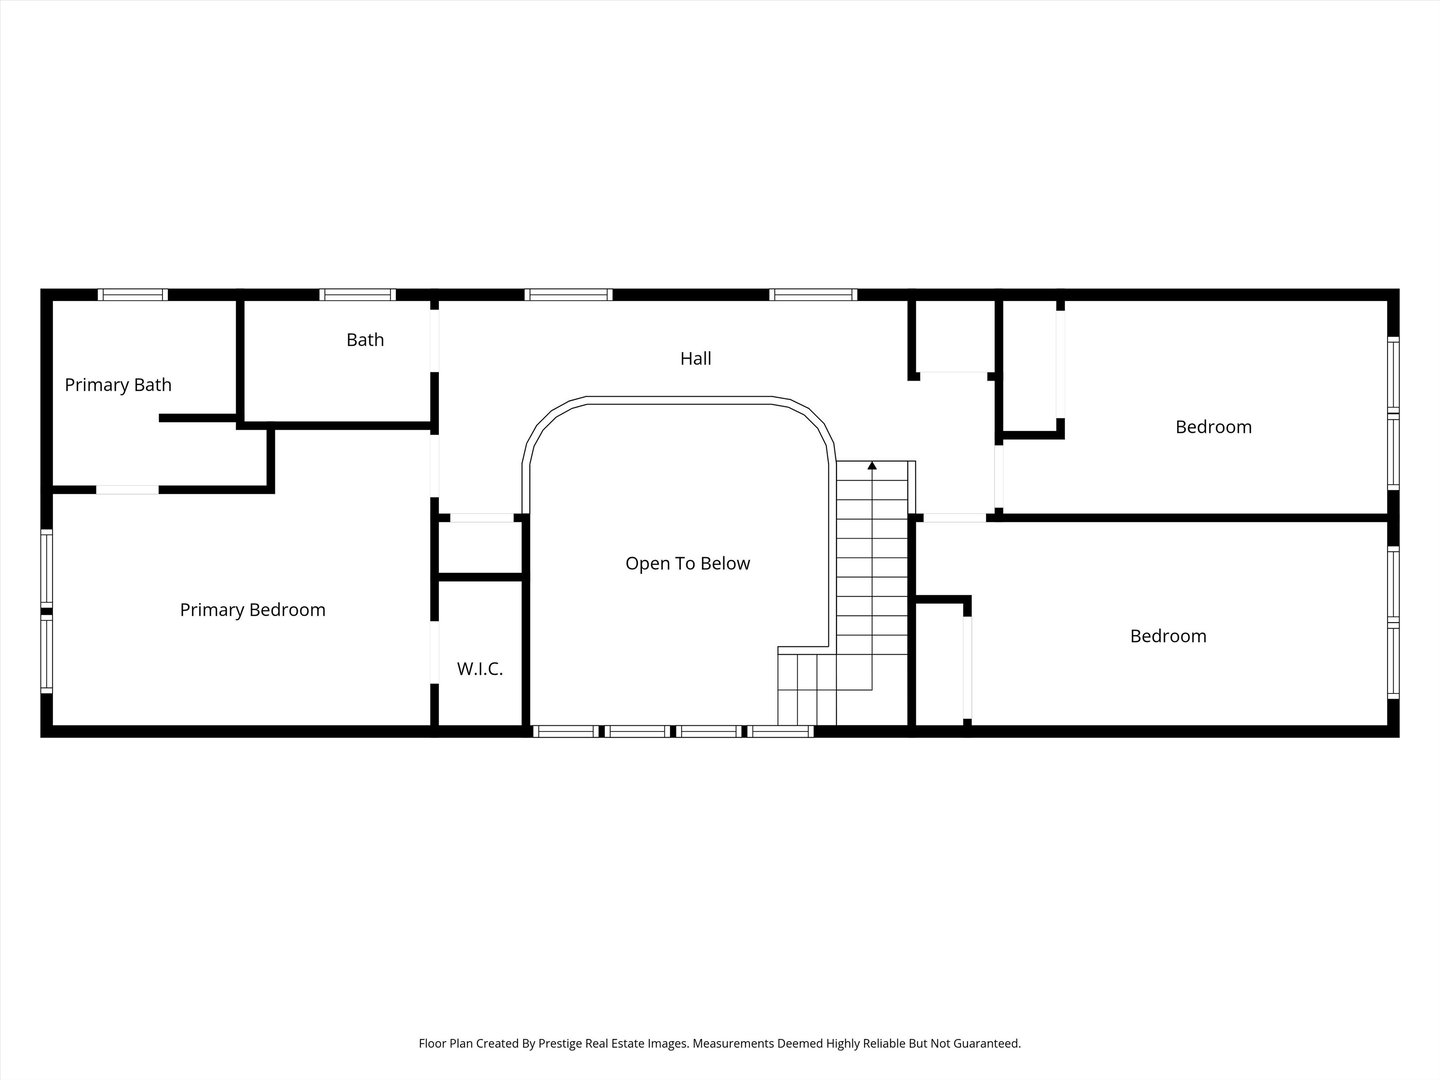
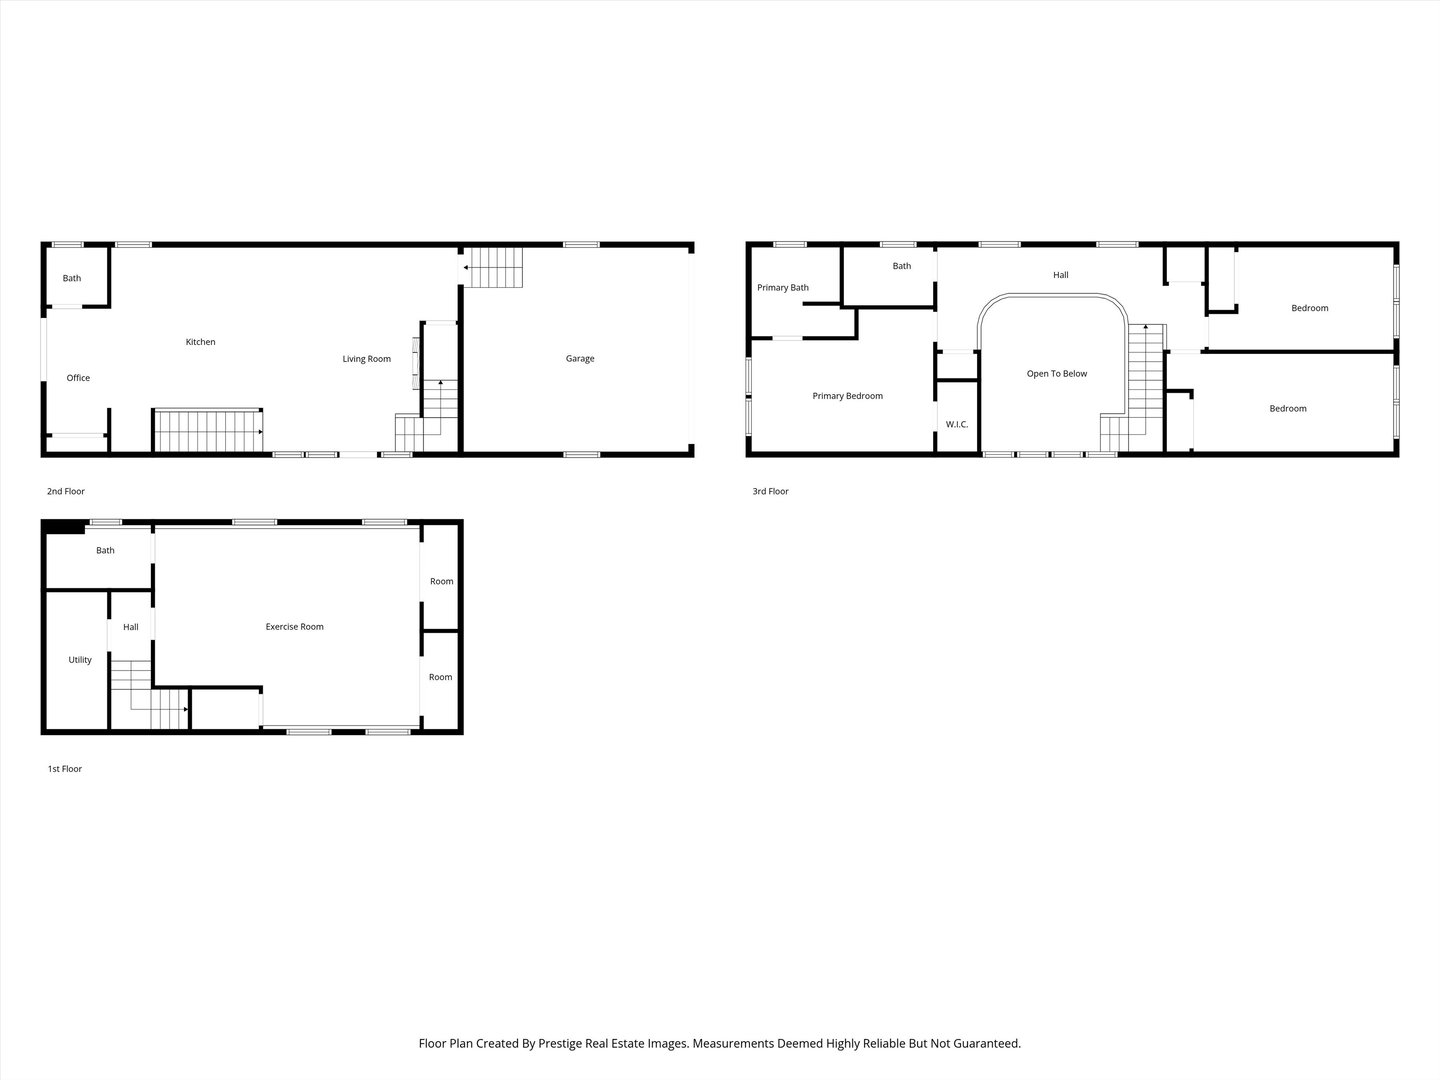
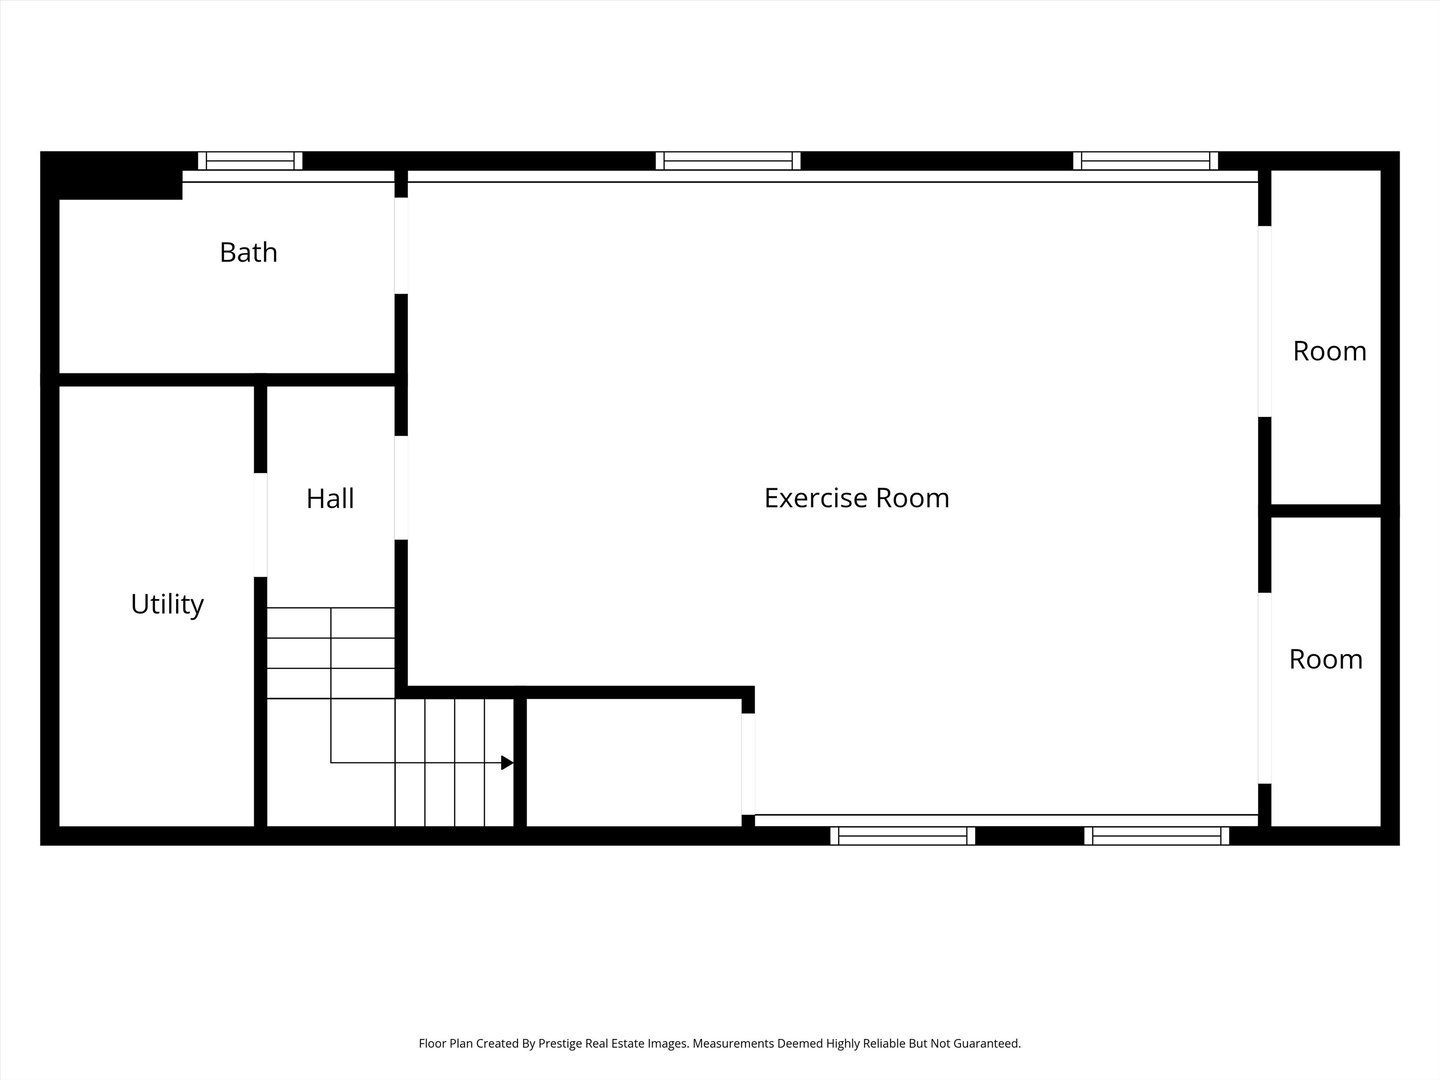
Welcome to a stunning residence where luxury, comfort, and thoughtful design come together in every detail. Sunlight fills the home through skylights and a striking atrium with balcony, setting the tone for the bright, open floor plan. Enjoy a warm and inviting atmosphere with a beautiful mix of hardwood floors, plush carpeting, and fireplaces in both the living room and basement-perfect for relaxing or entertaining. The chef-inspired kitchen features stainless steel appliances, and its own desk area, ideal for work, recipes, or daily planning. Retreat to your serene primary suite and unwind in the whirlpool deep-soaking tub, designed to bring spa-level comfort right to your home. The expansive basement-highlighted by 11-foot ceilings and a cozy fireplace-offers unlimited potential for a home theater, gym, entertainment space, or guest suite. Modern essentials include a tankless hot water heater, central air, and an advanced alarm system with remote camera viewing directly from your phone, ensuring both comfort and peace of mind. Completing this exceptional home is a large attached 2-car garage and thoughtful architectural touches throughout and a possible 5th bedroom in the basement. This home truly stands out from the rest. An absolute must-see for anyone seeking space, style, and sophistication.
Details
| MLS # | 12520339 |
|---|---|
| Listing Type | For Sale |
| Style | House |
| Sub-Type | Resale |
| Status | Active Under Contract |
| Year | 2008 |
| Days On Site | 279 |
| Listing Provided By | JRuiz Realty LLC | Jose Ruiz |
Features
| Bed(s) | 4 |
|---|---|
| Bath(s) | 4 Total |
| SQ Feet | 1,846 |
| Garage | 2 |
| Basement | Y |
| Story(s) | 2 |
Interior
| Rooms Total | 8 |
|---|---|
| Cooling | Central Air |
| Heating | Natural Gas, Forced Air |
| Interior Features | Vaulted Ceiling(s), Granite Counters |
| Appliances | Microwave, Range, Dishwasher, Refrigerator |
| Fireplaces Total | 2 |
| Fireplace Features | Electric |
| Laundry Features | Gas Dryer Hookup, In Unit |
| Window Features | Skylight(s), Double Pane Windows |
Exterior
| Foundation Details | Block |
|---|---|
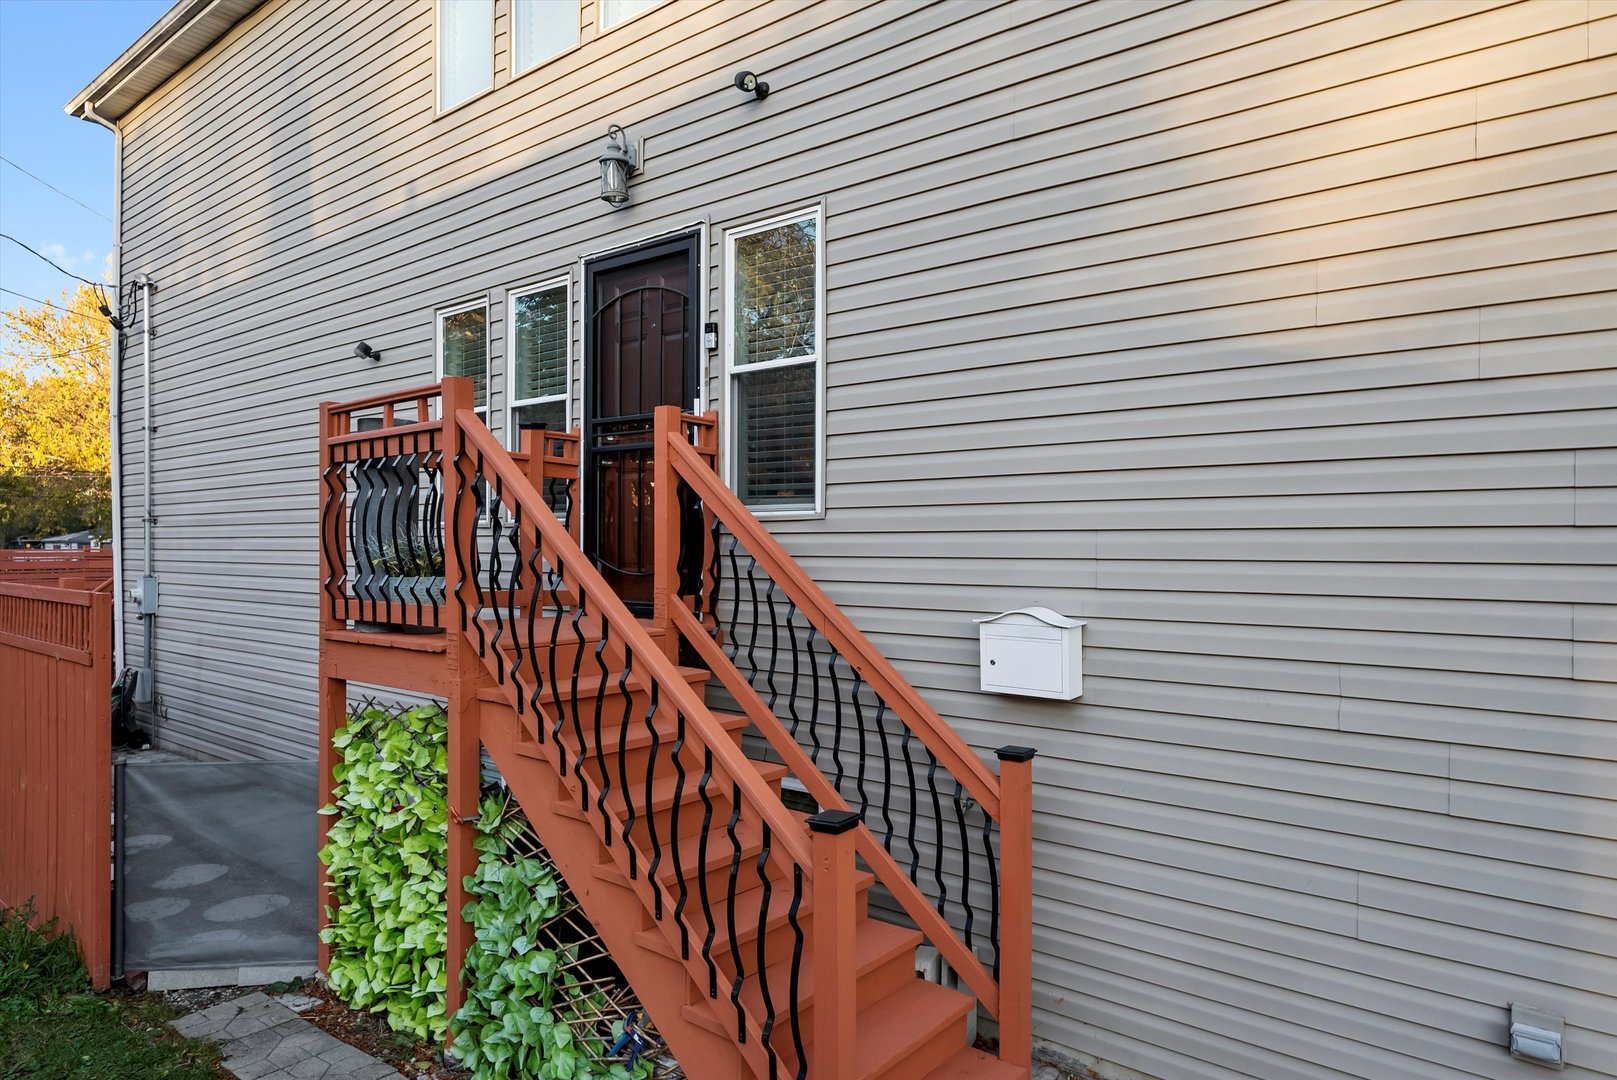
| Construction Materials | Vinyl Siding, Brick, Block |
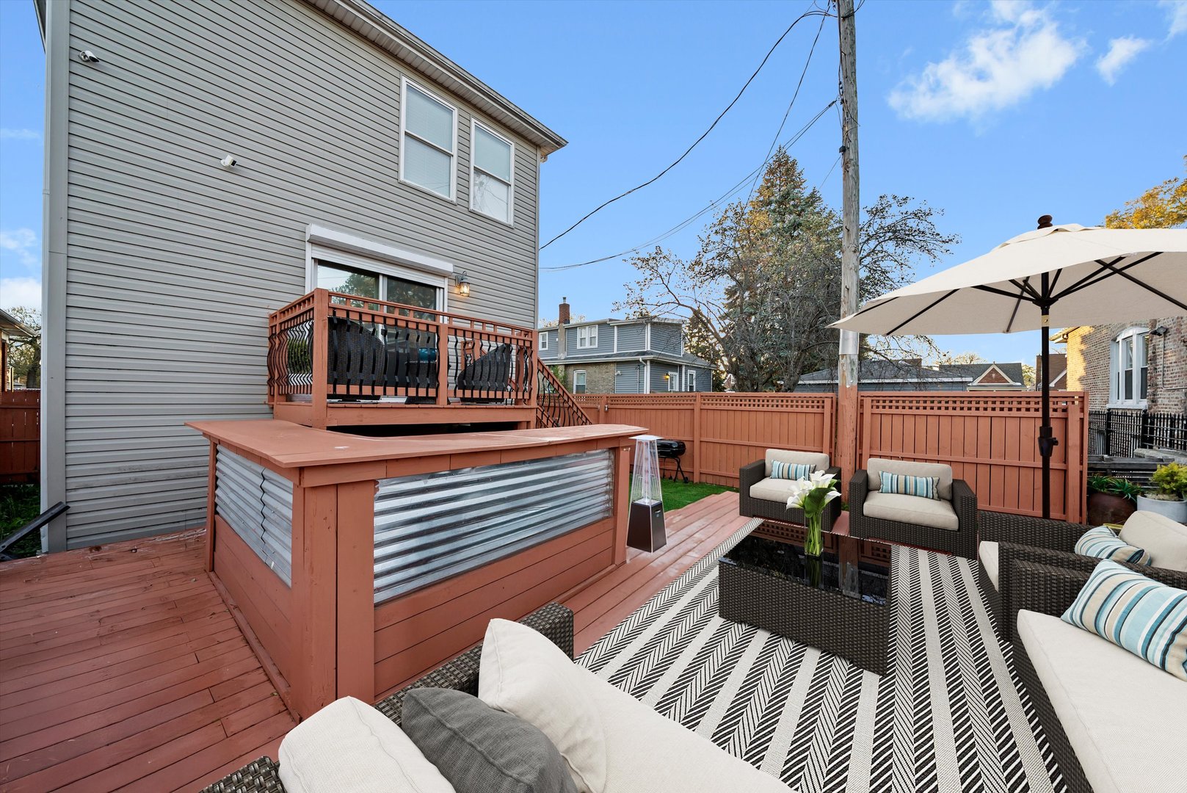
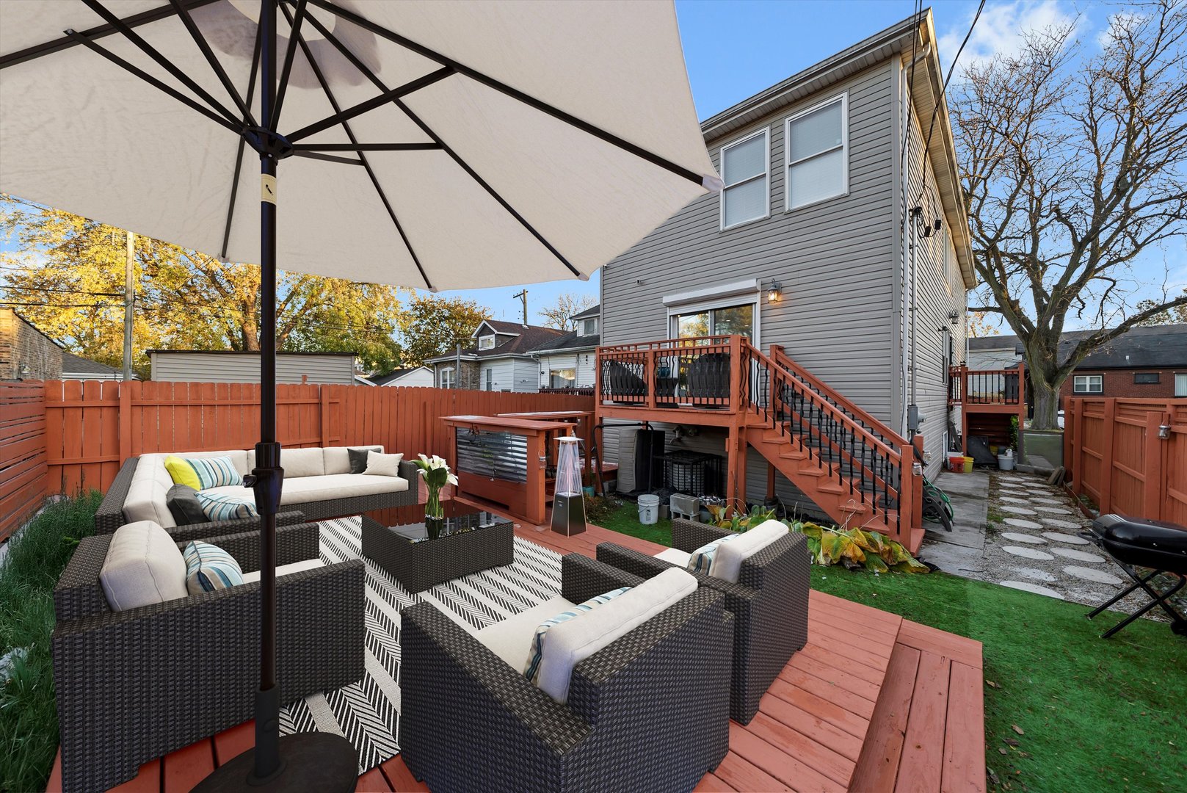
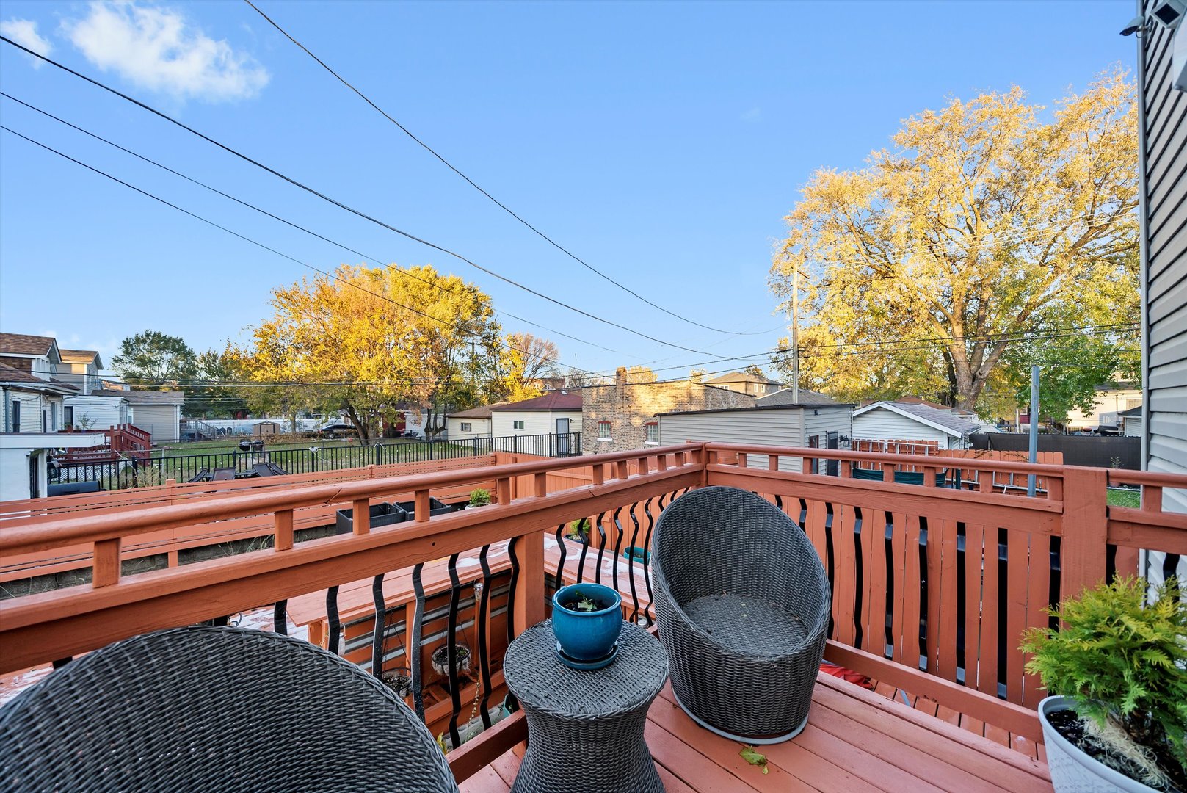
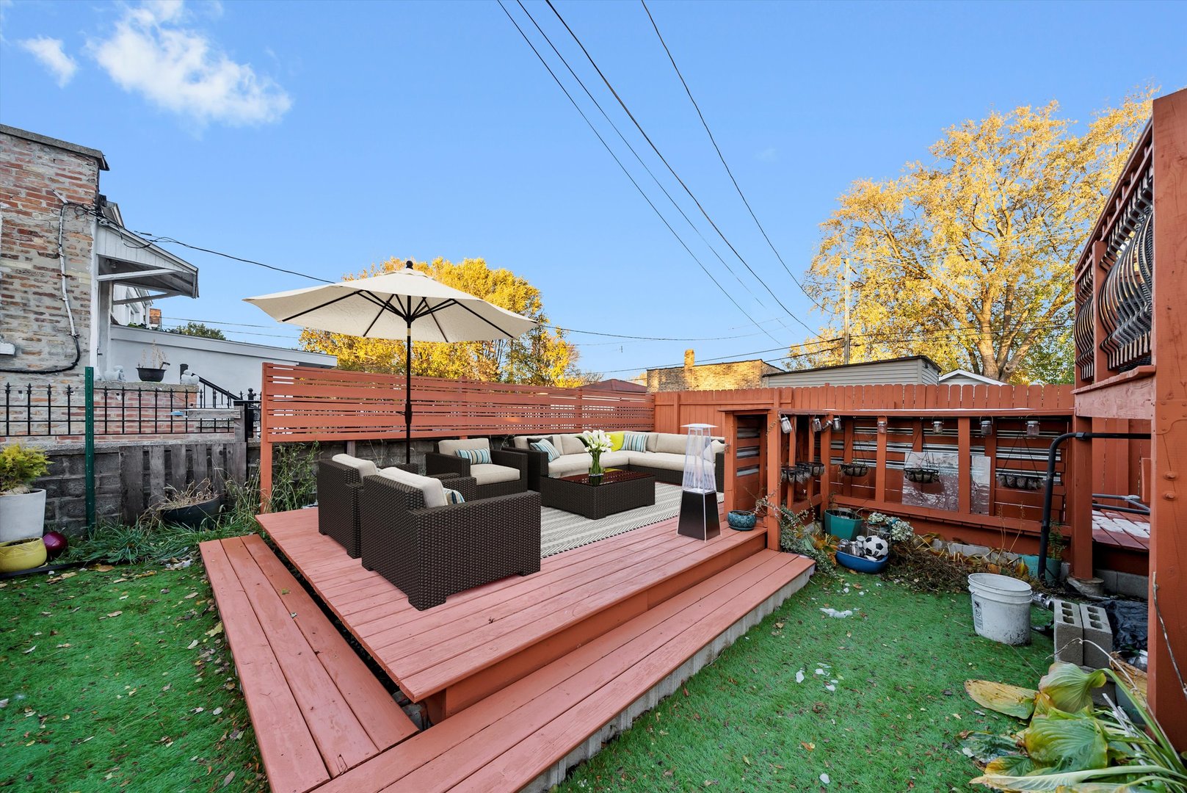
| Patio And Porch Features | Deck, Patio |
Parking
| Parking Features | Concrete, Garage Door Opener, Yes, Garage Owned, Attached, Garage |
|---|---|
| Garage Spaces | 2 |
Utilities
| Sewer | Public Sewer |
|---|---|
| Electric | 200+ Amp Service |
Location
| Community Features | Sidewalks, Street Lights, Street Paved |
|---|
Taxes
| Tax Year | 2023 |
|---|---|
| Tax Annual Amount | 3309 |
Area Information
| State | IL |
|---|---|
| County | Cook |
| City | Chicago |
| Zip Code | 60619 |
| Area | CHI Greater Grand Crossing |
| Community Name | Park Manor |
| School District | Hirsch Metropolitan High School |
| Elementary School | Ruggles Elementary School |
| High School | Hirsch Metropolitan High School |
Request a showing
Request a showing
Contact
Learn More About This Property

| State | IL |
|---|---|
| County | Cook |
| City | Chicago |
| Zip Code | 60619 |
| Area | CHI Greater Grand Crossing |
| Community Name | Park Manor |
| School District | Hirsch Metropolitan High School |
| Elementary School | Ruggles Elementary School |
| High School | Hirsch Metropolitan High School |