
 New Listing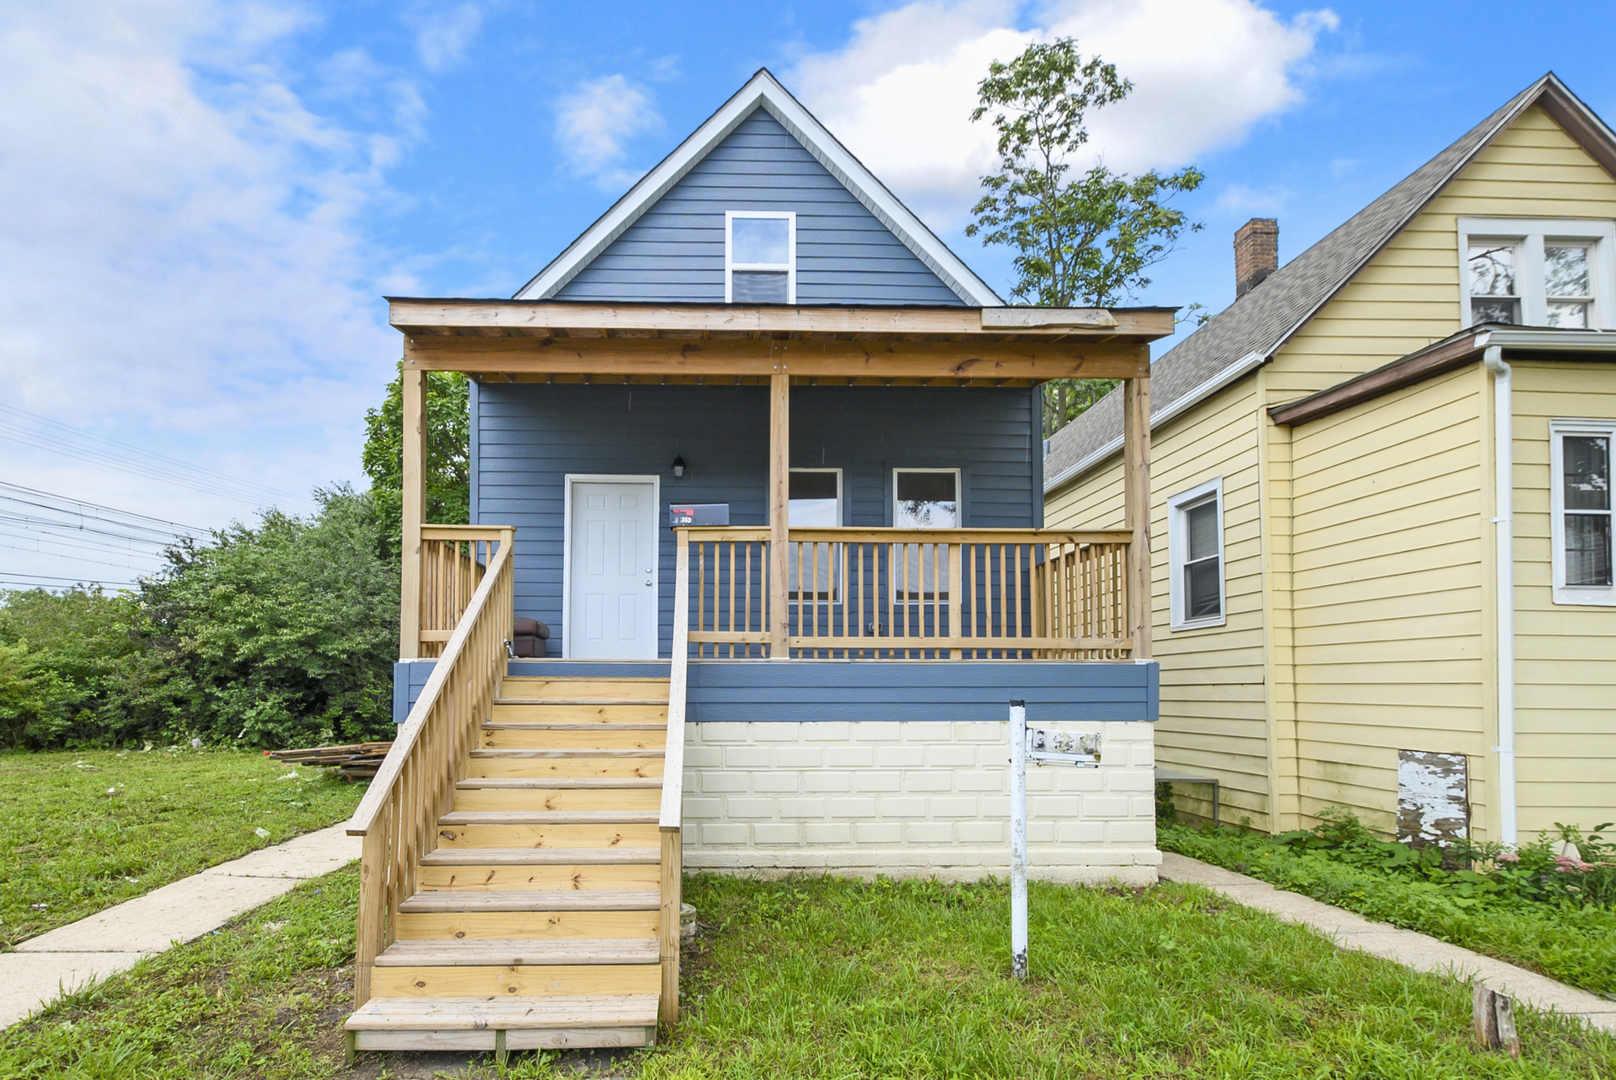
Description
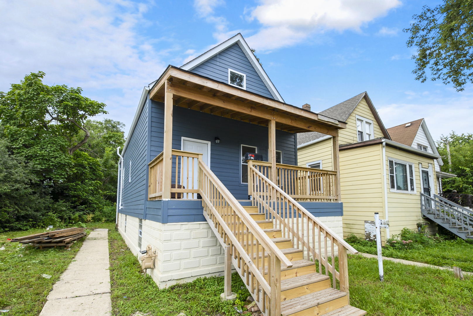
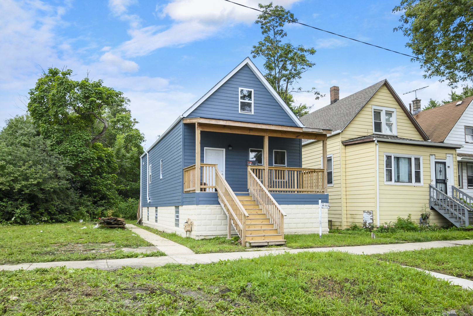
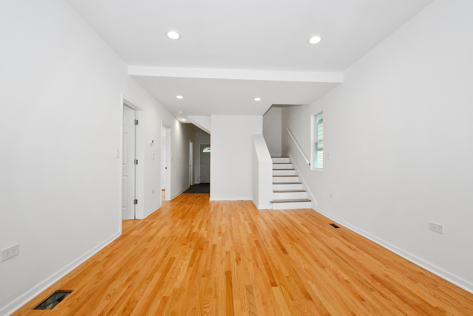
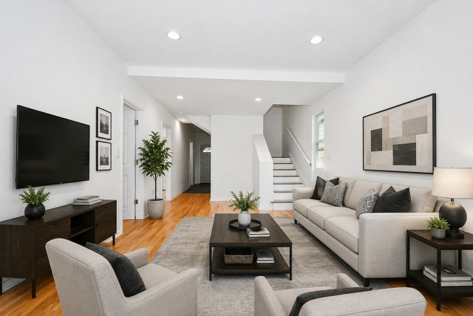
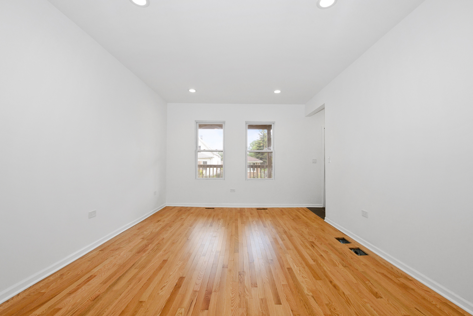
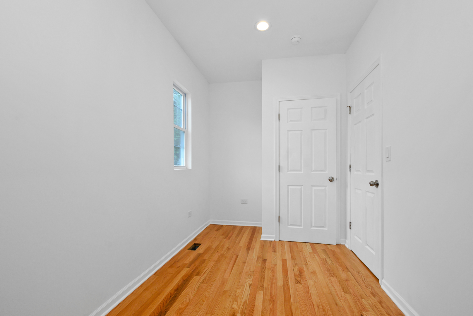
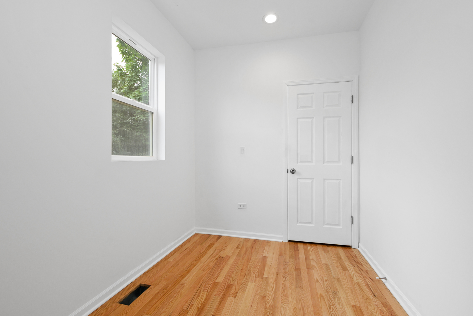
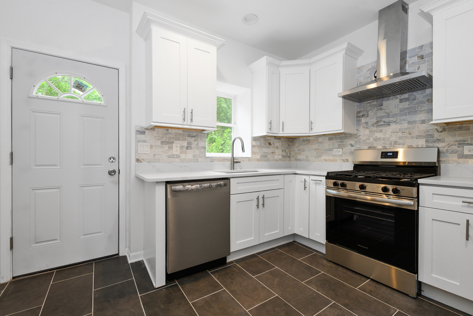
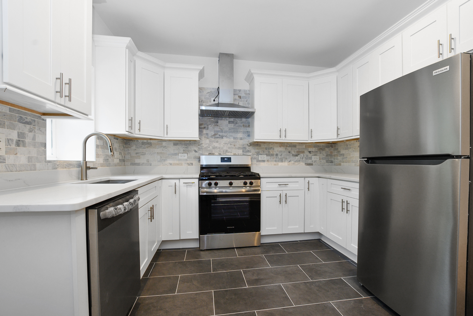
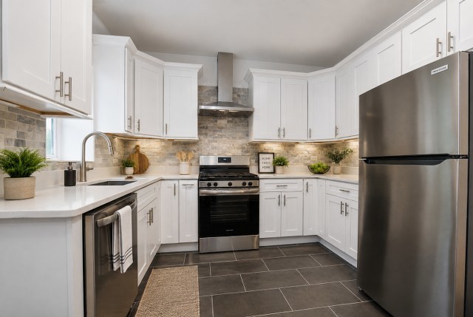
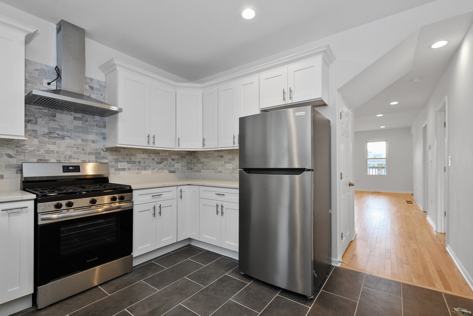
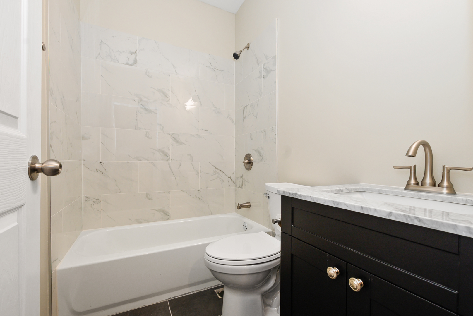
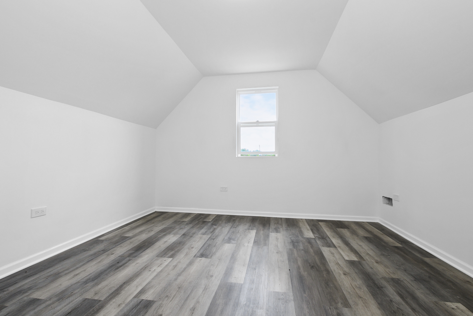
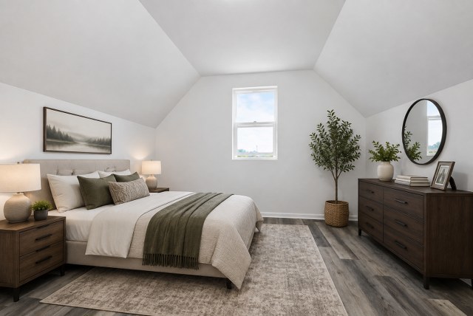
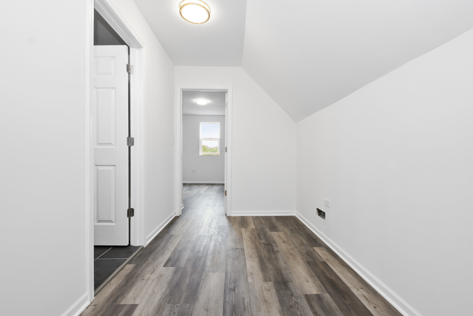
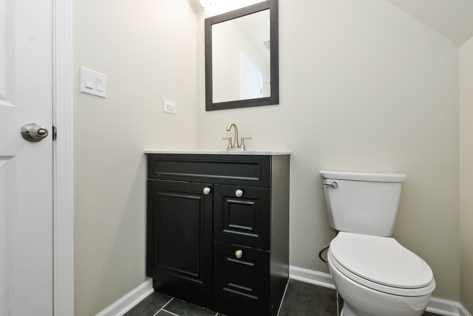
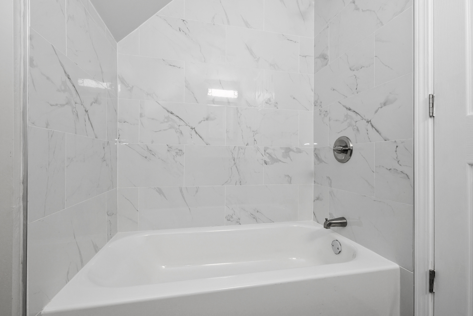
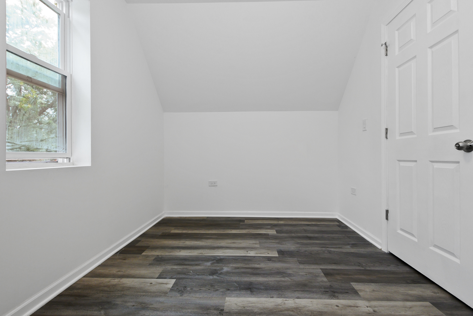
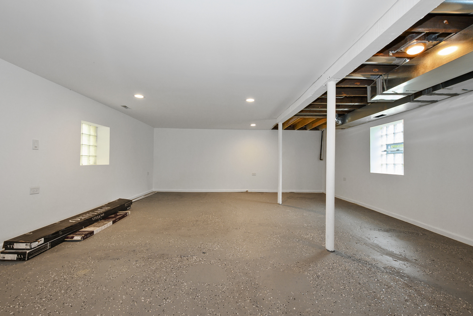
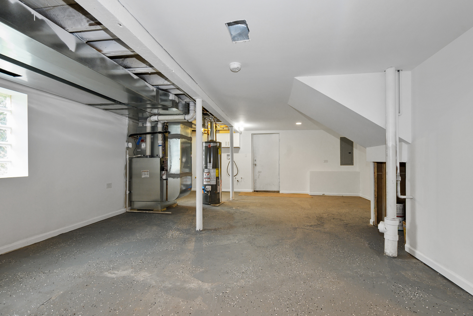
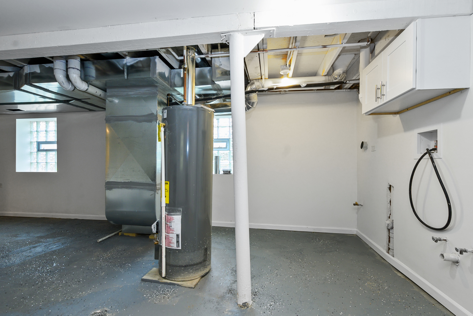
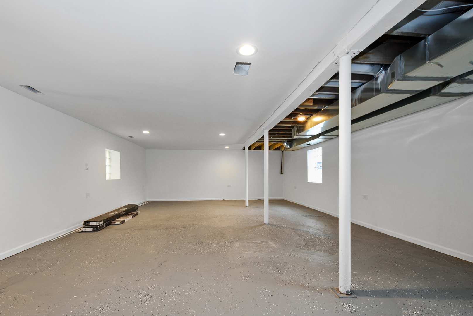
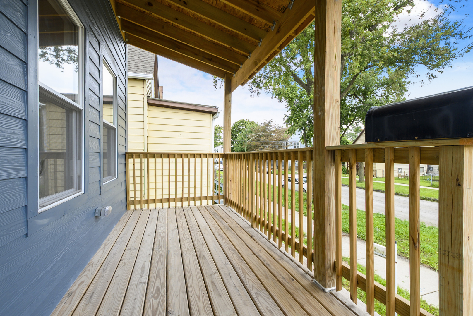
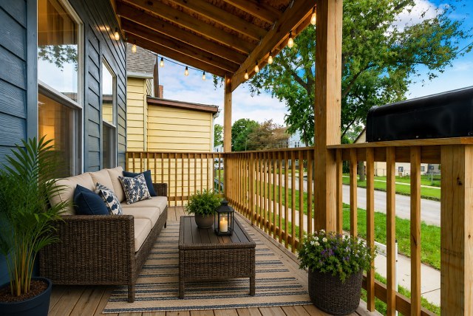
MOVE-IN READY * EXTENSIVELY REBUILT * CITY OF CHICAGO INSPECTED & APPROVED Welcome to 353 E 119th Pl, Chicago, IL 60628 - a comprehensively renovated 4-bedroom, 2-full-bath home offering three levels of finished and functional living space, including a fully finished basement. This is far more than a cosmetic remodel. The home underwent an extensive reconstruction with substantial improvements to the structural framing, roof, HVAC, plumbing, electrical systems, exterior and interior. The renovation work was permitted, inspected and approved by the City of Chicago, giving buyers added confidence that the extensive improvements were completed through the proper municipal process. Major improvements include: New roof New heating and central air-conditioning system New plumbing New electrical wiring Extensive structural and framing improvements Fire-resistant exterior siding Fully renovated kitchen Refrigerator, stove/oven and dishwasher included Two fully renovated bathrooms Finished basement Renovated interior throughout Renovated exterior Front patio/porch Large rear deck Spacious outdoor area Three finished levels of living space What truly distinguishes this property is the depth of the renovation. Rather than simply updating finishes, substantial work was completed throughout the home's structure and major mechanical systems. For buyers comparing older Chicago homes that may still require significant repairs or upgrades after closing, 353 E 119th Pl offers the advantage of having much of that costly work already completed. The result is a turnkey home extensively rebuilt from the inside out, combining the space and character of an established Chicago property with extensively renewed infrastructure. Move in and enjoy the home-not another renovation project. Schedule a private showing to experience the quality and extent of the transformation in person.
Details
| MLS # | 12741745 |
|---|---|
| Listing Type | For Sale |
| Style | House |
| Sub-Type | Resale |
| Status | Active |
| Days On Site | 1 |
| Listing Provided By | Chicagoland Brokers Inc. | Tiffany Gillard |
Features
| Bed(s) | 4 |
|---|---|
| Bath(s) | 2 Total |
| SQ Feet | 2,100 |
| Basement | Y |
| Story(s) | 2 |
| Acreage | 0.07 |
Interior
| Rooms Total | 6 |
|---|---|
| Cooling | Central Air |
| Heating | Natural Gas |
| Appliances | Range, Dishwasher, Refrigerator, Stainless Steel Appliance(s), Range Hood |
Exterior
| Roof | Asphalt |
|---|---|
| Construction Materials | Vinyl Siding |
Utilities
| Sewer | Public Sewer |
|---|
Taxes
| Tax Year | 2025 |
|---|---|
| Tax Annual Amount | 1228.38 |
Area Information
| State | IL |
|---|---|
| County | Cook |
| City | Chicago |
| Zip Code | 60628 |
| Area | CHI West Pullman |
| Listing VS Median (in 60628) | |
Price: $279,000 low | high Med: $170,000 sqft: 2,100 low | high Med: 984 $ / sqft: $133 low | high Med: $173 On site: 1 low | high Med: 39 | |
Market Activity 60628
Request a showing
Request a showing
Contact
Learn More About This Property

| State | IL |
|---|---|
| County | Cook |
| City | Chicago |
| Zip Code | 60628 |
| Area | CHI West Pullman |
| Listing VS Median (in 60628) | |
Price: $279,000 low | high Med: $170,000 sqft: 2,100 low | high Med: 984 $ / sqft: $133 low | high Med: $173 On site: 1 low | high Med: 39 | |
