

3625 Congressional Parkway,Elgin, IL 60124
Elgin, IL 60124




Description
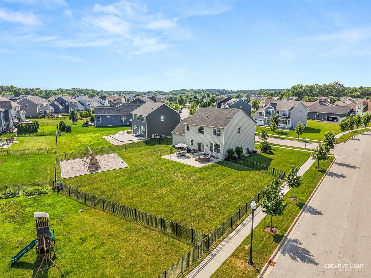
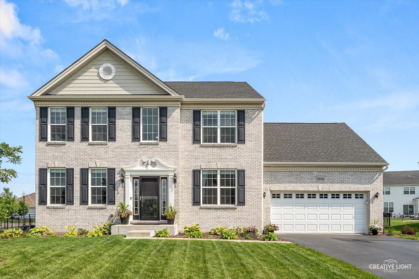
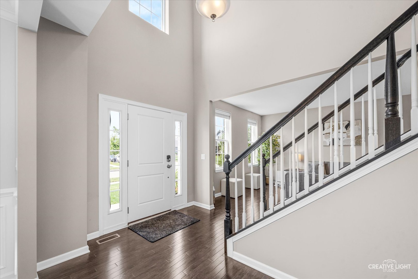
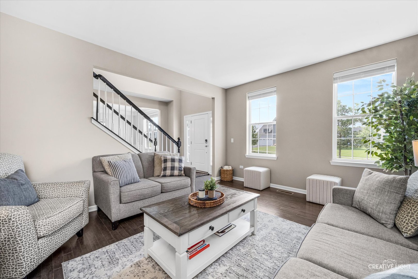
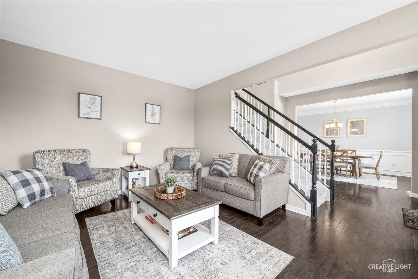
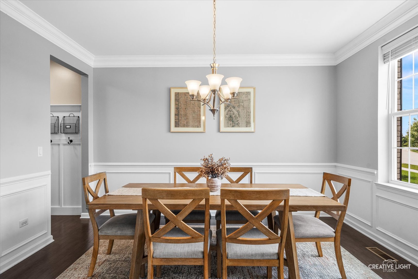
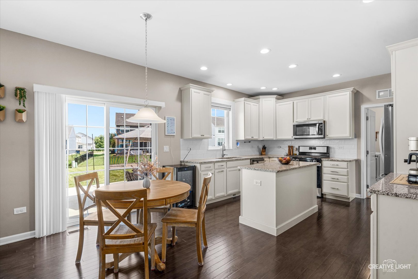
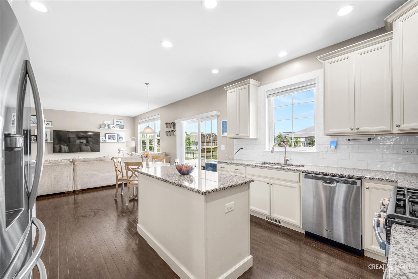
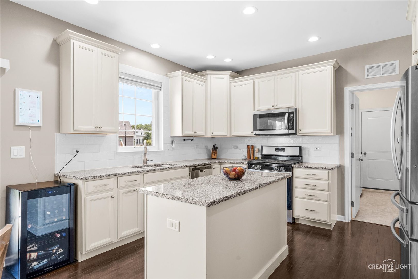
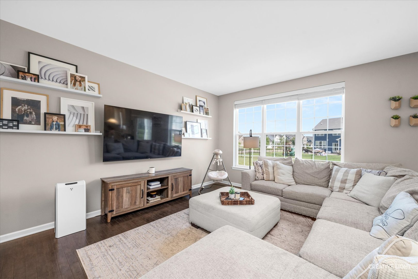
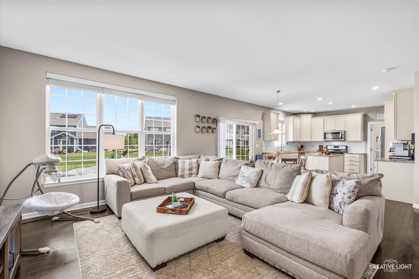
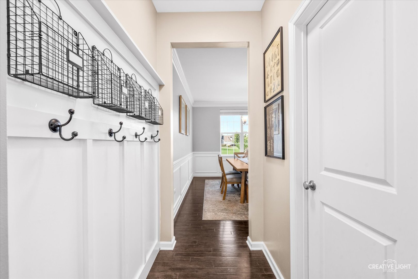
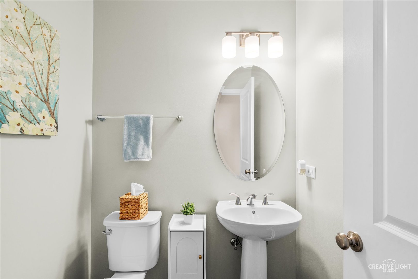
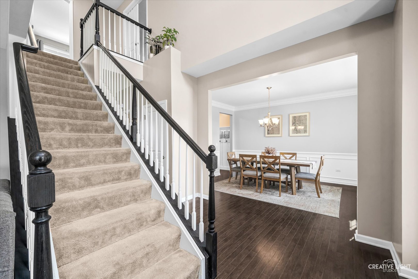
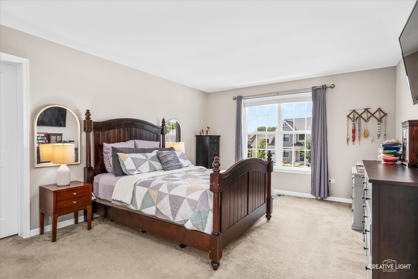
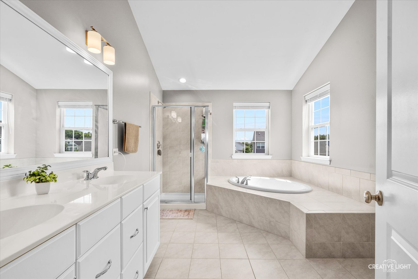
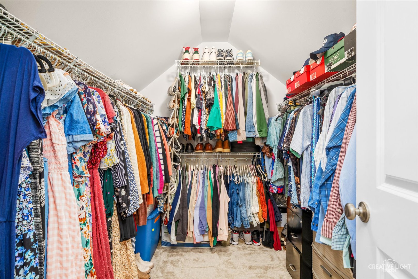
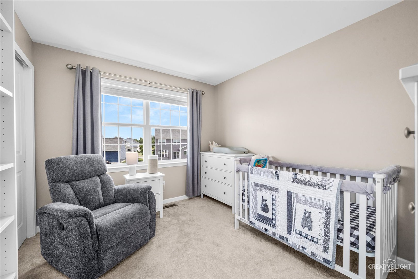
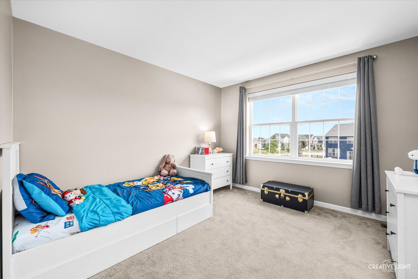
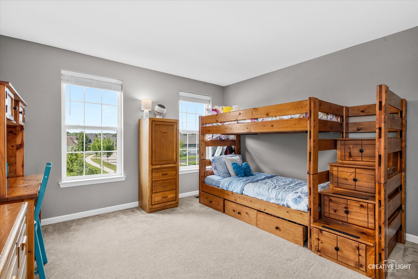
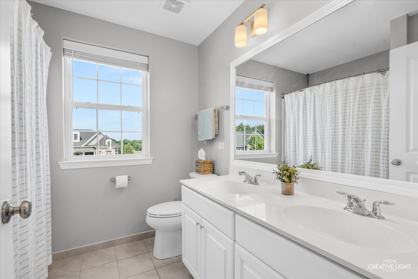
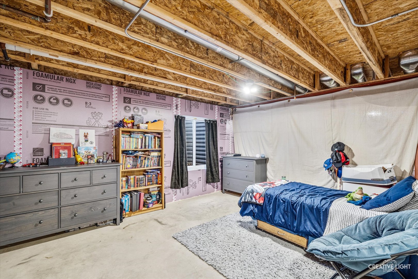
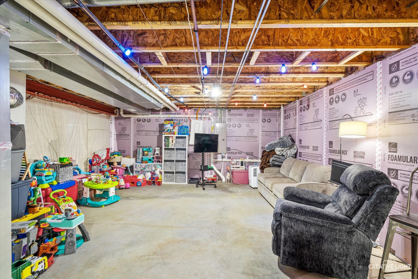
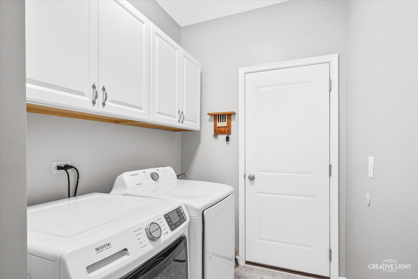
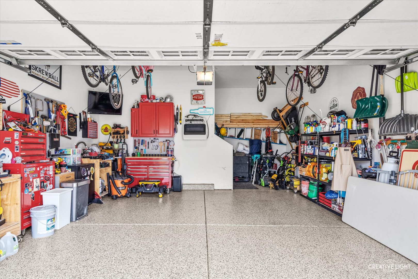
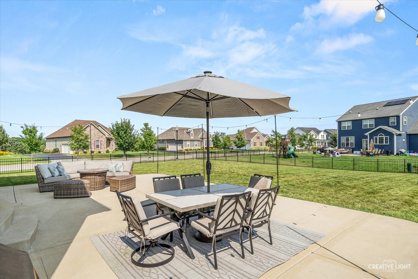
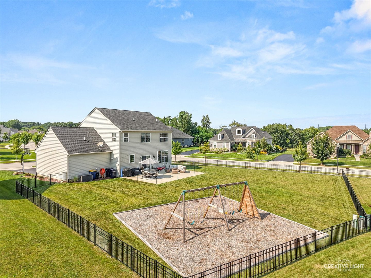
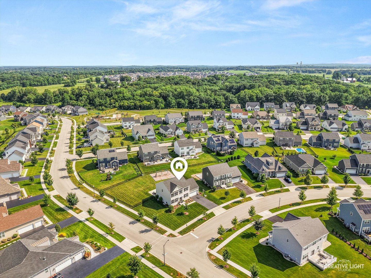
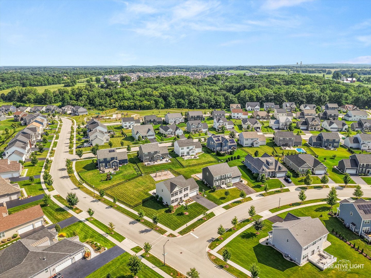
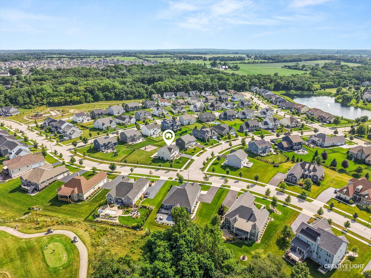
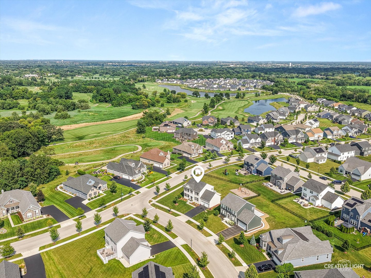
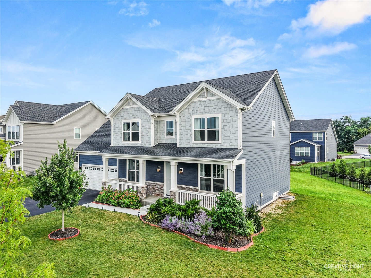
**MULTIPLE OFFERS RECEIVED...Highest & Best deadline is set for Tuesday, August 11 at 12:00pm** Beautifully maintained Toll Brothers Nantucket Georgian in the highly sought-after Bowes Creek Country Club community! Offering over 2,400 square feet of thoughtfully designed living space, this 4-bedroom, 2.1-bath home sits on an impressive 0.4-acre corner lot with a fully fenced backyard, creating the perfect combination of space, comfort, and outdoor enjoyment. The open floor plan is ideal for everyday living and entertaining, featuring a spacious kitchen with granite countertops, stainless steel appliances and pantry, all flowing seamlessly into the breakfast area and inviting family room. Large windows throughout fill the home with natural light, creating a warm and welcoming atmosphere. Upstairs, you'll find four generously sized bedrooms, including a spacious primary suite with a large walk-in closet and private en-suite bath featuring a dual-sink vanity, garden tub, and separate shower. The full basement adds nearly 1,300 square feet of untapped potential, with insulated walls and plumbing rough-in already in place for a future bathroom-making it ideal for a recreation room, home gym, office, guest suite, or additional living space. Step outside to enjoy the expansive fenced backyard, complete with a large concrete patio, dedicated play area with playset, and plenty of room for entertaining, pets, or outdoor activities. The attached 2-car garage features durable epoxy flooring and exceptional storage space. As a resident of Bowes Creek Country Club, you'll enjoy an award-winning golf course, scenic walking trails, neighborhood parks and playgrounds, and an on-site restaurant, all just minutes from the Randall Road corridor with convenient access to shopping, dining, entertainment, and major commuter routes. Combining a premium homesite, quality Toll Brothers construction, and an unbeatable community, this home is ready to welcome its next owners.
Details
| MLS # | 12721398 |
|---|---|
| Listing Type | For Sale |
| Style | House |
| HOA Dues | $553 |
| Sub-Type | Resale |
| Status | Active Under Contract |
| Year | 2020 |
| Days On Site | 20 |
| Listing Provided By | Keller Williams Inspire | Matthew Kveton |
Features
| Bed(s) | 4 |
|---|---|
| Bath(s) | 3 Total |
| SQ Feet | 2,439 |
| Garage | 2 |
| Basement | Y |
| Story(s) | 2 |
| Acreage | 0.40 |
Interior
| Rooms Total | 8 |
|---|---|
| Cooling | Central Air |
| Heating | Natural Gas |
| Interior Features | Walk-In Closet(s) |
| Appliances | Microwave, Dishwasher, Stainless Steel Appliance(s), Cooktop, Oven, Range Hood |
| Laundry Features | Main Level, Gas Dryer Hookup, In Unit, Sink |
Exterior
| Roof | Asphalt |
|---|---|
| Foundation Details | Concrete Perimeter |
| Lot Features | Corner Lot |
| Construction Materials | Fiber Cement |
| Patio And Porch Features | Patio |
| Fencing | Fenced |
Parking
| Parking Features | Asphalt, Garage Door Opener, Yes, Garage Owned, Attached, Garage |
|---|---|
| Garage Spaces | 2 |
Utilities
| Sewer | Public Sewer |
|---|---|
| Electric | 200+ Amp Service |
Location
| Community Features | Park, Curbs, Sidewalks, Street Lights |
|---|
Taxes
| Tax Year | 2025 |
|---|---|
| Tax Annual Amount | 10633.62 |
Area Information
| State | IL |
|---|---|
| County | Kane |
| City | Elgin |
| Zip Code | 60124 |
| Area | Elgin |
| Community Name | Bowes Creek Country Club |
| School District | South Elgin High School |
| Elementary School | Otter Creek Elementary School |
| High School | South Elgin High School |
| Listing VS Median (in Bowes Creek Country Club) | |
Price: $535,000 low | high Med: $525,000 sqft: 2,439 low | high Med: 2,417 $ / sqft: $219 low | high Med: $217 On site: 20 low | high Med: 19.5 | |
Market Activity 60124
Request a showing
Request a showing
Contact
Learn More About This Property

| State | IL |
|---|---|
| County | Kane |
| City | Elgin |
| Zip Code | 60124 |
| Area | Elgin |
| Community Name | Bowes Creek Country Club |
| School District | South Elgin High School |
| Elementary School | Otter Creek Elementary School |
| High School | South Elgin High School |
| Listing VS Median (in Bowes Creek Country Club) | |
Price: $535,000 low | high Med: $525,000 sqft: 2,439 low | high Med: 2,417 $ / sqft: $219 low | high Med: $217 On site: 20 low | high Med: 19.5 | |
 | $515,0003553 Doral DriveElgin, IL 60124 |