3763 Erin Court,Prairie Grove, IL 60012
Prairie Grove, IL 60012












Description
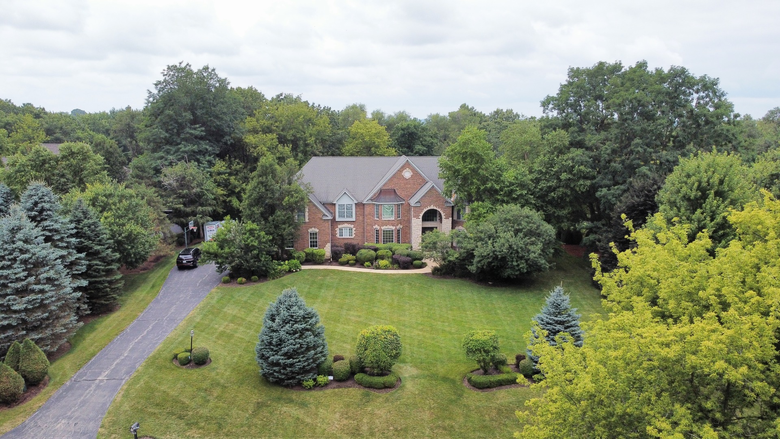
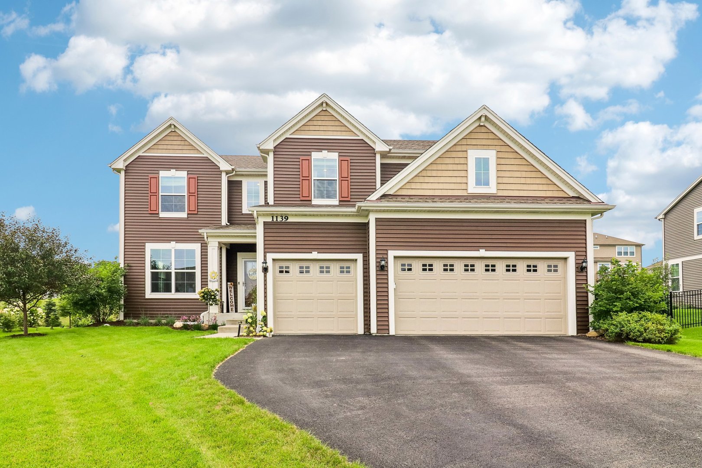
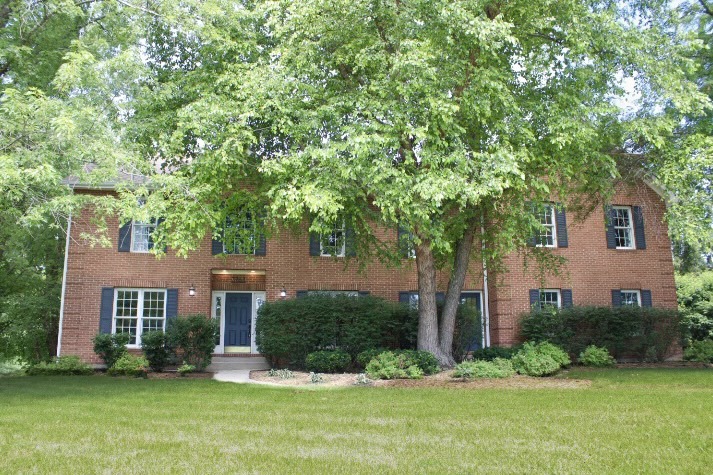
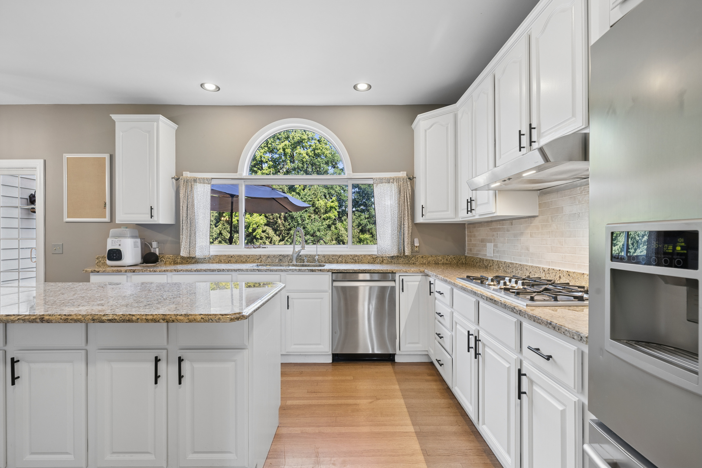
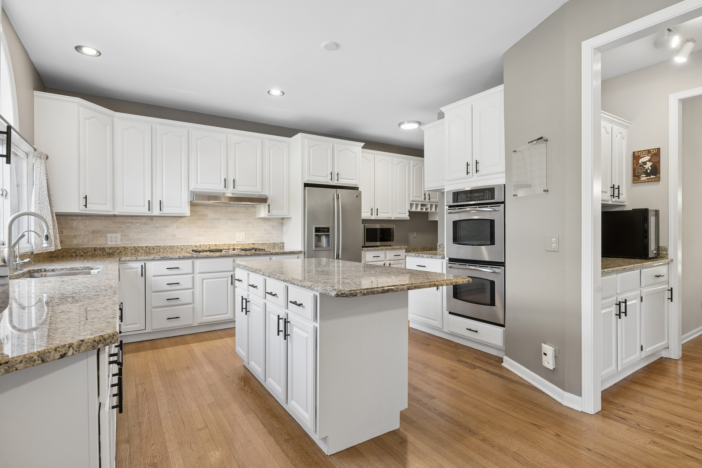
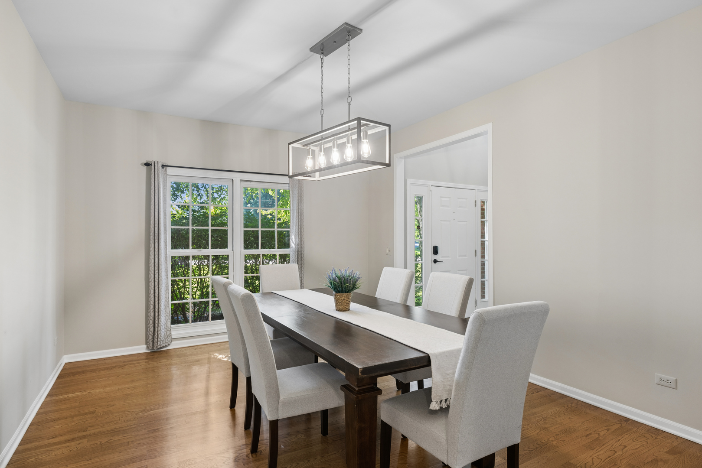
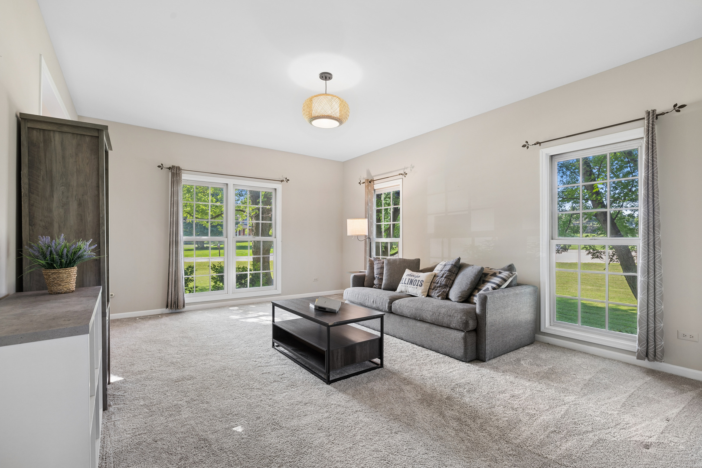
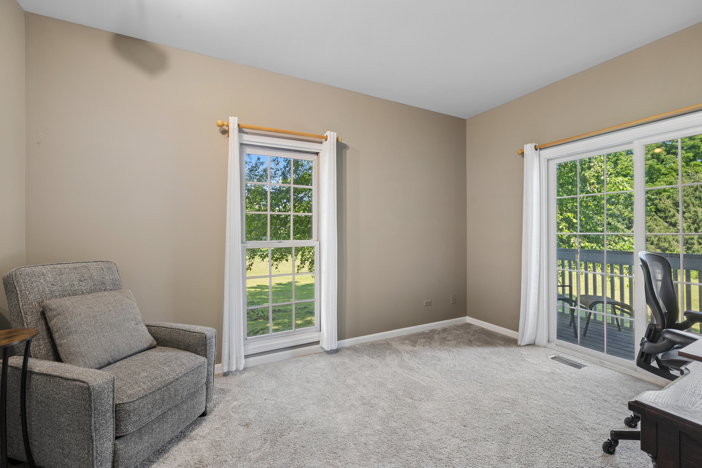
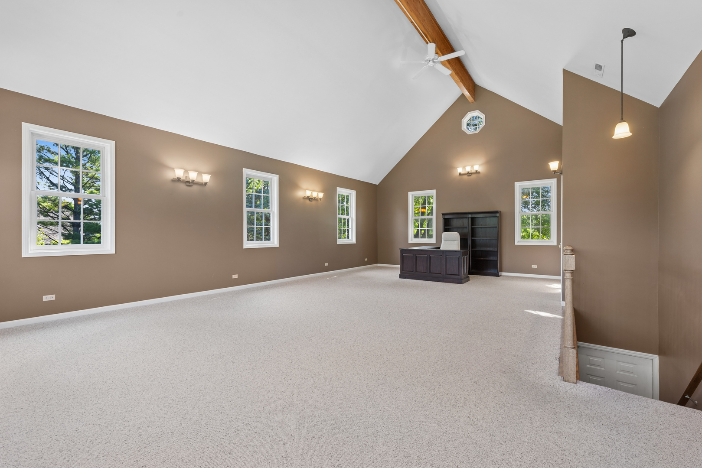
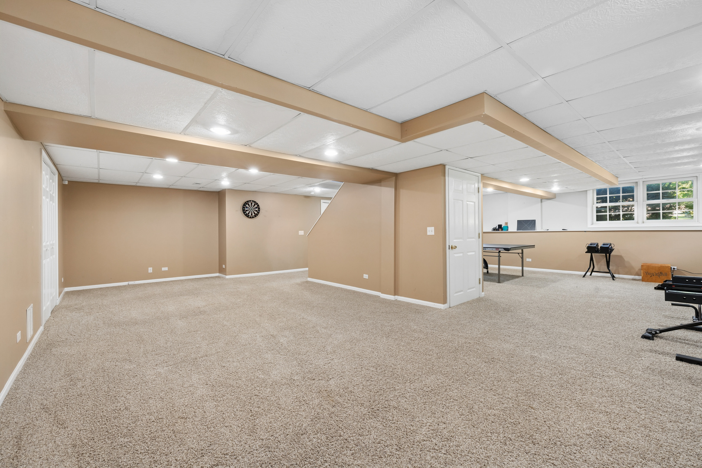
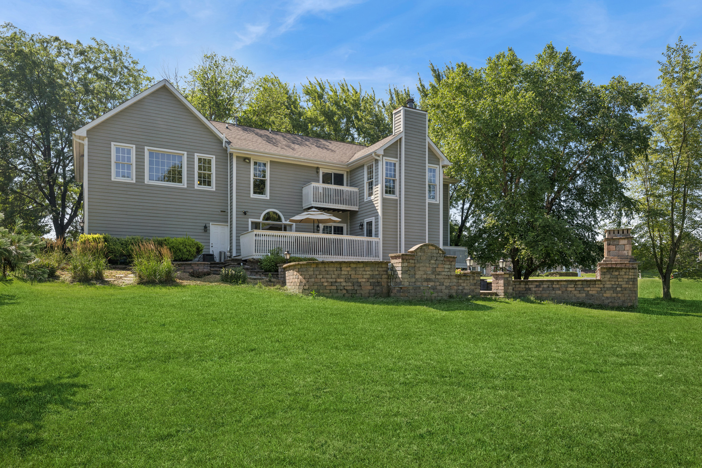
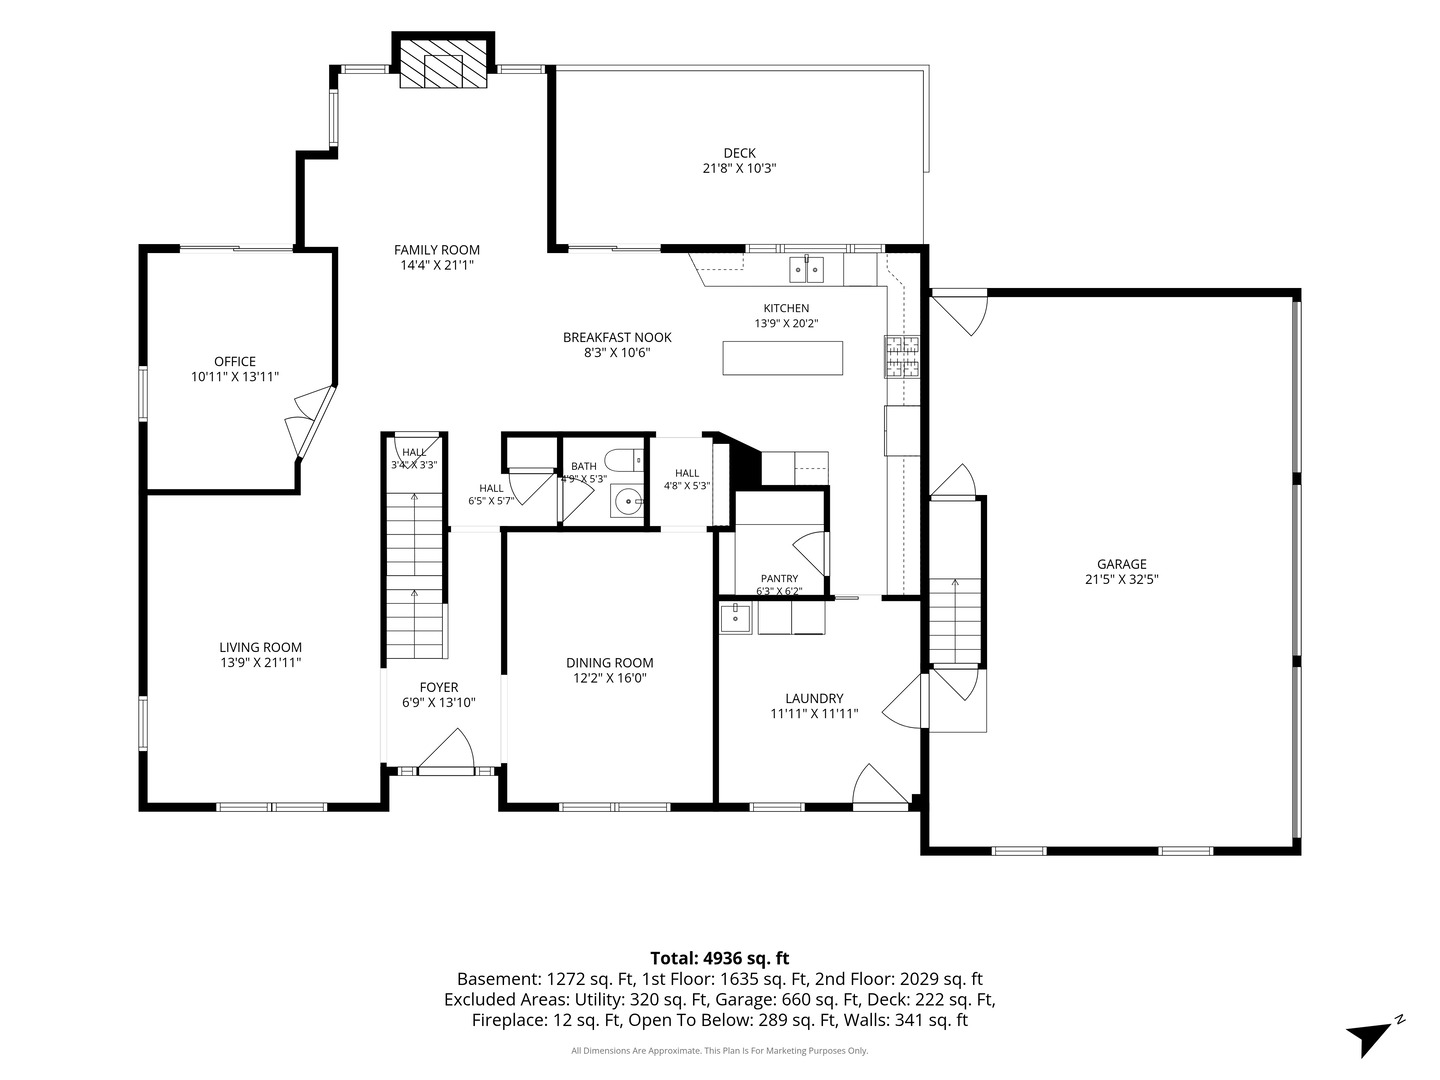
Nestled on a quiet cul-de-sac in the highly sought-after Barreville Ridge Estates, this exceptional 5-bedroom, 3 full bath plus 2 half bath residence offers the perfect blend of elegance, comfort, and functionality. Situated on over 1.25 acres with mature trees and beautifully landscaped grounds, this outstanding home provides abundant space both inside and out to suit your lifestyle. A spacious foyer invites you to the main level featuring a living room anchored by a cozy fireplace and generous natural light, private first-floor office, and a formal dining room for special occasions or hosting holidays. The kitchen includes newer stainless-steel appliances, a walk-in pantry, generous cabinet and counter space to accommodate your culinary needs. Sliding glass doors open up to an expansive deck that makes outdoor dining or grilling out seamless. Upstairs, the primary suite features vaulted ceilings, two walk-in closets, and an en suite bath with dual vanities, a soaking tub, and a separate shower. Three additional large bedrooms and a full bathroom round out the second floor. Additionally, a bonus room with over 1,000 Sq Ft provides endless possibilities for a home theater, gym, or second office. The finished lower level adds a fifth bedroom, a full bath, and a large recreation space with extensive storage. Worry free comfort provided by 2 new HVAC systems in 2023. The expansive outdoor space includes an oversized patio with a built-in fireplace and uncompromised views of a tree-lined backyard. A 3-car attached garage offers plenty of room for vehicles or equipment. 3763 Erin Ct is in close proximity to nearby shopping, dining, parks, and the highly rated Prairie Grove School District.
Details
| MLS # | 12670966 |
|---|---|
| Listing Type | For Sale |
| Style | House |
| HOA Dues | $300 |
| Sub-Type | Resale |
| Status | Active |
| Year | 1994 |
| Days On Site | 65 |
| Listing Provided By | Baird & Warner | Chris Smith |
Features
| Bed(s) | 5 |
|---|---|
| Bath(s) | 5 Total |
| SQ Feet | 4,643 |
| Garage | 3 |
| Basement | Y |
| Story(s) | 2 |
| Acreage | 1.25 |
Interior
| Rooms Total | 14 |
|---|---|
| Cooling | Central Air |
| Heating | Natural Gas, Forced Air |
| Interior Features | Cathedral Ceiling(s), Built-in Features, Walk-In Closet(s), Granite Counters, Separate Dining Room, Pantry |
| Appliances | Range, Microwave, Dishwasher, Refrigerator, Washer, Dryer, Stainless Steel Appliance(s), Oven, Water Softener Owned, Humidifier |
| Fireplaces Total | 1 |
| Fireplace Features | Wood Burning |
| Laundry Features | Main Level, In Unit |
| Window Features | Screens, Window Treatments |
Exterior
| Exterior Features | Balcony, Fire Pit, Other |
|---|---|
| Roof | Asphalt |
| Foundation Details | Concrete Perimeter |
| Construction Materials | Brick, Cedar |
| Patio And Porch Features | Patio |
Parking
| Parking Features | Asphalt, Garage Door Opener, Yes, Garage Owned, Attached, Garage |
|---|---|
| Garage Spaces | 3 |
Utilities
| Sewer | Septic Tank |
|---|
Taxes
| Tax Year | 2024 |
|---|---|
| Tax Annual Amount | 16561 |
Area Information
| State | IL |
|---|---|
| County | McHenry |
| City | Prairie Grove |
| Zip Code | 60012 |
| Area | Crystal Lake | Lakewood | Prairie Grove |
| Community Name | Barreville Ridge Estates |
| School District | Prairie Ridge High School |
| Elementary School | Prairie Grove Elementary School |
| High School | Prairie Ridge High School |
| Listing VS Median (in Barreville Ridge Estates) | |
Price: $749,000 low | high Med: $749,000 sqft: 4,643 low | high Med: 4,643 $ / sqft: $161 low | high Med: $161 On site: 65 low | high Med: 65 | |
Market Activity 60012
Request a showing
Request a showing
Contact
Learn More About This Property

| State | IL |
|---|---|
| County | McHenry |
| City | Prairie Grove |
| Zip Code | 60012 |
| Area | Crystal Lake | Lakewood | Prairie Grove |
| Community Name | Barreville Ridge Estates |
| School District | Prairie Ridge High School |
| Elementary School | Prairie Grove Elementary School |
| High School | Prairie Ridge High School |
| Listing VS Median (in Barreville Ridge Estates) | |
Price: $749,000 low | high Med: $749,000 sqft: 4,643 low | high Med: 4,643 $ / sqft: $161 low | high Med: $161 On site: 65 low | high Med: 65 | |