

Description
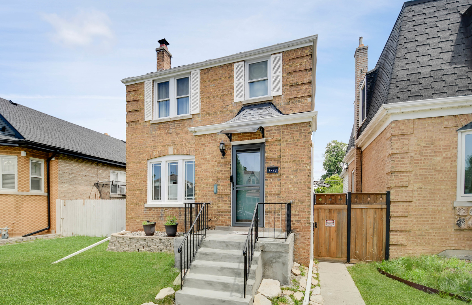
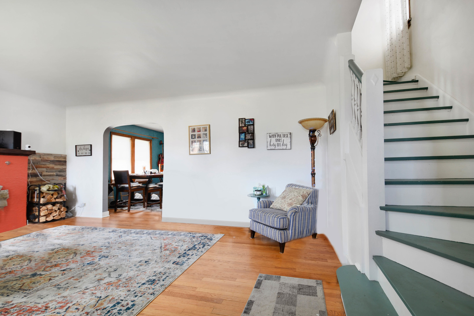
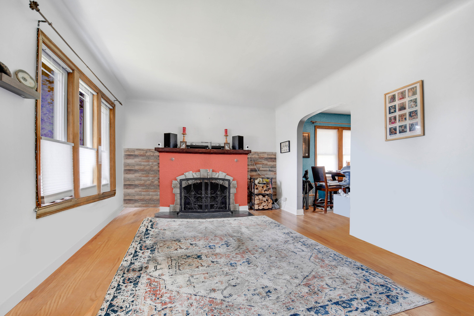
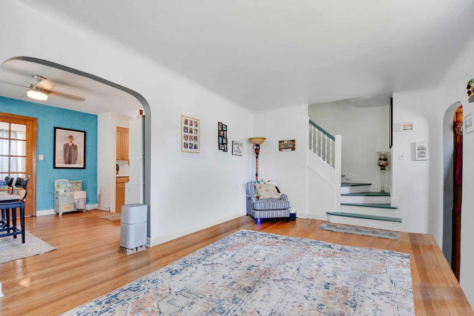
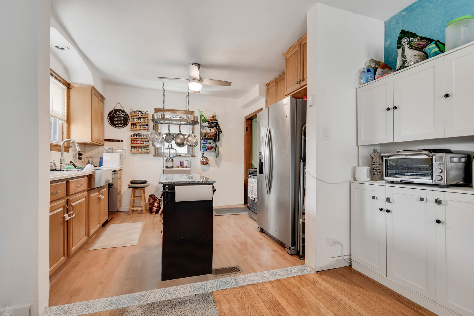
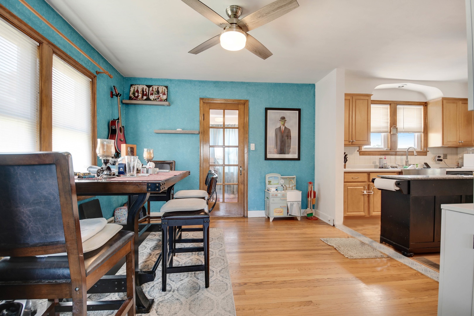
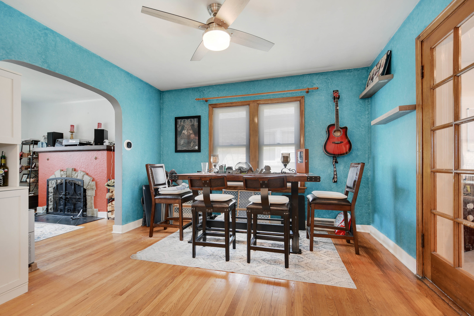
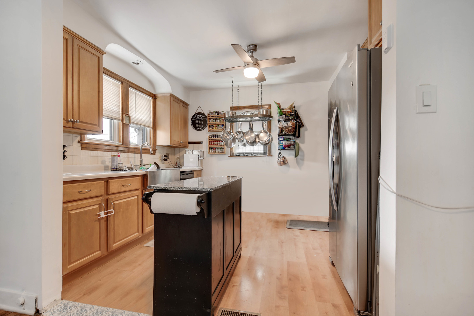
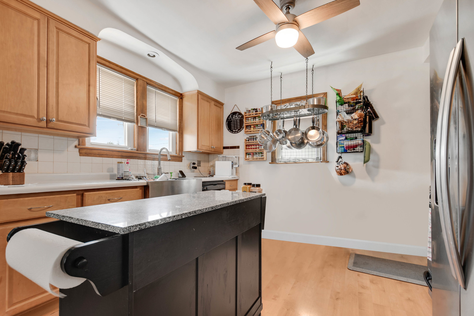
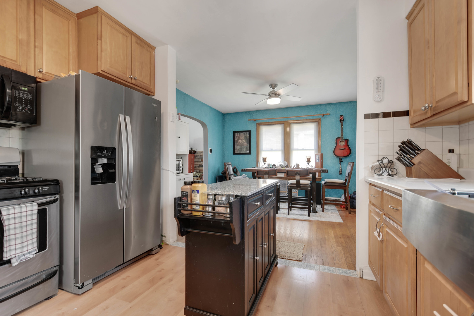
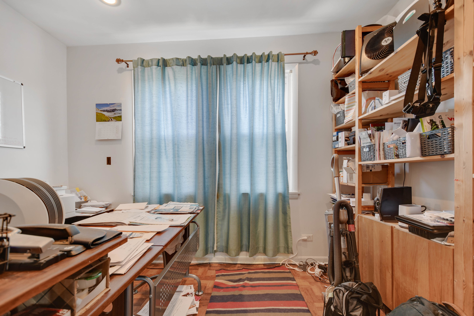
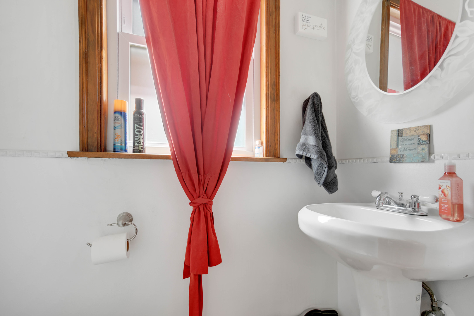
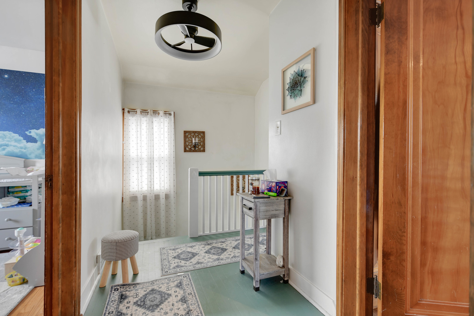
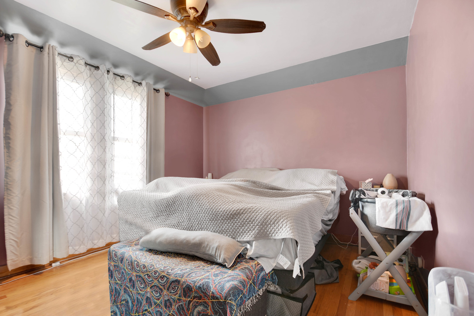
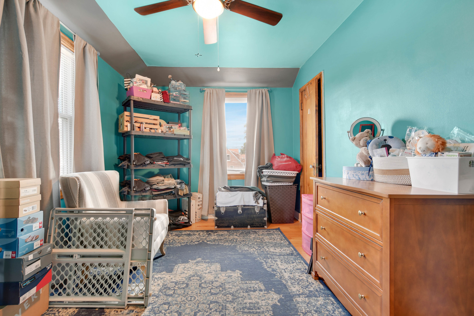
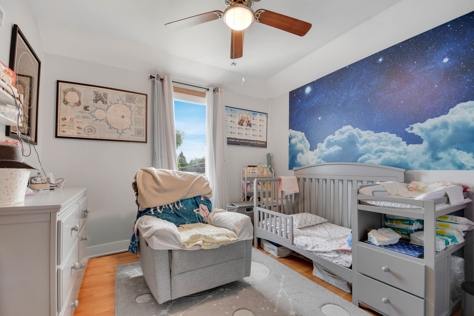
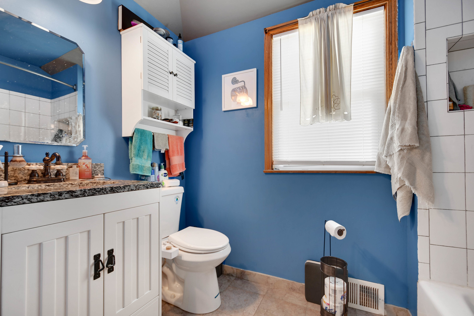
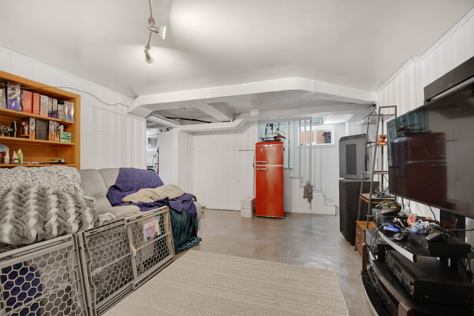
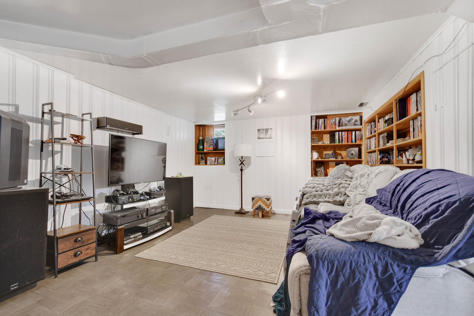
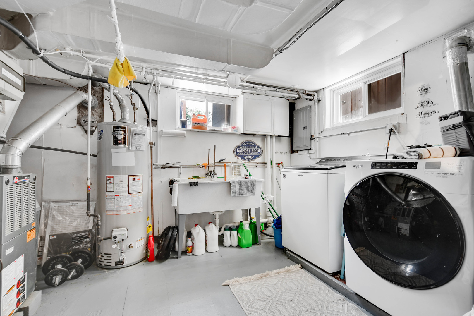
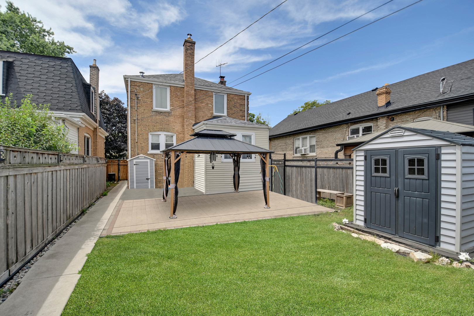
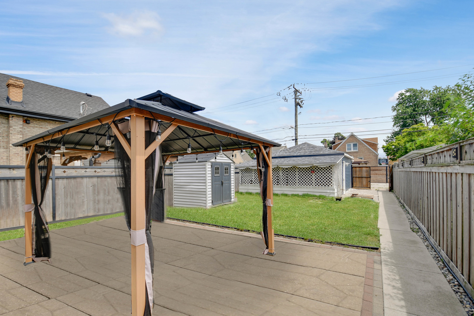
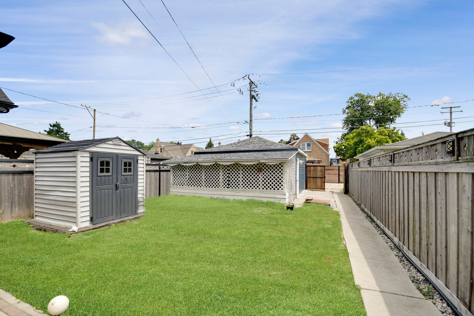
The clock is ticking, so don't let time run out on this special buy! Easy-to-love, ever-popular, picturesque brick Georgian with a finished basement in the sought-after South Berwyn neighborhood. Step inside and discover a neutral, move-in-ready interior featuring beautiful hardwood flooring throughout the first and second floors. The gracious living room welcomes you with a large picture window and a classic fireplace. The bright, nicely opened kitchen showcases timeless wood cabinetry, stainless steel appliances, a center island, and a trendy farmhouse sink, all flowing seamlessly into the dining area. A versatile main-level den/office and a convenient half bath complete the first floor. Upstairs, you'll find three spacious bedrooms and a recently updated full bathroom. The finished basement offers additional living space with a spacious family room, abundant storage areas, and a large utility/laundry room with even more storage. Outside, enjoy the fenced backyard featuring a concrete patio with gazebo just outside the side entrance, a storage shed, plus a two-car garage with an enclosed porch. Recent improvements include numerous newer windows, a new house roof (2026), and new garage siding (2026). Rewardingly convenient location near shopping, restaurants, just minutes from I-55, and within about a 15-minute walk to the Metra station, making commuting a breeze. Exceptional value that's easy to see and easy to buy, so schedule your viewing while it lasts!
Details
| MLS # | 12733003 |
|---|---|
| Listing Type | For Sale |
| Style | House |
| Sub-Type | Resale |
| Status | Active |
| Year | 1940 |
| Days On Site | 13 |
| Listing Provided By | RE/MAX 10 in the Park | Thomas Domasik |
Features
| Bed(s) | 3 |
|---|---|
| Bath(s) | 2 Total |
| SQ Feet | 1,372 |
| Garage | 2 |
| Basement | Y |
| Story(s) | 2 |
Interior
| Rooms Total | 8 |
|---|---|
| Cooling | Central Air |
| Heating | Natural Gas, Forced Air |
| Appliances | Range, Microwave, Dishwasher, Refrigerator, Washer, Dryer, Humidifier |
| Fireplaces Total | 1 |
| Fireplace Features | Wood Burning Stove |
| Laundry Features | Gas Dryer Hookup, In Unit, Sink |
| Window Features | Screens |
Exterior
| Roof | Asphalt |
|---|---|
| Foundation Details | Concrete Perimeter |
| Lot Features | Landscaped |
| Construction Materials | Brick |
| Patio And Porch Features | Patio |
| Fencing | Fenced |
Parking
| Parking Features | Off Alley, Garage Door Opener, Yes, Garage Owned, Detached, Garage |
|---|---|
| Garage Spaces | 2 |
Utilities
| Sewer | Public Sewer |
|---|---|
| Electric | Circuit Breakers |
Location
| Community Features | Curbs, Sidewalks, Street Lights, Street Paved |
|---|
Taxes
| Tax Year | 2024 |
|---|---|
| Tax Annual Amount | 6246.31 |
Area Information
| State | IL |
|---|---|
| County | Cook |
| City | Berwyn |
| Zip Code | 60402 |
| Area | Berwyn |
| School District | J Sterling Morton West High Scho |
| Elementary School | Irving Elementary School |
| High School | J Sterling Morton West High Scho |
| Listing VS Median (in 60402) | |
Price: $354,873 low | high Med: $336,700 sqft: 1,372 low | high Med: 1,171 $ / sqft: $259 low | high Med: $288 On site: 13 low | high Med: 30 | |
Market Activity 60402
Request a showing
Request a showing
Contact
Learn More About This Property

| State | IL |
|---|---|
| County | Cook |
| City | Berwyn |
| Zip Code | 60402 |
| Area | Berwyn |
| School District | J Sterling Morton West High Scho |
| Elementary School | Irving Elementary School |
| High School | J Sterling Morton West High Scho |
| Listing VS Median (in 60402) | |
Price: $354,873 low | high Med: $336,700 sqft: 1,372 low | high Med: 1,171 $ / sqft: $259 low | high Med: $288 On site: 13 low | high Med: 30 | |