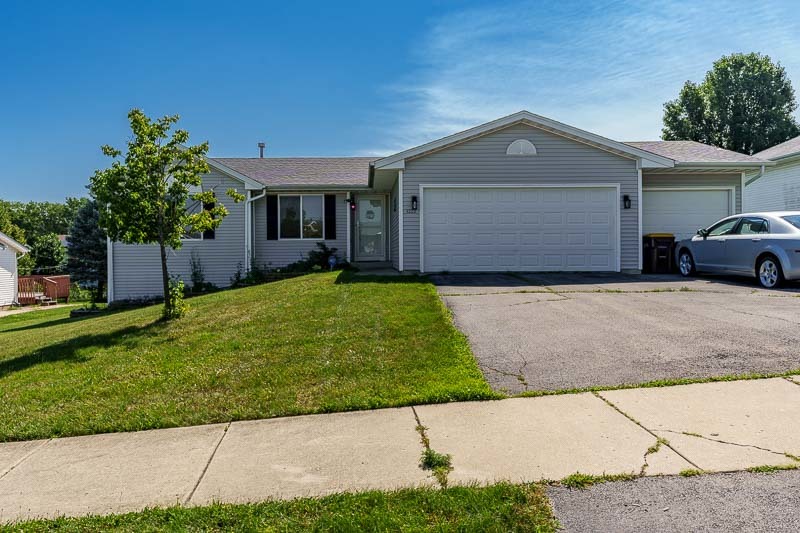
4432 Chesterfield Avenue,Rockford, IL 61109
Rockford, IL 61109








Description
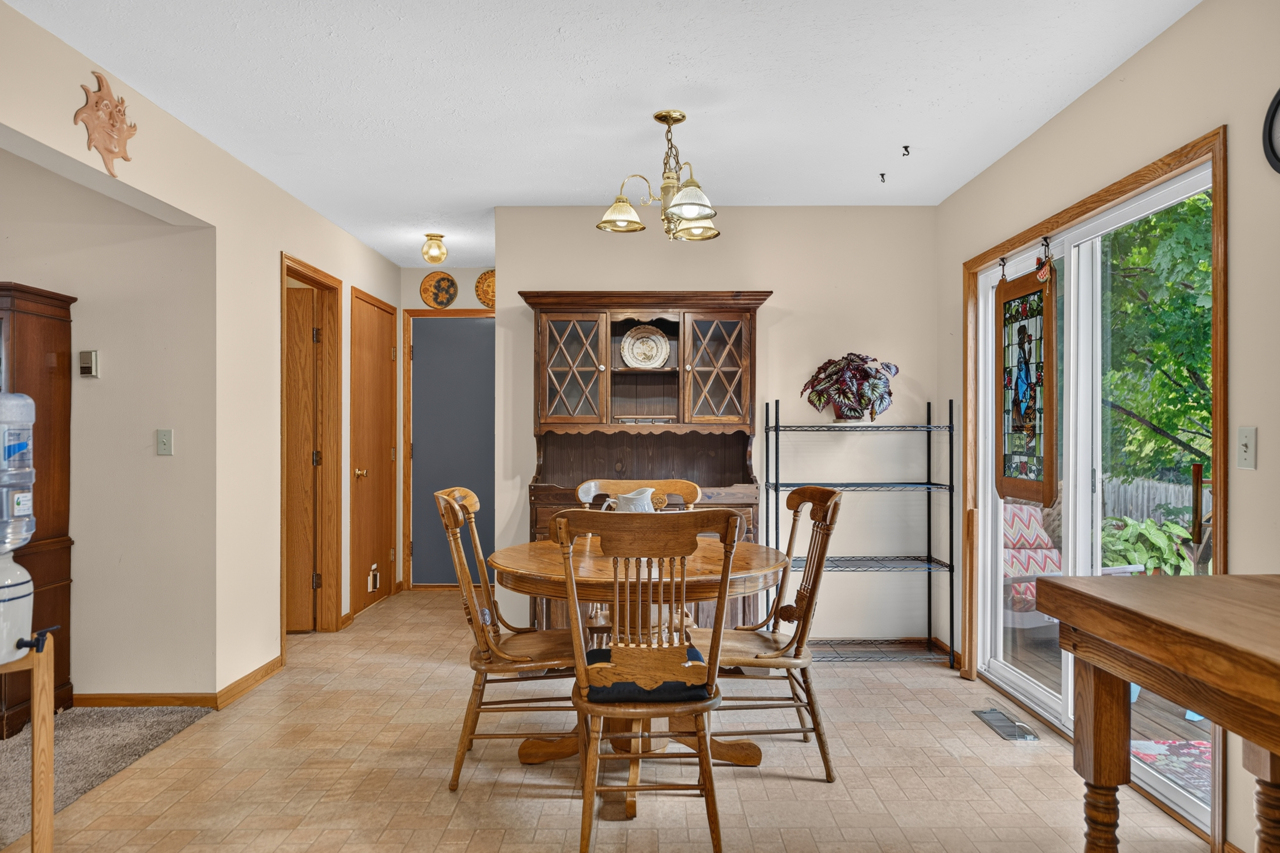
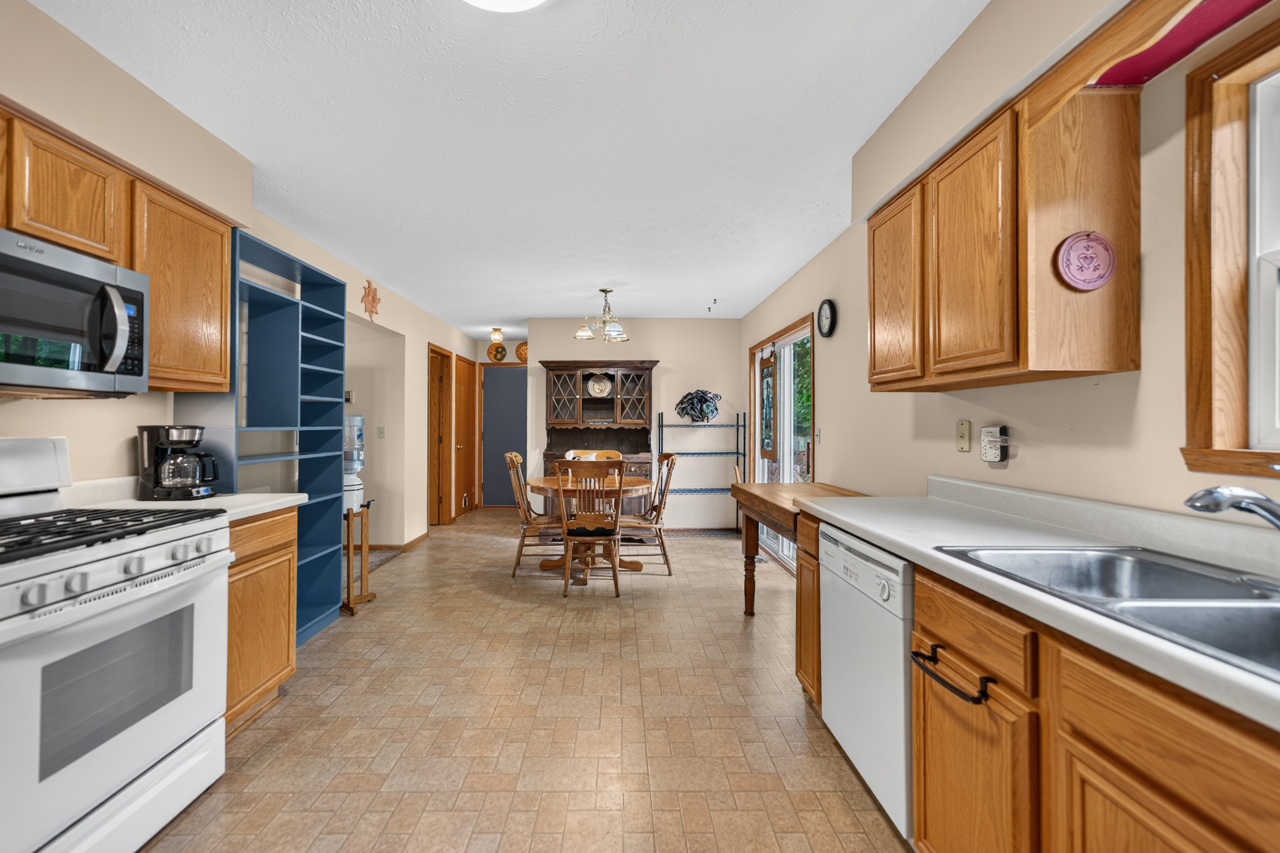
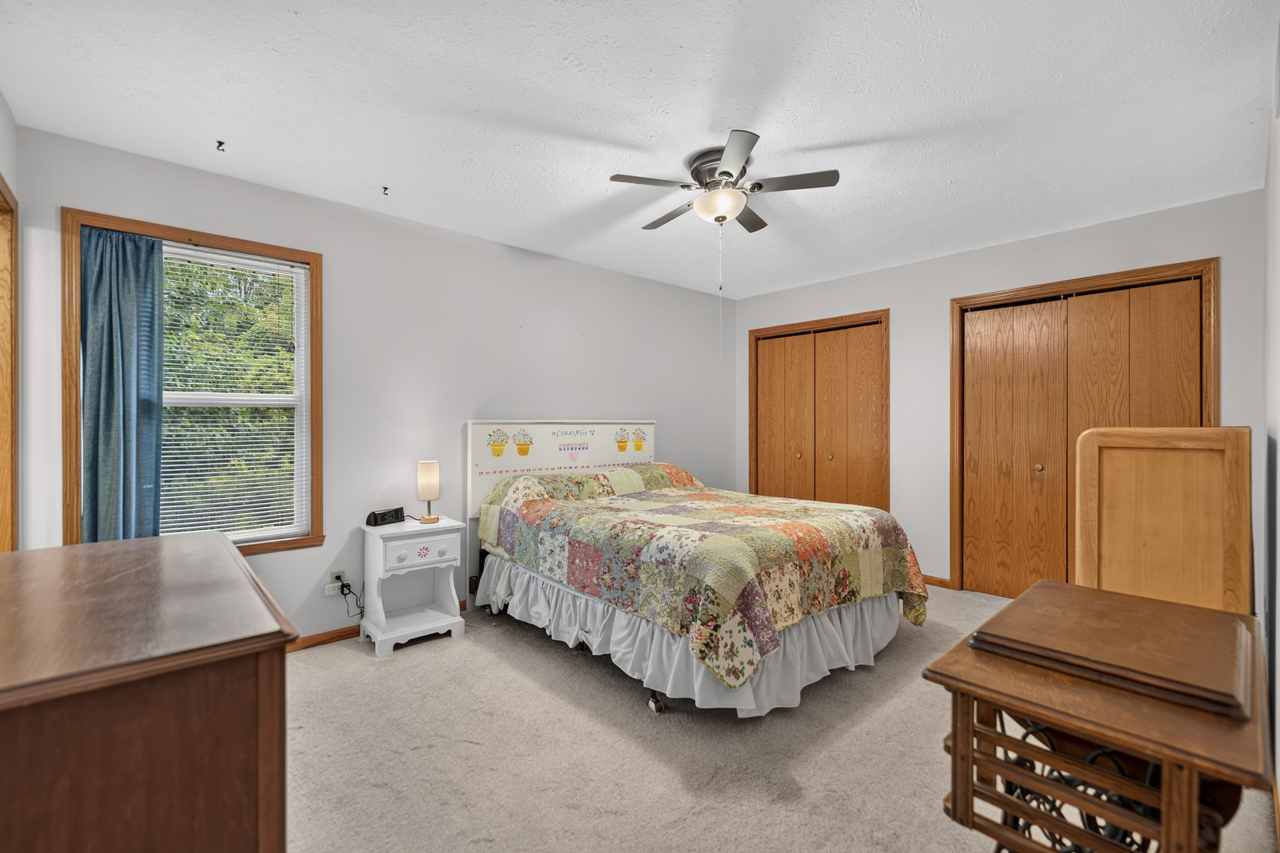
Welcome Home! This beautifully maintained two-story home offers the perfect blend of comfort, space, and functionality. Attractive curb appeal, mature landscaping, and a welcoming front entrance create a wonderful first impression. Inside, you'll find bright, spacious living areas designed for both everyday living and entertaining. The inviting family room features a cozy fireplace, while the generously sized kitchen offers abundant cabinetry, ample counter space, and an adjoining dining area with easy access to the backyard. Upstairs, the spacious primary suite provides a private retreat with an en-suite bath and generous closet space. Additional bedrooms offer flexibility for family, guests, or a home office. The full unfinished basement with partial exposure offers endless possibilities for future expansion. Create the recreation room, home theater, fitness area, office, or additional living space you've always wanted while enjoying plenty of storage. Step outside to the expansive deck overlooking a large, private backyard surrounded by mature trees-perfect for entertaining, gardening, or simply relaxing in a peaceful setting. For added peace of mind, the home features a newer roof and siding (2019), providing lasting value and reducing future maintenance. This move-in-ready home offers comfort, versatility, and room to grow-don't miss your opportunity to make it yours!
Details
| MLS # | 12724325 |
|---|---|
| Listing Type | For Sale |
| Style | House |
| Sub-Type | Resale |
| Status | Active Under Contract |
| Year | 2002 |
| Days On Site | 20 |
| Listing Provided By | Berkshire Hathaway HomeServices Crosby Starck Real | John Juliano |
Features
| Bed(s) | 3 |
|---|---|
| Bath(s) | 3 Total |
| SQ Feet | 1,456 |
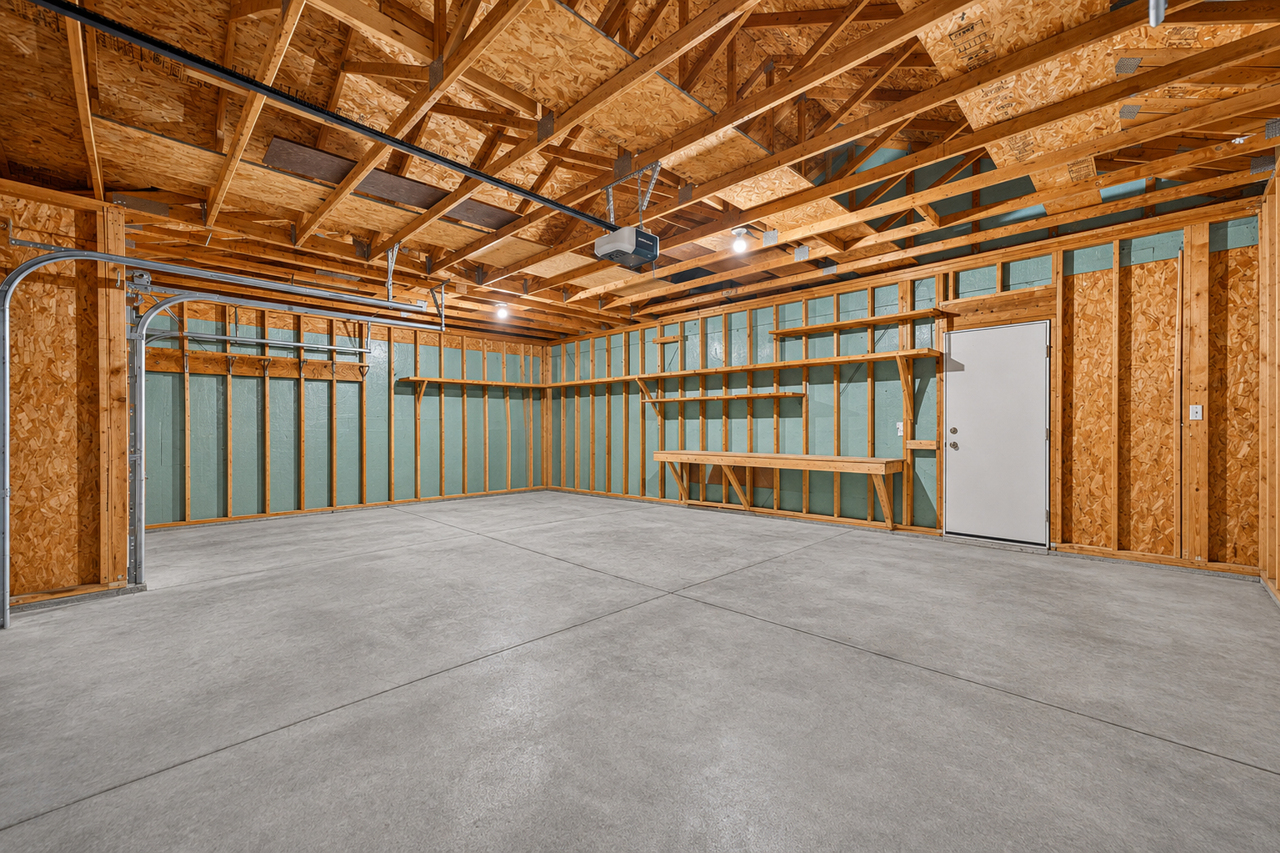
| Garage | 3 |
| Basement | Y |
| Story(s) | 2 |
| Acreage | 0.22 |
Interior
| Rooms Total | 5 |
|---|---|
| Cooling | Central Air |
| Heating | Natural Gas |
| Appliances | Range, Microwave, Dishwasher, Refrigerator, Washer, Dryer |
| Fireplaces Total | 1 |
| Fireplace Features | Wood Burning |
| Laundry Features | Main Level |
Exterior
| Roof | Asphalt |
|---|---|
| Construction Materials | Vinyl Siding |
| Patio And Porch Features | Deck |
Parking
| Parking Features | Concrete, Garage Door Opener, Yes, Garage Owned, Attached, Garage |
|---|---|
| Garage Spaces | 3 |
Utilities
| Sewer | Public Sewer |
|---|---|
| Electric | Circuit Breakers |
Taxes
| Tax Year | 2025 |
|---|---|
| Tax Annual Amount | 5397 |
Area Information
| State | IL |
|---|---|
| County | Winnebago |
| City | Rockford |
| Zip Code | 61109 |
| Area | Rockford |
| School District | Jefferson High School |
| Elementary School | Arthur Froberg Elementary School |
| High School | Jefferson High School |
| Listing VS Median (in 61109) | |
Price: $260,000 low | high Med: $237,450 sqft: 1,456 low | high Med: 1,352 $ / sqft: $179 low | high Med: $176 On site: 20 low | high Med: 71 | |
Market Activity 61109
Request a showing
Request a showing
Contact
Learn More About This Property

| State | IL |
|---|---|
| County | Winnebago |
| City | Rockford |
| Zip Code | 61109 |
| Area | Rockford |
| School District | Jefferson High School |
| Elementary School | Arthur Froberg Elementary School |
| High School | Jefferson High School |
| Listing VS Median (in 61109) | |
Price: $260,000 low | high Med: $237,450 sqft: 1,456 low | high Med: 1,352 $ / sqft: $179 low | high Med: $176 On site: 20 low | high Med: 71 | |