5670 Brentwood Drive,Hoffman Estates, IL 60192
Hoffman Estates, IL 60192










Description
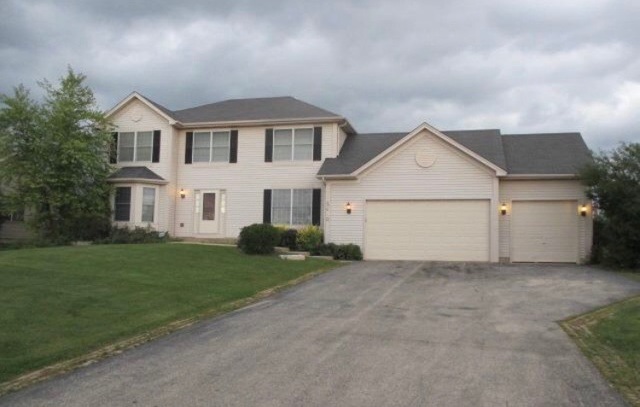
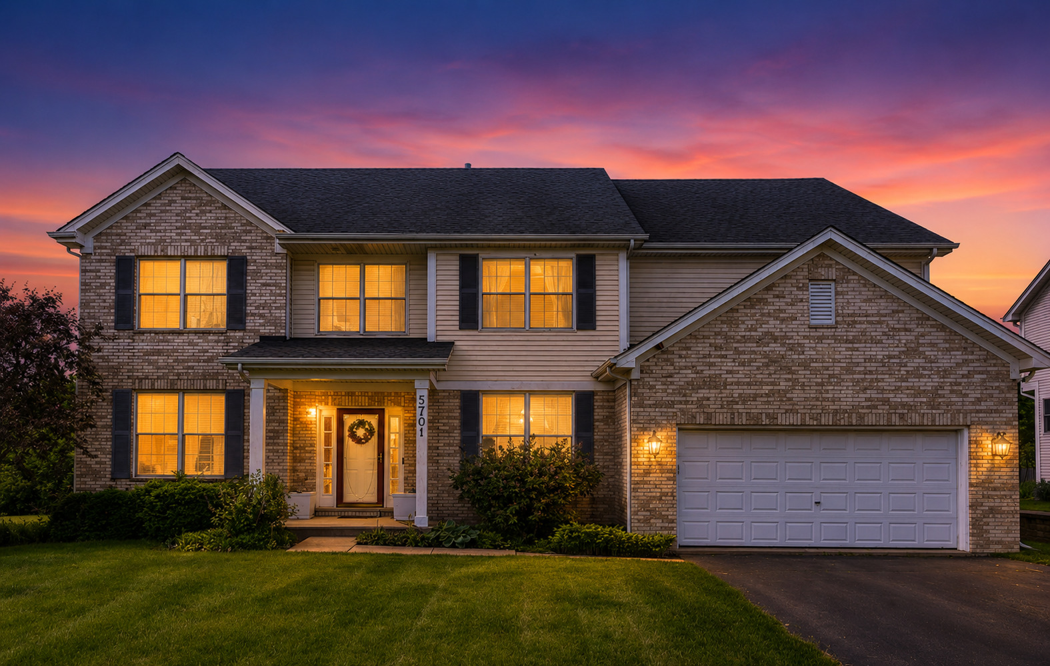
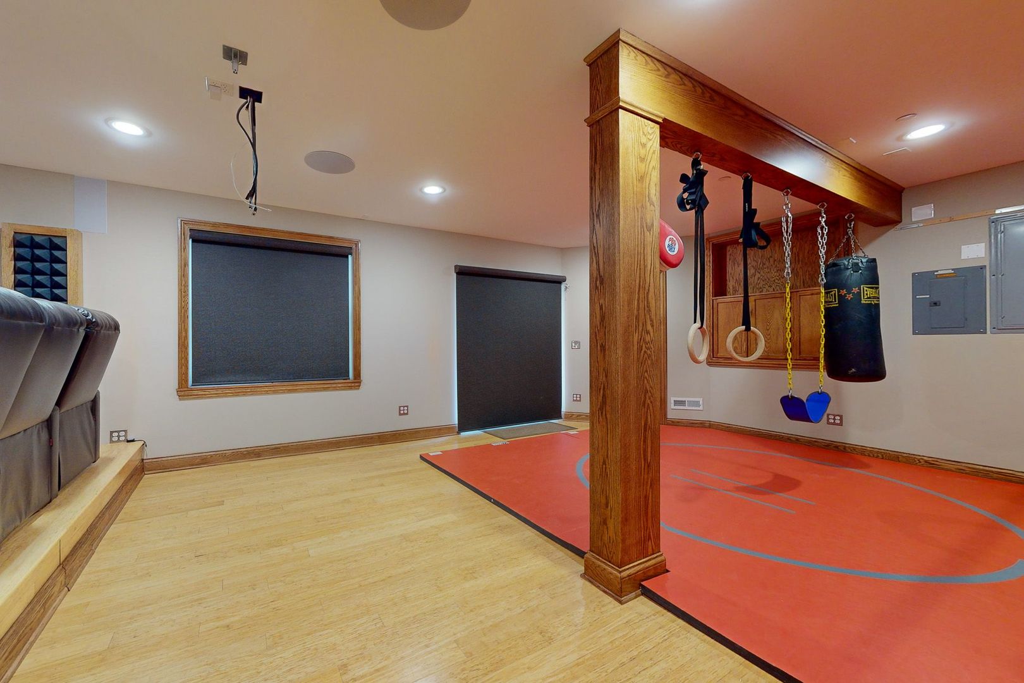
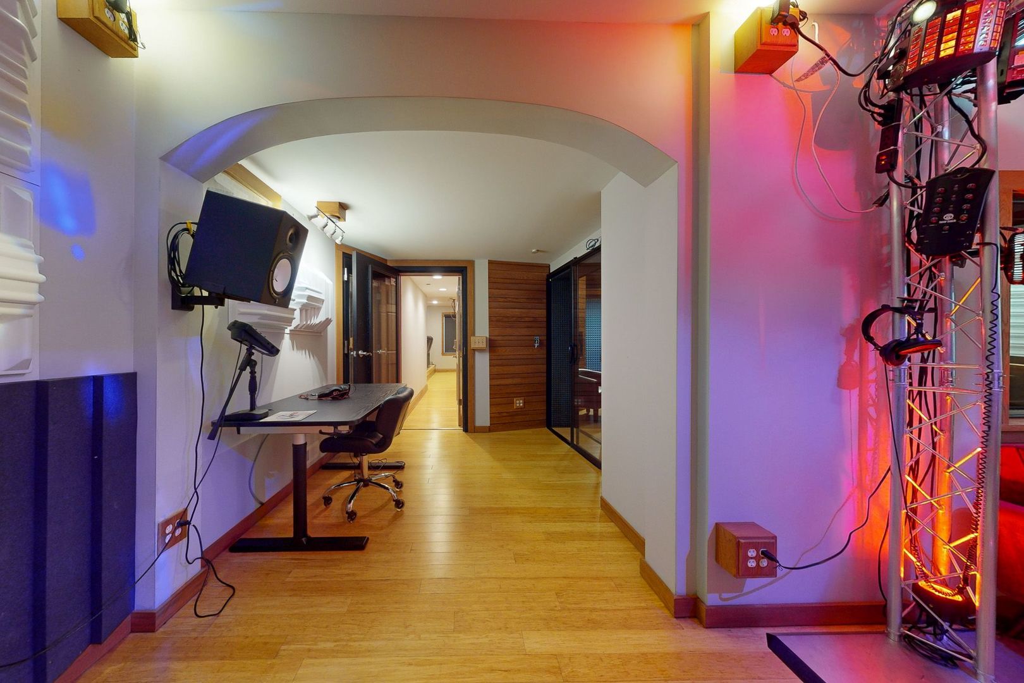
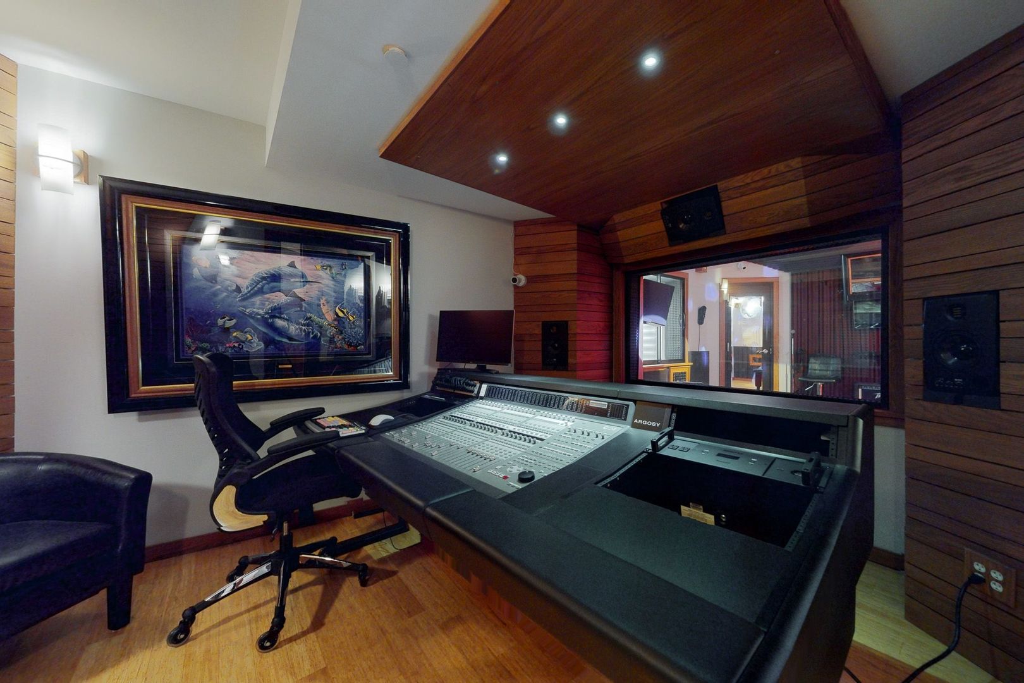
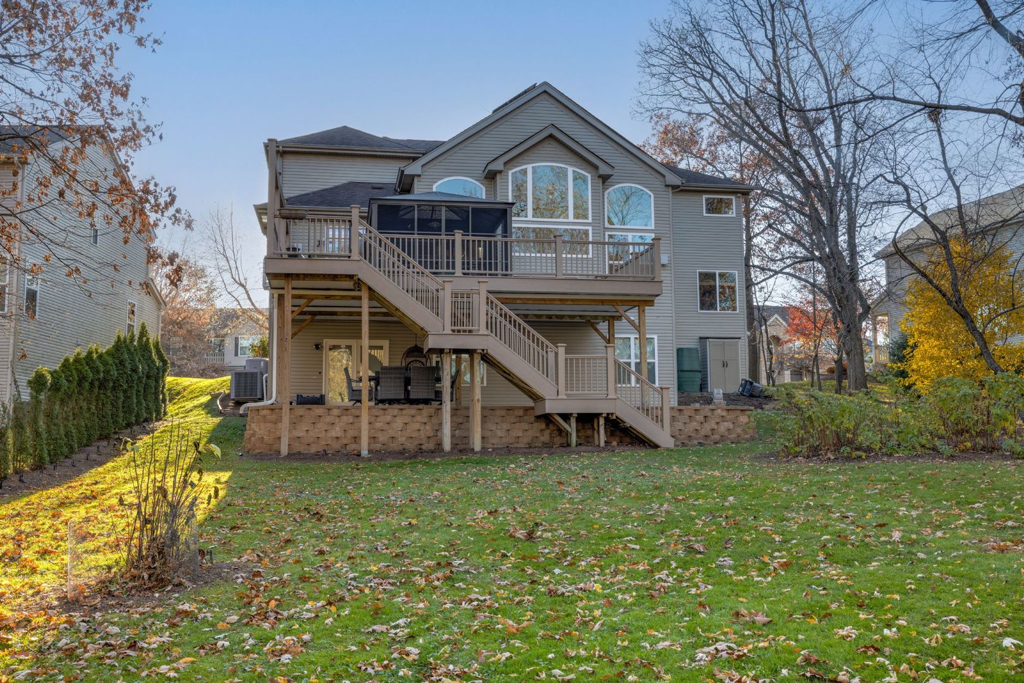
SPECIALIZED HOME FOR A SPECIAL BUYER... such as: Audio / Music Recording Engineer, Professional Musician or Band, Movie Producer / Sound Editor, Health-conscious or one suffering from conditions improvable with cleaner air, water and food, Preparedness-minded individuals, Podcasters / Influencers, Voice-over artists, Meditators, Acoustically hypersensitive individuals, Parents with children in music lessons, Audiophiles or music lovers wanting the most accurate listening environment obtainable. This gorgeous 5,313 sq. ft. home was built in 2007 on a spacious half-acre lot in a neighborhood full of parks, trees and within close proximity to great schools, shopping, entertainment and expressway logistics. It was again continuously remodeled from 2011 thru 2016 adding a whole-house RO water filtration system, rain water catchment system, Organic fruit orchard, solar catchment system with stationary storage, external lighting, surveillance system, patio, screened deck, driveway, sidewalk and firepit. To the basement was added a world-class, commercial-quality, 3-Room Audio Recording Studio w/ 5.1 Surround Sound Critical Listening Area, Home Theater containing 9.1 Surround Sound plus LFE and a padded-floor Home Gym. Home comes furnished and Recording Studio comes turn-key with DAW computer and all audio equipment; plus several other solid-state silent computers in the studio. As seen in Recording, Sound on Sound and Mix Magazine in February, March and April of 2024! Here is a summary: 3-Room Recording Studio designed and constructed using state-of-the-art, Industry-standard, Acoustical Engineering Principles. * Room-within-Room Architecture: No studio rooms share walls, doors or windows! * Isolation: Double-interleaved 5/8" gypsum on all walls & ceiling with gaps filled with backer rod and viscoelastic caulk, Custom sound-proof pedestrian doors (concrete filled steel), Custom sound-proof ADA 5/8" safety-glass Sliding Doors, Custom sound-proof ADA 5/8" safety-glass Sliding Windows. * Floating Structures: Floating Floor (no adhesives or fasteners), Floating Walls (isolation-mounted), Floating Ceiling (hanging by 74 springs as part of a Kinetics-engineered noise control system). * Unparalleled: Opposing walls taken out-of-parallel preventing Early Reflections and Standing Waves. Control Room side walls are each splayed several degrees and the control surface has a splayed floating cloud treatment. Live Room also has a splayed floating cloud to distribute the intense sonic energy of drums or other acoustic instruments. * Decoupled: The HVAC system is decoupled and contains 7 Custom HVAC Register Silencers, decoupled electrical conduits and silenced Audio Wall boxes with decoupled audio conduits. * Surface Treatments: 9 Custom fine-carpentered combo Slat Resonator / Bass Trap fixtures (Node prevention), Sound Absorption fixtures and Sound Diffusion fixtures. * Critical Listening: Adam Audio 5.1 surround-sound speakers featuring double Kevlar-coated cones and ribbon tweeters. * Hardware: High tech UPS, Preamp, Audio Interface, Control Surface and Computing Hardware. * Lighting: Stage lighting truss filled with DMX-chained lighting, sequencing lights in 9 slat resonators and RECORDING warning signs in 3 areas that respond automatically when recording starts. **Streetview is outdated and not a current reflection of the property.
Details
| MLS # | 12541861 |
|---|---|
| Listing Type | For Sale |
| Style | House |
| Sub-Type | Resale |
| Status | Active |
| Year | 2007 |
| Days On Site | 241 |
| Listing Provided By | EXCHANGE BROKERS | Leeann Bluske |
Features
| Bed(s) | 4 |
|---|---|
| Bath(s) | 4 Total |
| SQ Feet | 3,513 |
| Garage | 3 |
| Basement | Y |
| Story(s) | 3 |
| Acreage | 0.45 |
Interior
| Rooms Total | 10 |
|---|---|
| Cooling | Central Air |
| Heating | Natural Gas, Forced Air, Sep Heating Systems - 2+ |
| Interior Features | Cathedral Ceiling(s), Sauna, 1st Floor Bedroom, 1st Floor Full Bath, Walk-In Closet(s), Bookcases, Open Floorplan, Special Millwork, Dining Combo, Granite Counters, Separate Dining Room, Shops |
| Fireplaces Total | 1 |
| Fireplace Features | Gas Log |
| Laundry Features | Main Level, Gas Dryer Hookup, Electric Dryer Hookup, Sink |
| Window Features | Skylight(s), Window Treatments, Drapes, Insulated Windows |
Exterior
| Exterior Features | Outdoor Grill, Fire Pit |
|---|---|
| Roof | Asphalt |
| Foundation Details | Concrete Perimeter |
| Lot Features | Nature Preserve Adjacent, Landscaped, Mature Trees, Backs to Trees/Woods, Garden |
| Construction Materials | Vinyl Siding, Brick |
| Patio And Porch Features | Deck, Patio, Porch, Screened |
Parking
| Parking Features | Brick Driveway, Concrete, Garage Door Opener, Heated Garage, Yes, Garage Owned, Attached, Garage |
|---|---|
| Garage Spaces | 3 |
Utilities
| Sewer | Public Sewer |
|---|
Location
| Community Features | Lake, Curbs, Street Lights, Street Paved |
|---|
Taxes
| Tax Year | 2022 |
|---|---|
| Tax Annual Amount | 13067 |
Area Information
| State | IL |
|---|---|
| County | Cook |
| City | Hoffman Estates |
| Zip Code | 60192 |
| Area | Hoffman Estates |
| School District | Elgin High School |
| Elementary School | Timber Trails Elementary School |
| High School | Elgin High School |
| Listing VS Median (in 60192) | |
Price: $1,187,000 low | high Med: $550,000 sqft: 3,513 low | high Med: 1,953 $ / sqft: $338 low | high Med: $282 On site: 241 low | high Med: 39 | |
Market Activity 60192
Request a showing
Request a showing
Contact
Learn More About This Property

| State | IL |
|---|---|
| County | Cook |
| City | Hoffman Estates |
| Zip Code | 60192 |
| Area | Hoffman Estates |
| School District | Elgin High School |
| Elementary School | Timber Trails Elementary School |
| High School | Elgin High School |
| Listing VS Median (in 60192) | |
Price: $1,187,000 low | high Med: $550,000 sqft: 3,513 low | high Med: 1,953 $ / sqft: $338 low | high Med: $282 On site: 241 low | high Med: 39 | |