
 Price Reduced Listing

Description
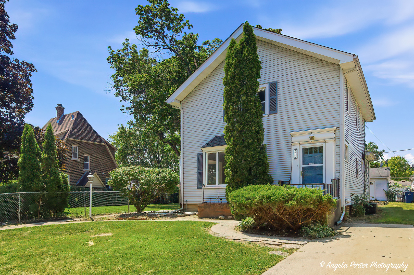
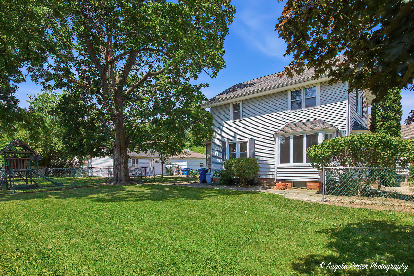
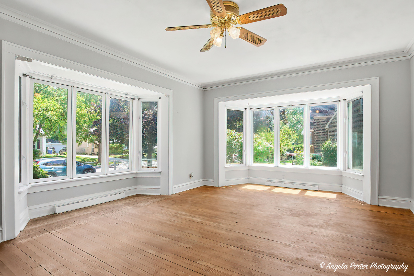
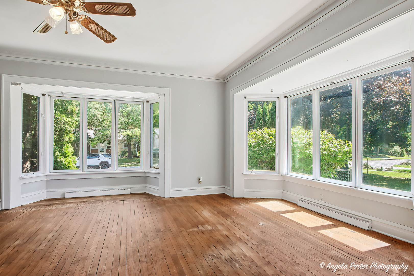
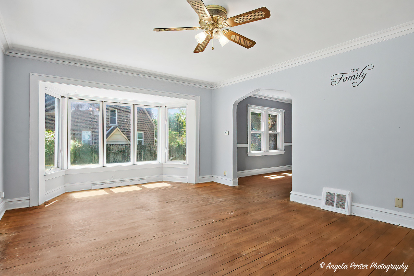
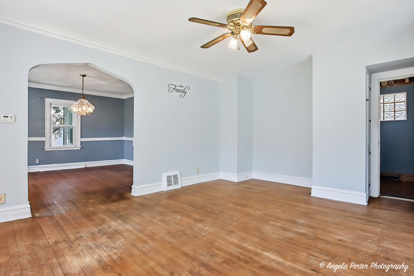
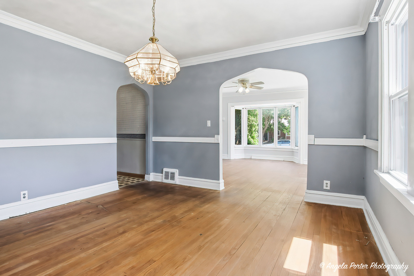
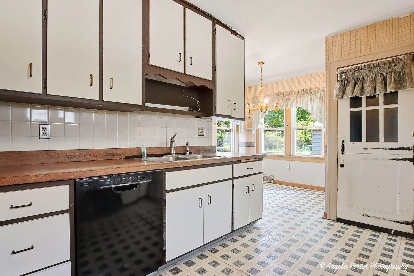
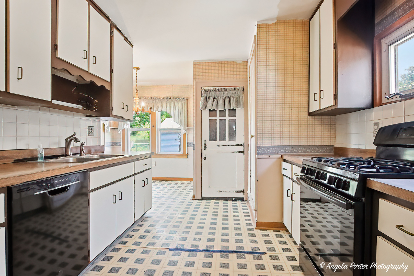
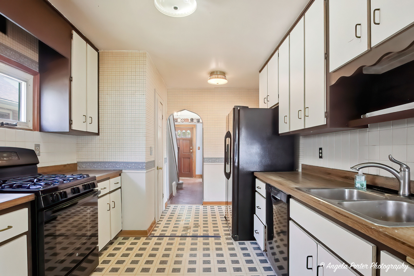
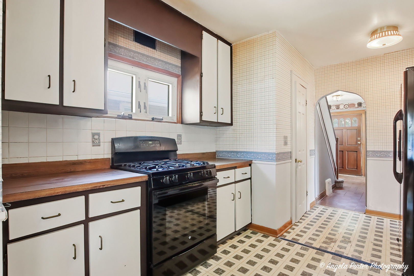
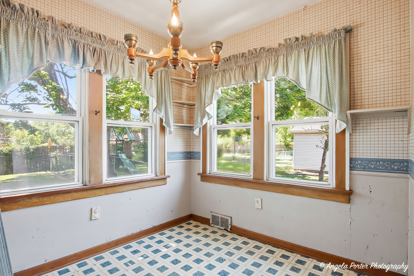
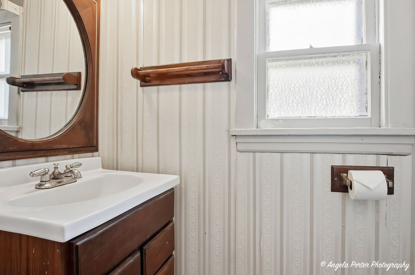
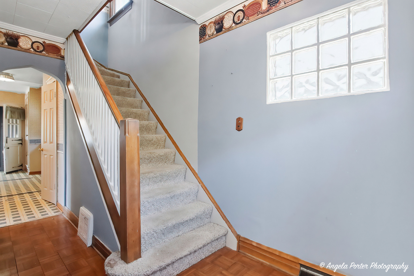
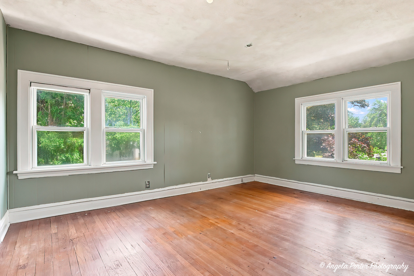
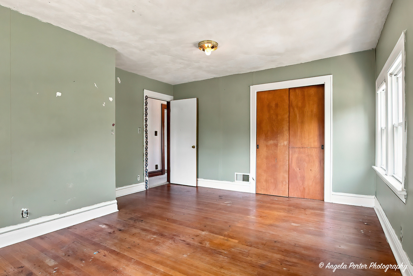
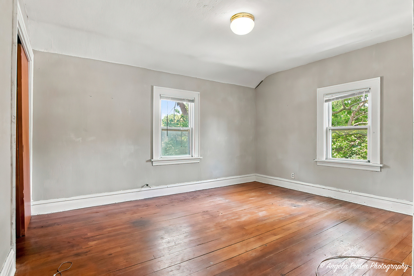
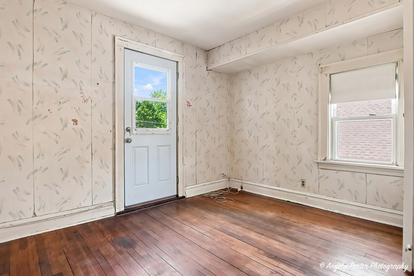
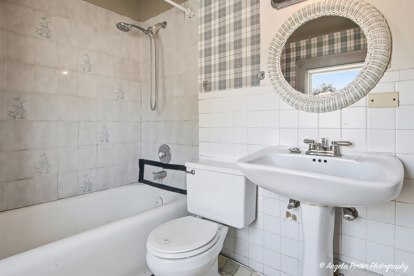
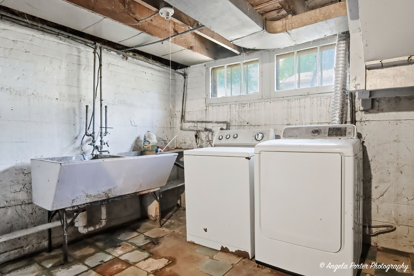
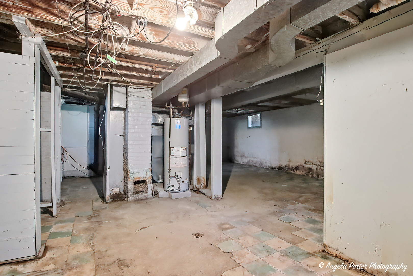
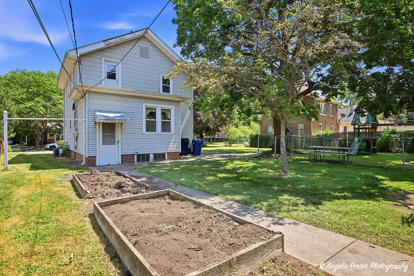
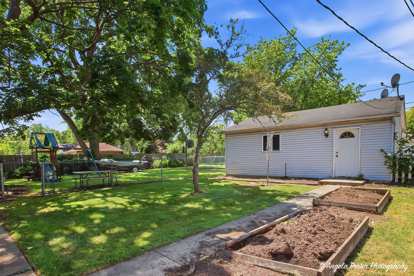
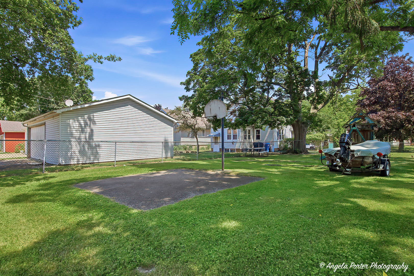
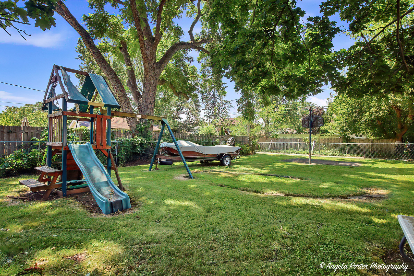
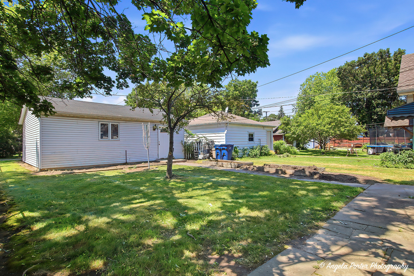
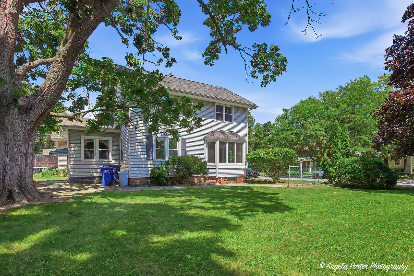
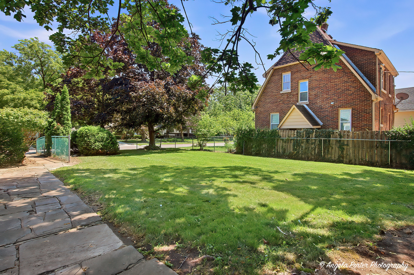
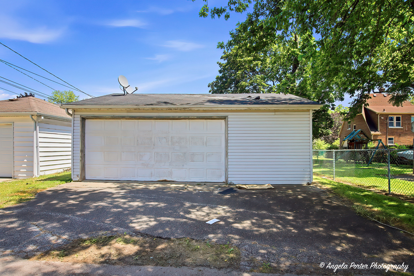
Bring your vision and build instant equity with this well-loved, solidly built home situated on an exceptional oversized, mostly fenced lot of more than 1/4 acre. After many happy years, the longtime owner is ready to pass this special property on to its next chapter. Offering approximately 1,574 square feet of living space, this home features timeless character and great bones. Hardwood floors run throughout the living areas and bedrooms. Solid plaster walls, arched doorways, two charming bay windows in the living room, and a spacious formal dining room add warmth and classic appeal. The kitchen includes an eating area, and a convenient powder room is located on the main floor. Upstairs, you'll find a generously sized primary bedroom with ample closet space, along with a second bedroom that also offers excellent storage. The third bedroom includes access to a rooftop area (please do not walk on the roof), presenting exciting potential for a future rooftop deck. The basement includes laundry facilities, while outside you'll appreciate both a garage with alley access and an additional front/side driveway for extra parking. The true standout is the incredible backyard-an oversized, mostly fenced retreat that's perfect for gardening, entertaining, pets, or simply enjoying every season. With solid construction, classic architectural details, and endless potential, this is a wonderful opportunity to create the home you've always wanted. Schedule your showing today and bring your ideas-this one is ready for its next owner!
Details
| MLS # | 12722663 |
|---|---|
| Listing Type | For Sale |
| Style | House |
| Sub-Type | Resale |
| Status | Active Under Contract |
| Year | 1930 |
| Days On Site | 41 |
| Listing Provided By | RE/MAX Plaza | Kris Seegren |
Features
| Bed(s) | 3 |
|---|---|
| Bath(s) | 2 Total |
| SQ Feet | 1,524 |
| Garage | 2 |
| Basement | Y |
| Story(s) | 2 |
Interior
| Rooms Total | 7 |
|---|---|
| Cooling | Central Air |
| Heating | Natural Gas, Forced Air |
| Interior Features | Separate Dining Room |
| Appliances | Range, Dishwasher, Refrigerator, Washer, Dryer, Disposal |
| Laundry Features | In Unit |
Exterior
| Roof | Asphalt |
|---|---|
| Lot Features | Level |
| Construction Materials | Vinyl Siding |
| Fencing | Partial |
Parking
| Parking Features | Off Alley, Side Driveway, Garage Door Opener, Yes, Garage Owned, Detached, Garage |
|---|---|
| Garage Spaces | 2 |
Utilities
| Sewer | Public Sewer |
|---|
Location
| Community Features | Sidewalks, Street Lights, Street Paved |
|---|
Taxes
| Tax Year | 2025 |
|---|---|
| Tax Annual Amount | 1994 |
Area Information
| State | IL |
|---|---|
| County | Lake |
| City | Waukegan |
| Zip Code | 60085 |
| Area | Park City | Waukegan |
| School District | Waukegan High School |
| Elementary School | Hyde Park Elementary School |
| High School | Waukegan High School |
| Listing VS Median (in 60085) | |
Price: $229,700 low | high Med: $280,000 sqft: 1,524 low | high Med: 1,236 $ / sqft: $151 low | high Med: $227 On site: 41 low | high Med: 41 | |
Market Activity 60085
Request a showing
Request a showing
Contact
Learn More About This Property

| State | IL |
|---|---|
| County | Lake |
| City | Waukegan |
| Zip Code | 60085 |
| Area | Park City | Waukegan |
| School District | Waukegan High School |
| Elementary School | Hyde Park Elementary School |
| High School | Waukegan High School |
| Listing VS Median (in 60085) | |
Price: $229,700 low | high Med: $280,000 sqft: 1,524 low | high Med: 1,236 $ / sqft: $151 low | high Med: $227 On site: 41 low | high Med: 41 | |
