
625 S Utah Avenue,Davenport, IA 52802
Davenport, IA 52802

Description
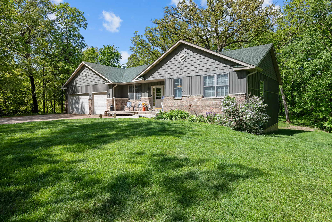
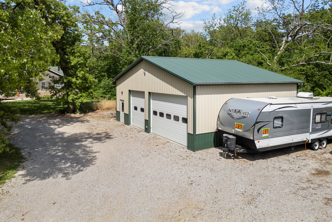
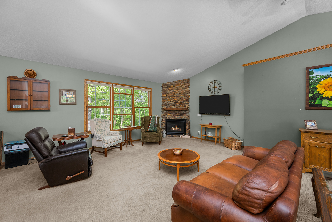
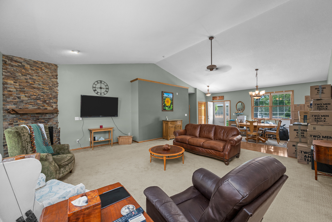
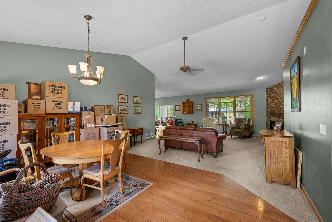
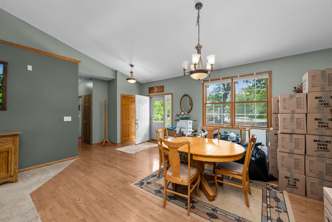
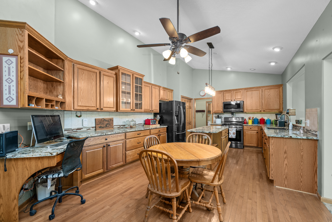
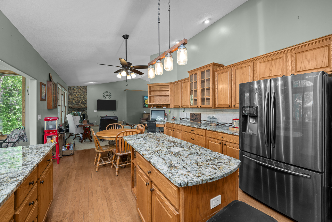
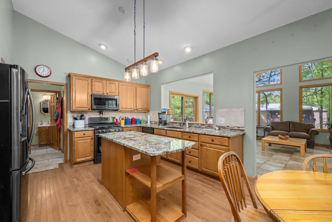
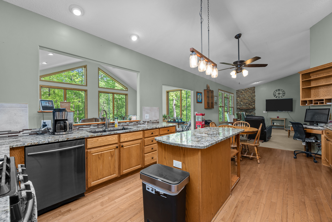
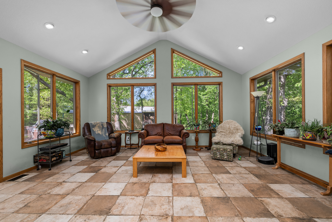
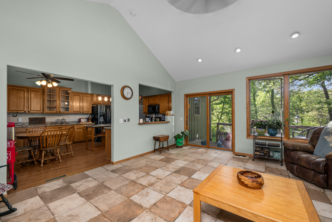
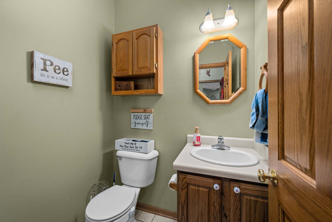
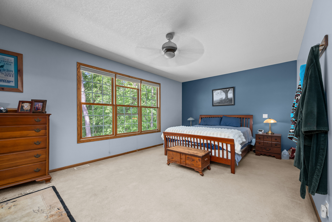
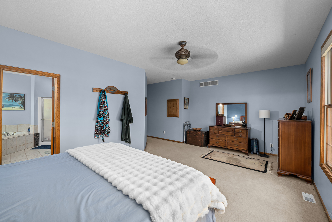
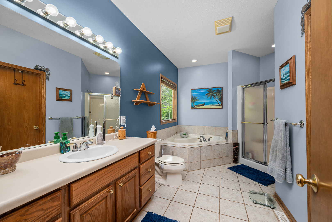
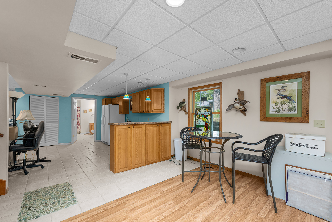
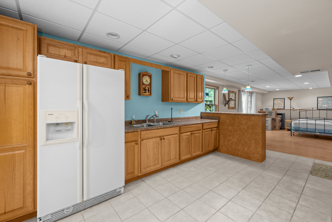
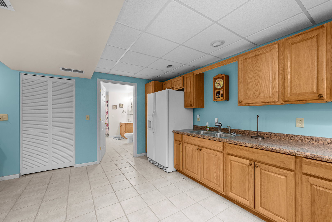
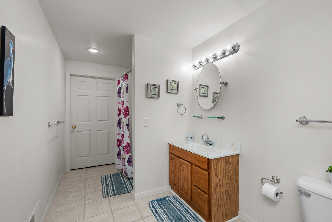
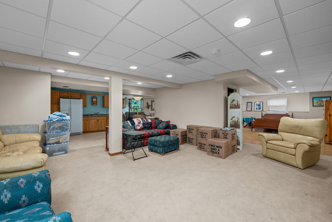
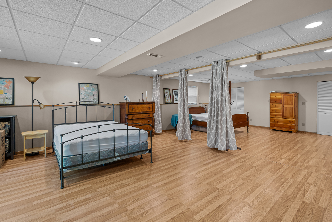
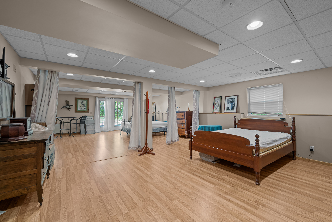
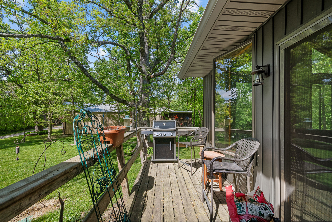
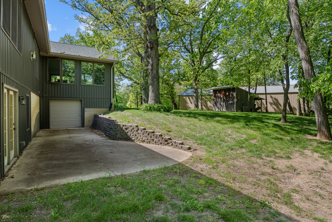
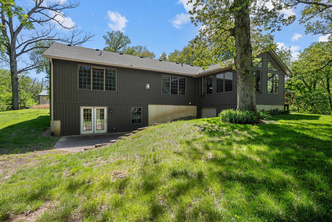
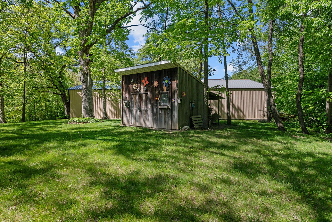
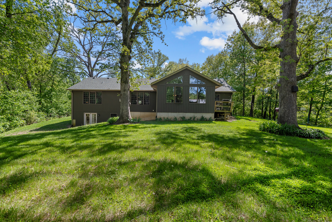
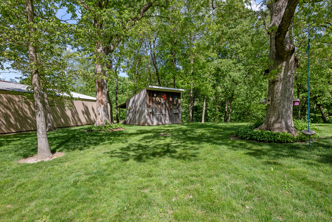
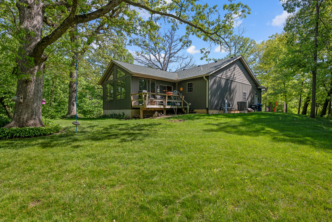
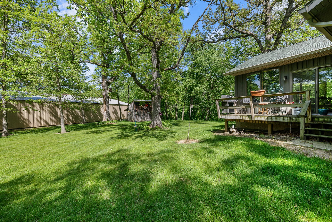
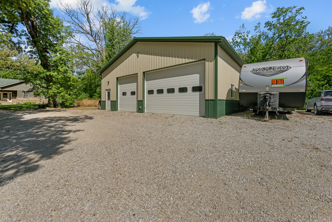
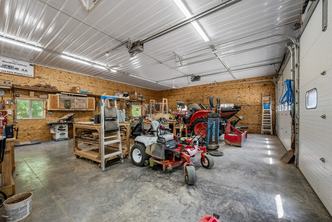
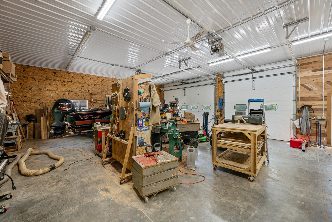
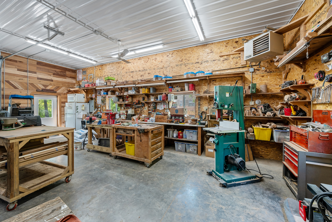
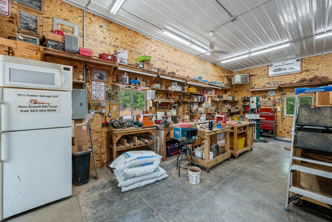
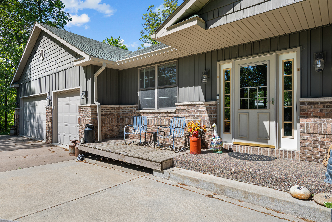
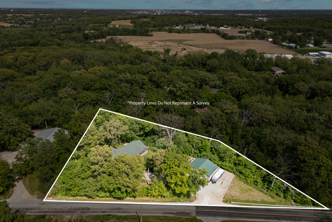
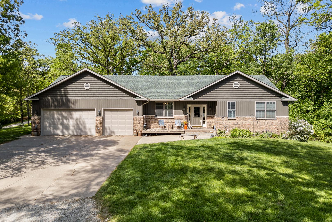
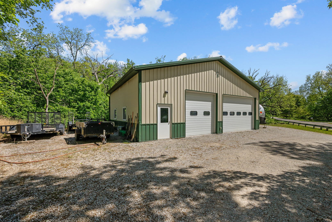
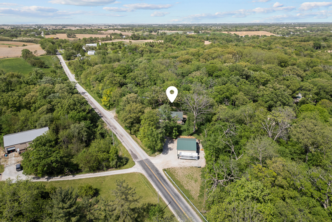
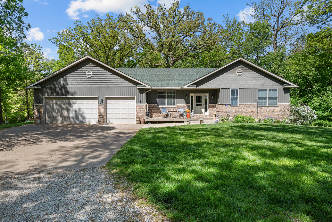
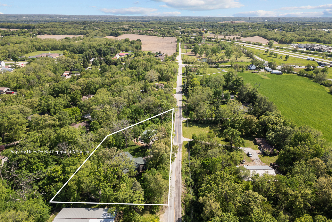
Just under 1.5 acres on the outskirts of Davenport with the space, flexibility, and extras that are hard to find in town! This ranch-style home offers over 2,000 finished square feet with an open-concept layout connecting the kitchen, dining, and living areas for easy everyday living and entertaining. The kitchen features custom cabinetry and granite countertops, while the spacious living room is anchored by a cozy fireplace and views overlooking the wooded backyard. The large primary bedroom includes a walk-in closet and peaceful backyard views. Main floor laundry is conveniently located in a nicely sized laundry room designed for everyday functionality. The home also features 4 bathrooms throughout. A spacious tiled sunroom with heated floors was added as a newer addition and provides year-round enjoyment with access to the private outdoor setting. The finished basement expands the living space with a rec room, kitchenette, full bath, two storage rooms, and a large open area offering flexibility for additional entertaining area or future customization. Car enthusiasts, hobbyists, or RV owners will appreciate the incredible garage and outbuilding setup featuring an attached 3-car garage plus a 4th garage tucked underneath the sunroom on the rear side of the home. The additional detached building includes three bays along with power, water, heat, and exterior RV electric hookups on both sides. A rare opportunity to enjoy acreage, wooded views, and extensive garage/workshop space while still being conveniently located within Davenport city limits.
Details
| MLS # | 12649130 |
|---|---|
| Listing Type | For Sale |
| Style | Farm or Ranch |
| Sub-Type | Resale |
| Status | Active Under Contract |
| Year | 2001 |
| Days On Site | 122 |
| Listing Provided By | Haven. Real Estate | Erin McChesney |
Features
| Bed(s) | 2 |
|---|---|
| Bath(s) | 4 Total |
| SQ Feet | 2,296 |
| Garage | 3 |
| Basement | Y |
| Story(s) | 1 |
| Acreage | 1.48 |
| Water Front | Yes |
Interior
| Rooms Total | 9 |
|---|---|
| Cooling | Central Air |
| Heating | Natural Gas |
| Interior Features | Pantry |
| Appliances | Microwave, Range, Dishwasher, Refrigerator |
| Fireplaces Total | 1 |
| Fireplace Features | Gas Log |
| Laundry Features | Sink |
| Window Features | Blinds |
Exterior
| Roof | Asphalt |
|---|---|
| Foundation Details | Concrete Perimeter |
| Lot Features | Wooded, Mature Trees |
| Construction Materials | Vinyl Siding |
| Patio And Porch Features | Deck |
Parking
| Parking Features | Garage Door Opener, Heated Garage, Attached, Garage |
|---|---|
| Garage Spaces | 3 |
Utilities
| Sewer | Septic Tank |
|---|
Taxes
| Tax Year | 2024 |
|---|---|
| Tax Annual Amount | 6772 |
Area Information
| State | IA |
|---|---|
| County | Scott |
| City | Davenport |
| Zip Code | 52802 |
| Area | Davenport |
| Listing VS Median (in 52802) | |
Price: $515,000 low | high Med: $116,250 sqft: 2,296 low | high Med: 1,107 $ / sqft: $224 low | high Med: $107 On site: 122 low | high Med: 58.5 | |
Market Activity 52802
Request a showing
Request a showing
Contact
Learn More About This Property

| State | IA |
|---|---|
| County | Scott |
| City | Davenport |
| Zip Code | 52802 |
| Area | Davenport |
| Listing VS Median (in 52802) | |
Price: $515,000 low | high Med: $116,250 sqft: 2,296 low | high Med: 1,107 $ / sqft: $224 low | high Med: $107 On site: 122 low | high Med: 58.5 | |