Price Reduced Listing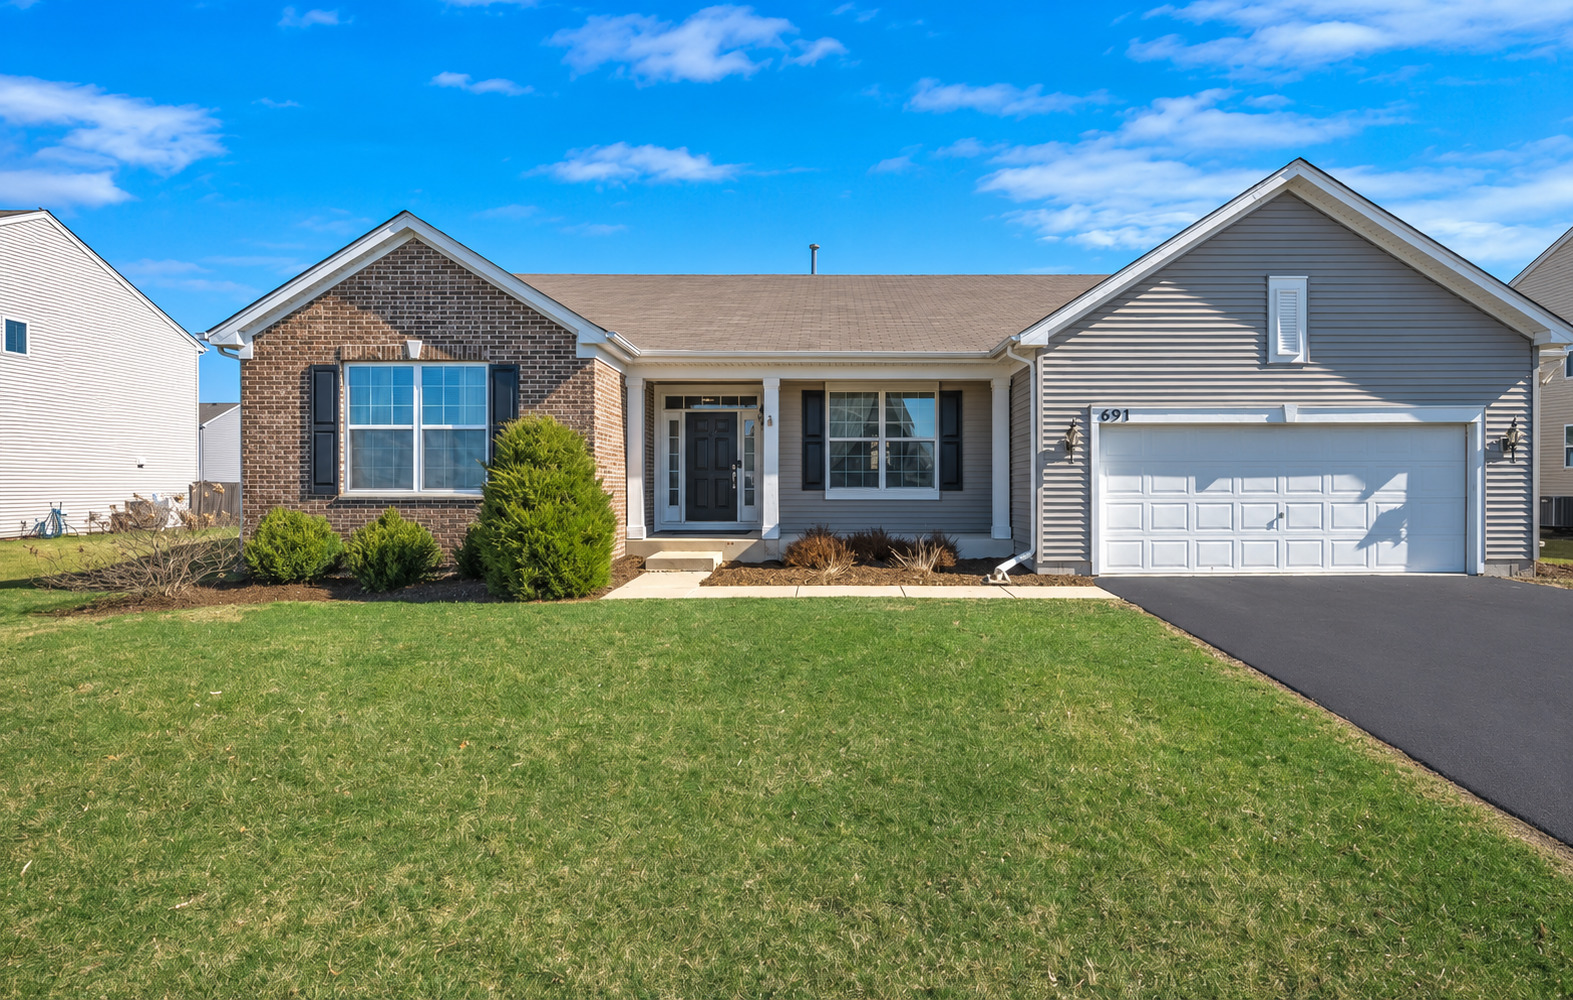
691 Windett Ridge Road,Yorkville, IL 60560
Yorkville, IL 60560


Description
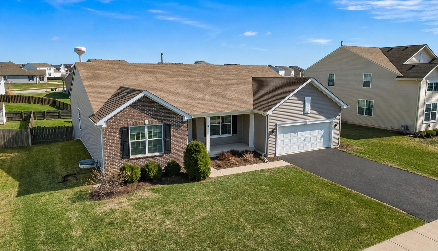
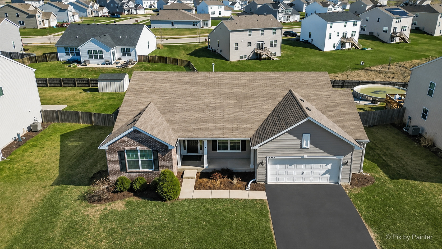
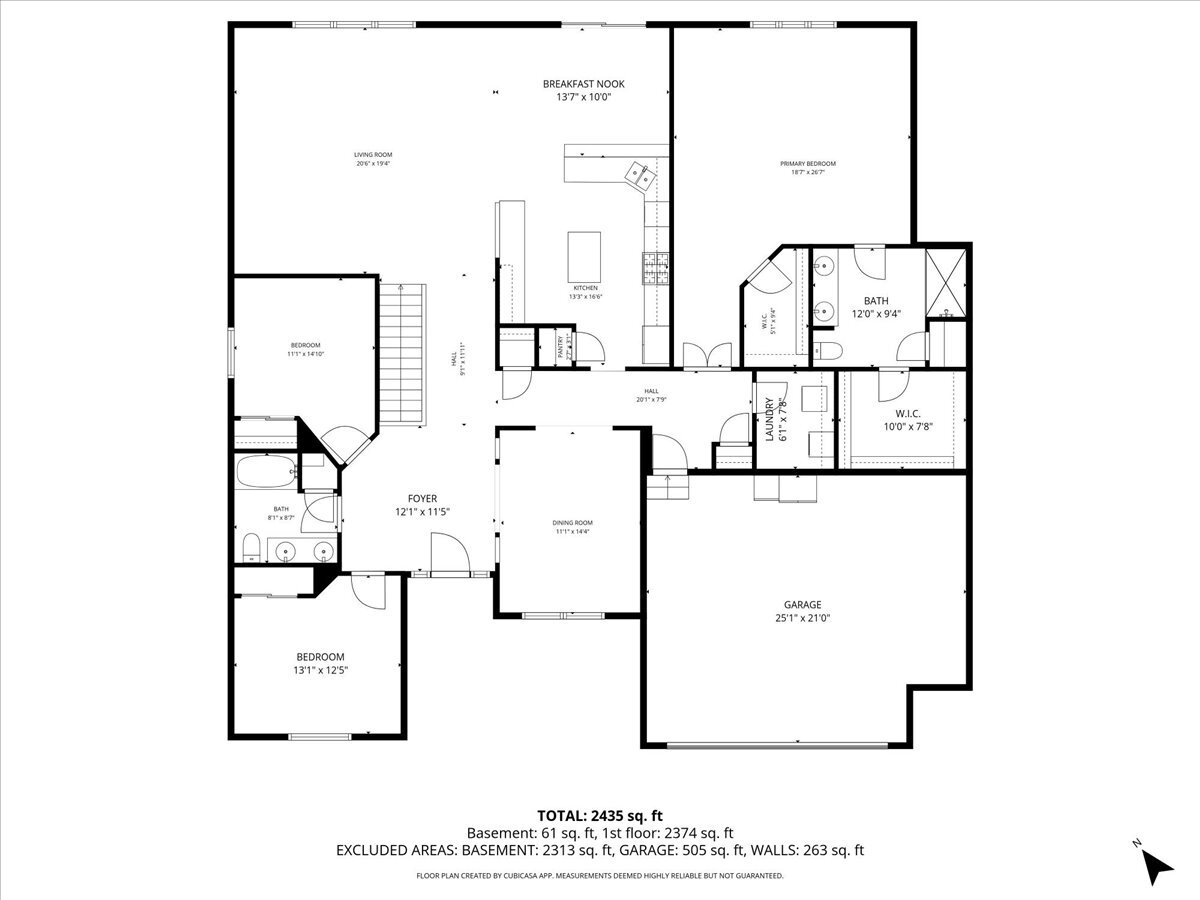
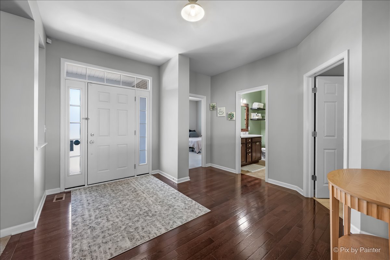
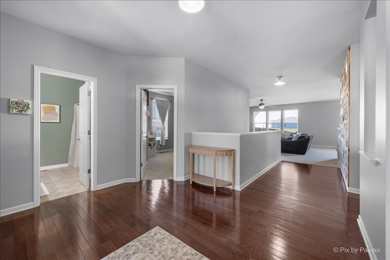
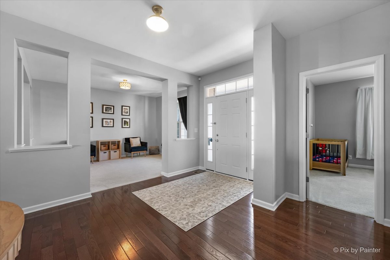
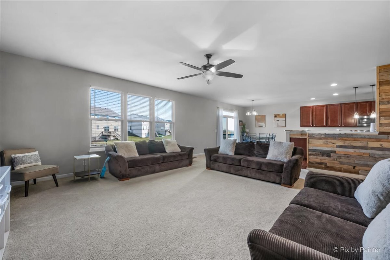
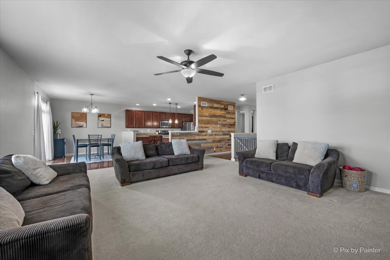
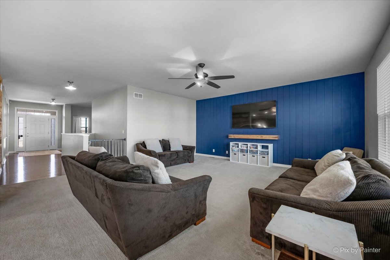
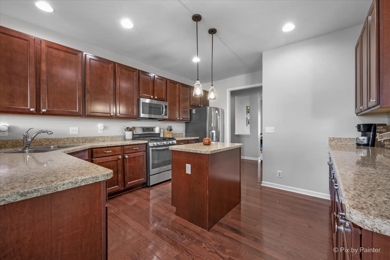
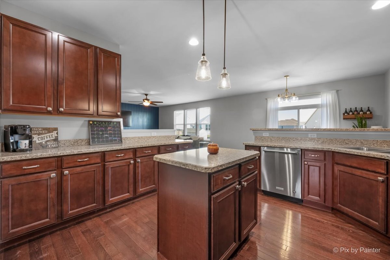
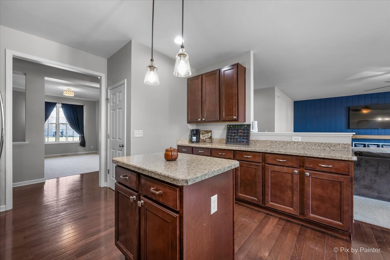
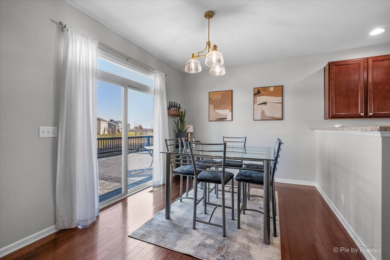
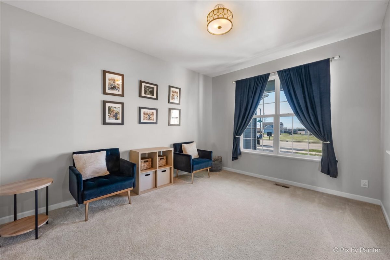
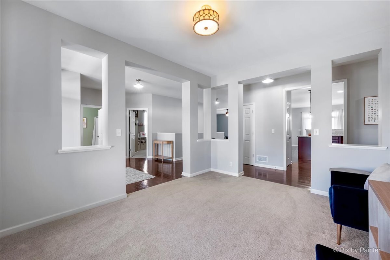
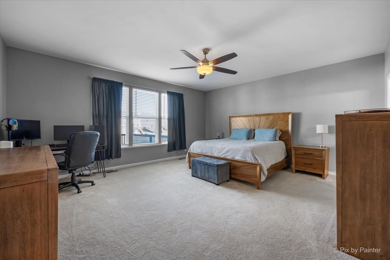
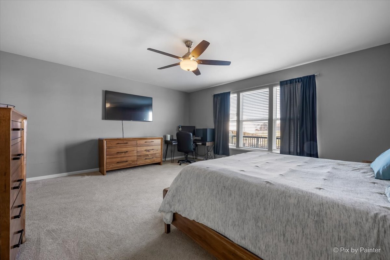
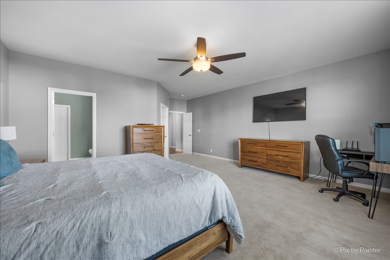
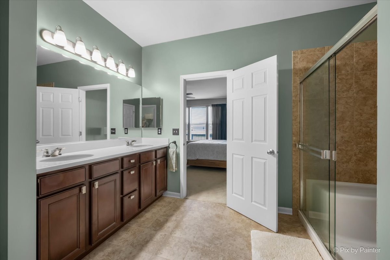
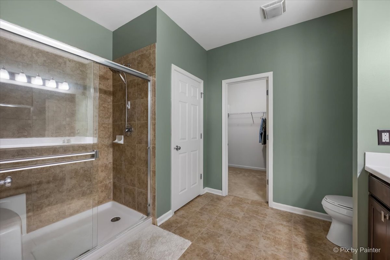
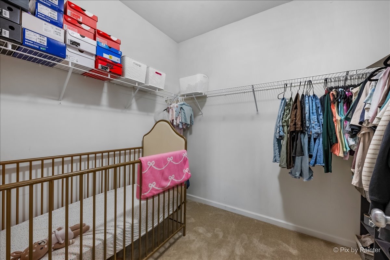
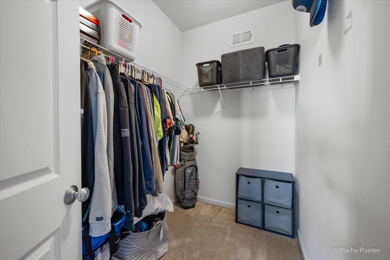
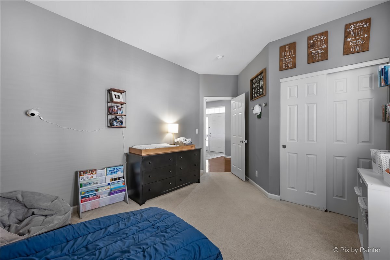
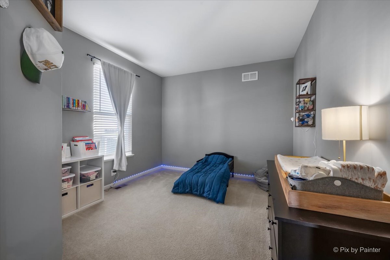
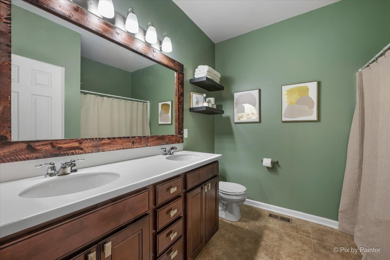
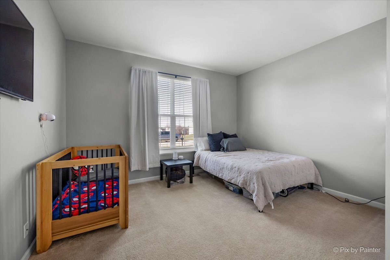
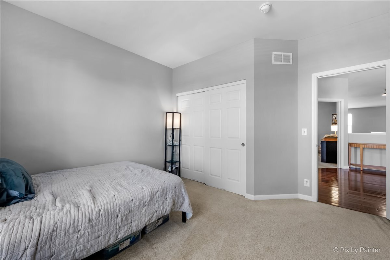
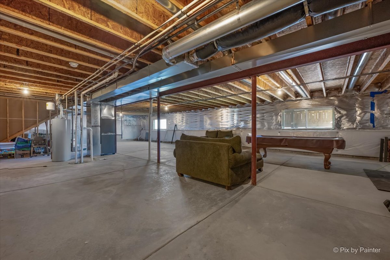
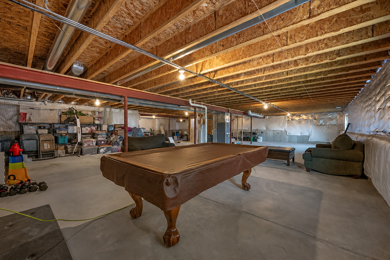
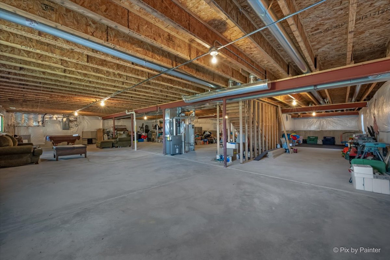
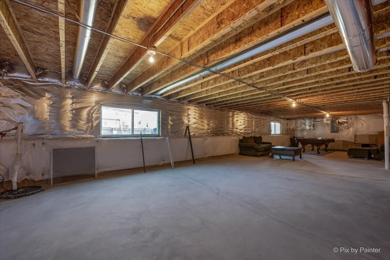
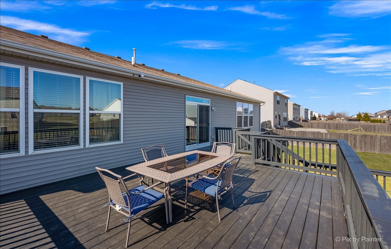
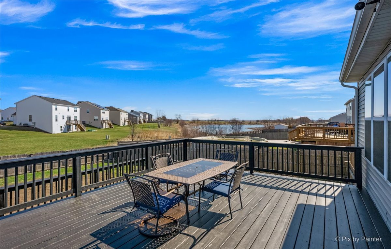
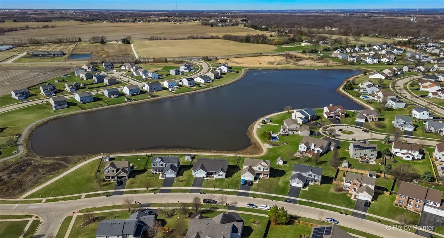
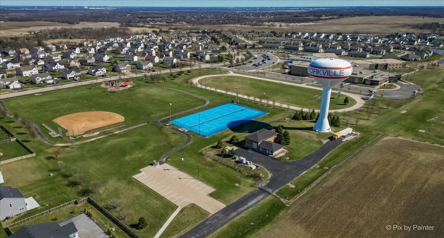
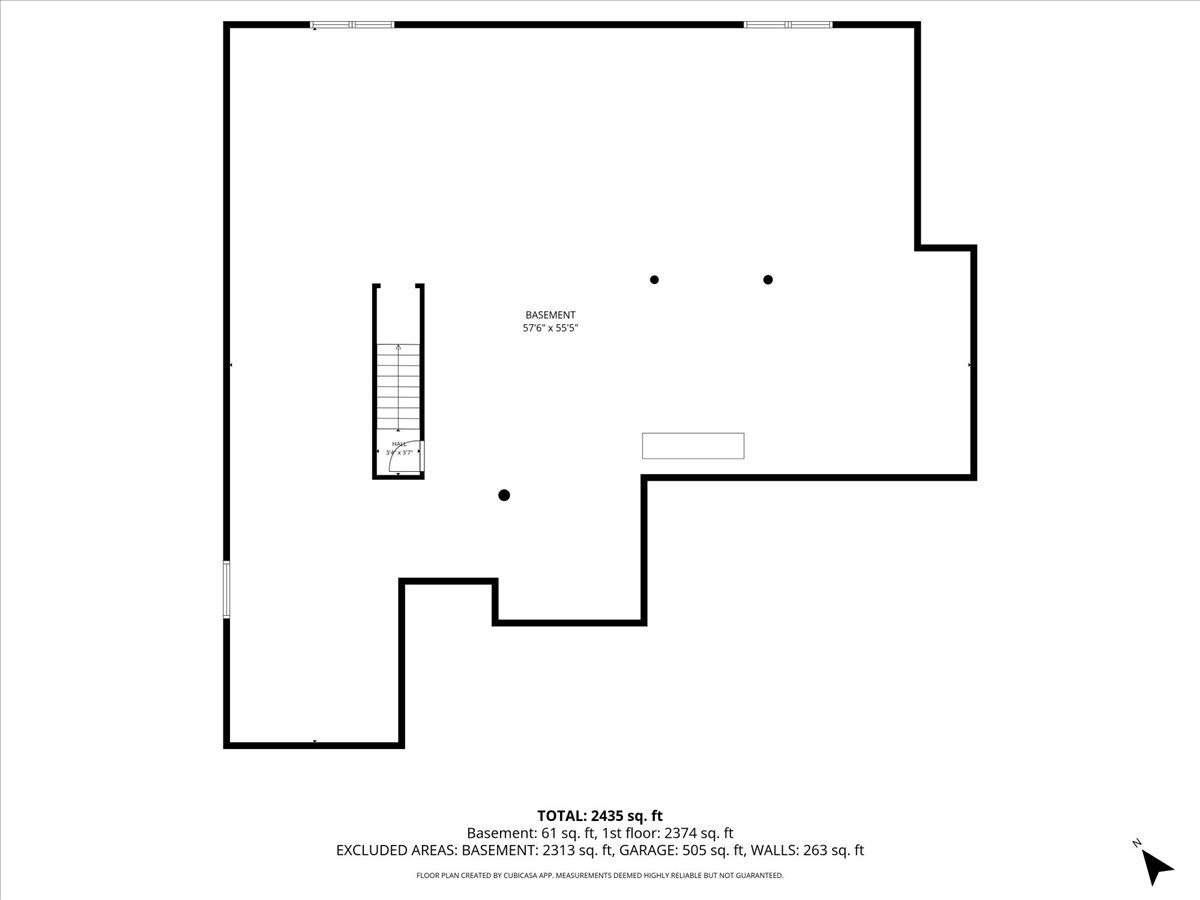
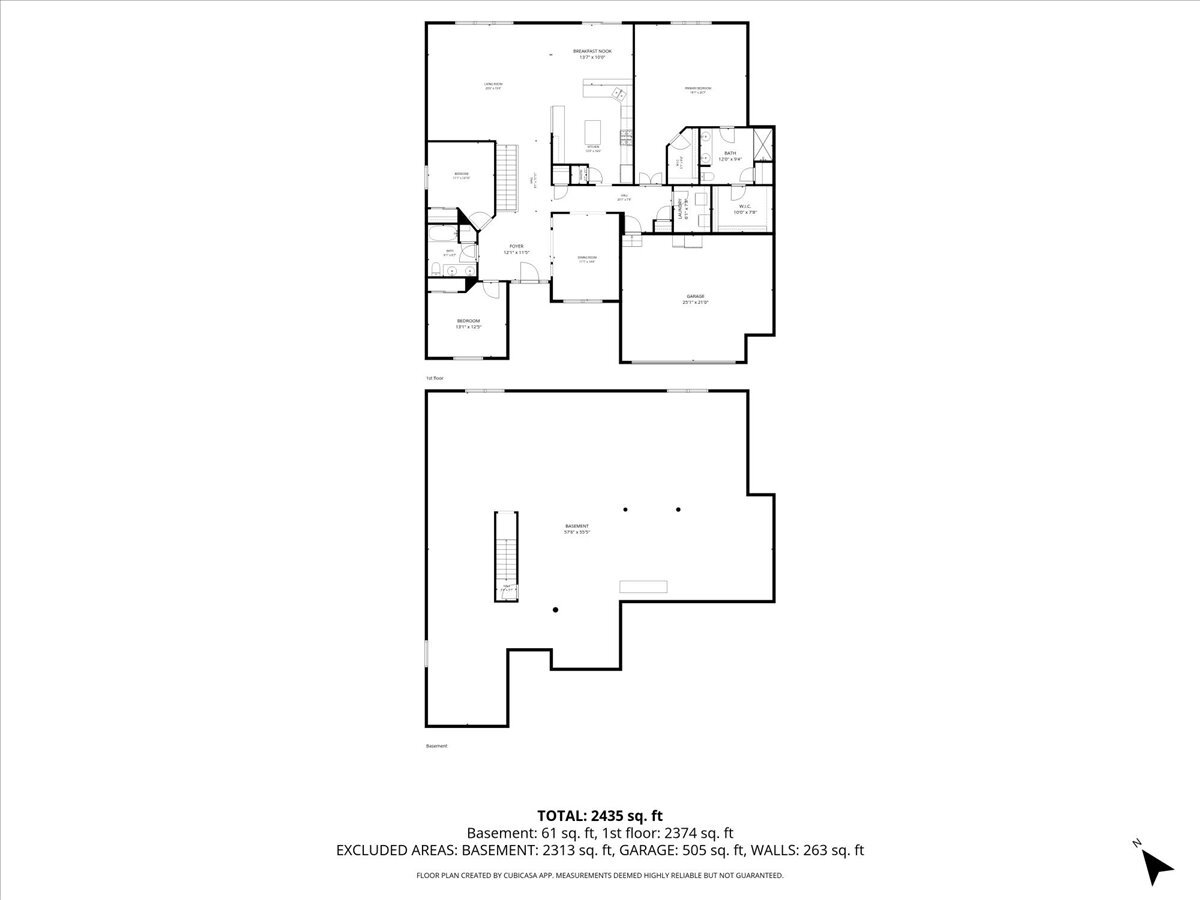
* No SSA! Welcome home! This charming home offers a deceptively spacious interior with 2436 square feet and generous room sizes. It is move-in ready and just waiting for you to unpack your bags and start living your best life. From the moment you pull up, the curb appeal speaks for itself, and honestly, it delivers on the inside too. Expansive room sizes throughout give you plenty of space to spread out. The primary bedroom sits tucked away on one side, offering a private retreat, while the additional bedrooms hang out on the opposite end. Step into the kitchen and you'll find a nice deck just off the back, perfect for morning coffee or firing up the grill. Beyond that, a fenced-in backyard gives kids and pets plenty of room to roam while you kick back and relax. Let's talk about the English basement with tons of natural light. It is ready for your finishing touch, which means you get to call the shots on how to use all that extra square footage. Home theater? Gym? additional bedrooms? Maybe a place for the kids to have all the space they need? Totally up to you. Nestled in a fantastic Yorkville neighborhood, you are close to parks, shopping, dining, and plenty of local attractions that keep weekends interesting. The community around here is friendly, the streets are welcoming, and everyday errands are a breeze.. Schedule your showing today and come see what makes this place feel like home.*** Sellers have paid off the SSA
Details
| MLS # | 12628281 |
|---|---|
| Listing Type | For Sale |
| Style | Farm or Ranch |
| HOA Dues | $400 |
| Sub-Type | Resale |
| Status | Active |
| Year | 2015 |
| Days On Site | 139 |
| Listing Provided By | Lake Holiday Homes, Inc | Michelle Dockendorf |
Features
| Bed(s) | 3 |
|---|---|
| Bath(s) | 2 Total |
| SQ Feet | 2,436 |
| Garage | 2 |
| Basement | Y |
| Story(s) | 1 |
| Acreage | 0.27 |
Interior
| Rooms Total | 7 |
|---|---|
| Cooling | Central Air |
| Heating | Natural Gas, Forced Air |
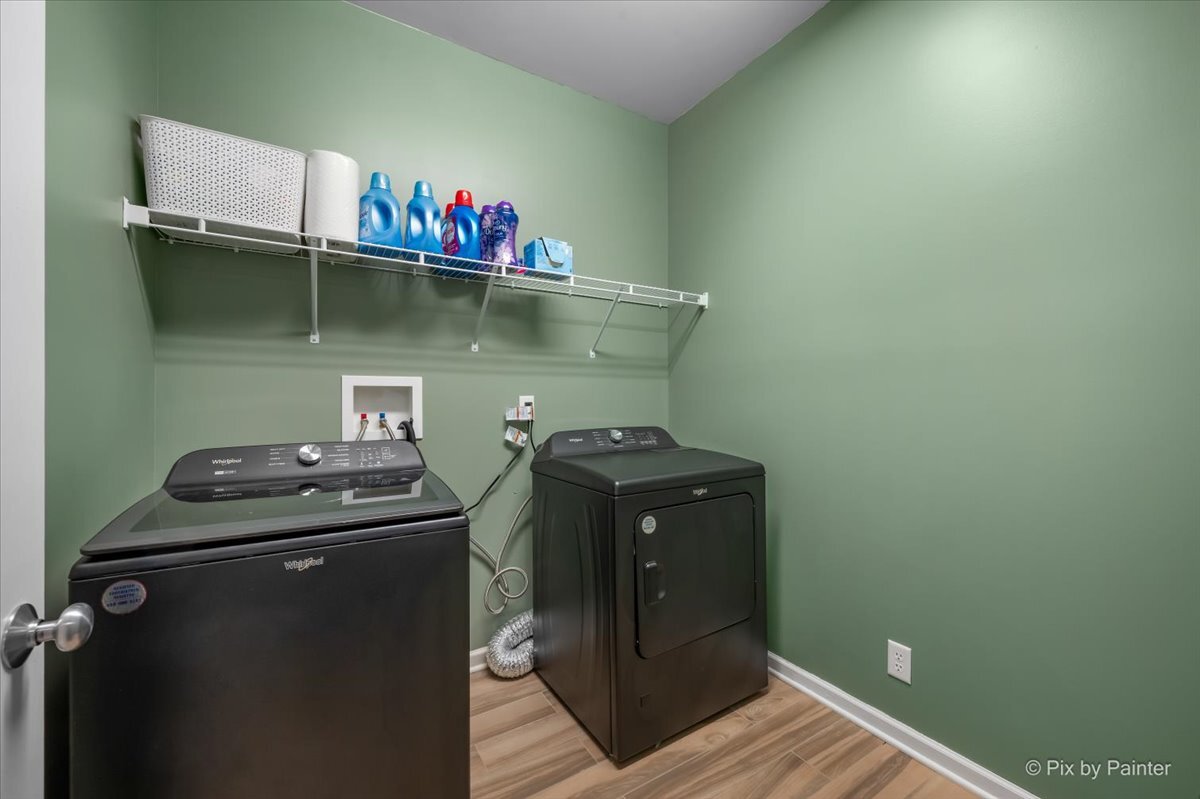
| Interior Features | 1st Floor Bedroom, 1st Floor Full Bath, Walk-In Closet(s) |
| Appliances | Range, Microwave, Dishwasher, Refrigerator, Stainless Steel Appliance(s) |
| Fireplaces Total | 0 |
| Laundry Features | Main Level, Gas Dryer Hookup, In Unit |
Exterior
| Roof | Asphalt |
|---|---|
| Foundation Details | Concrete Perimeter |
| Construction Materials | Vinyl Siding, Brick |
| Patio And Porch Features | Deck, Porch |
| Fencing | Fenced |
Parking
| Parking Features | Asphalt, Garage Door Opener, Yes, Garage Owned, Attached, Garage |
|---|---|
| Garage Spaces | 2.5 |
Utilities
| Sewer | Public Sewer |
|---|
Location
| Community Features | Park, Lake, Curbs, Sidewalks, Street Lights, Street Paved |
|---|
Taxes
| Tax Year | 2024 |
|---|---|
| Tax Annual Amount | 10610.2 |
Area Information
| State | IL |
|---|---|
| County | Kendall |
| City | Yorkville |
| Zip Code | 60560 |
| Area | Yorkville | Bristol |
| Community Name | Windett Ridge |
| School District | Yorkville High School |
| Elementary School | Circle Center Grade School |
| High School | Yorkville High School |
| Listing VS Median (in Windett Ridge) | |
Price: $450,000 low | high Med: $460,000 sqft: 2,436 low | high Med: 2,612 $ / sqft: $185 low | high Med: $176 On site: 139 low | high Med: 37 | |
Market Activity 60560
Request a showing
Request a showing
Contact
Learn More About This Property

| State | IL |
|---|---|
| County | Kendall |
| City | Yorkville |
| Zip Code | 60560 |
| Area | Yorkville | Bristol |
| Community Name | Windett Ridge |
| School District | Yorkville High School |
| Elementary School | Circle Center Grade School |
| High School | Yorkville High School |
| Listing VS Median (in Windett Ridge) | |
Price: $450,000 low | high Med: $460,000 sqft: 2,436 low | high Med: 2,612 $ / sqft: $185 low | high Med: $176 On site: 139 low | high Med: 37 | |