








Description
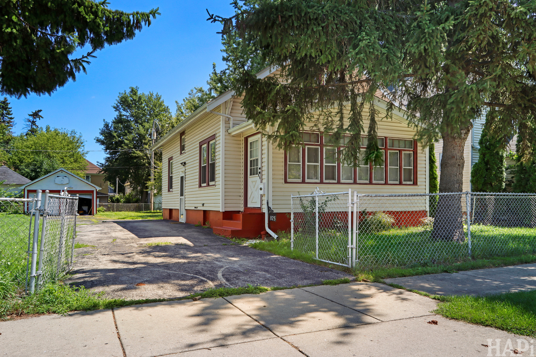
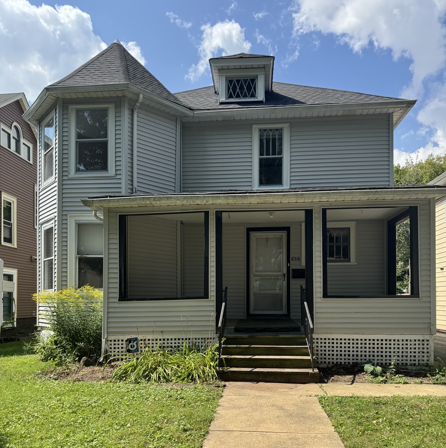
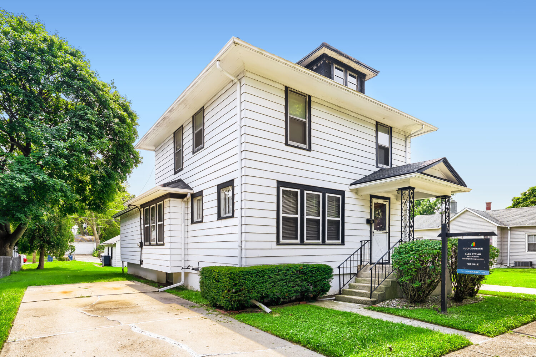
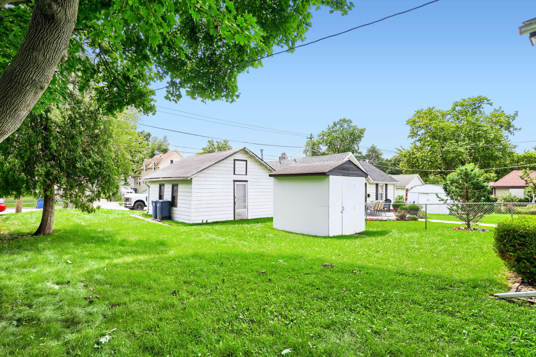
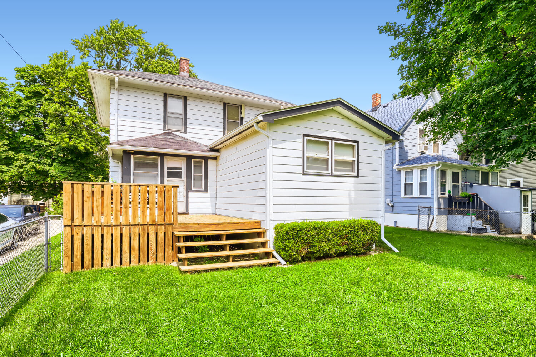
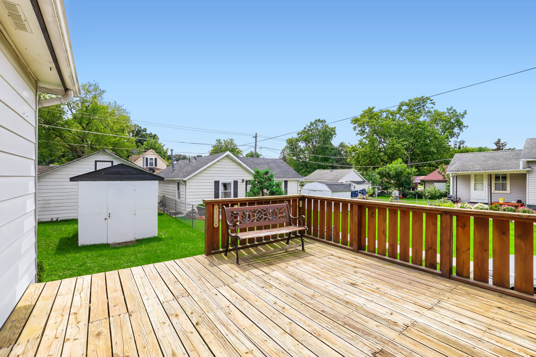
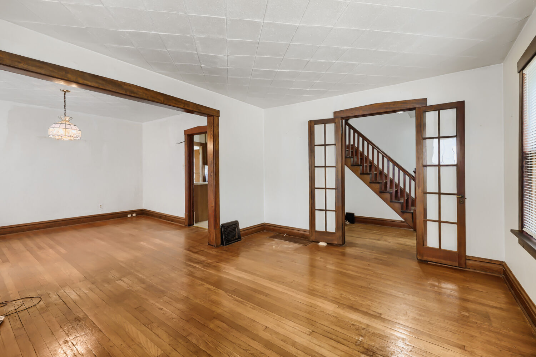
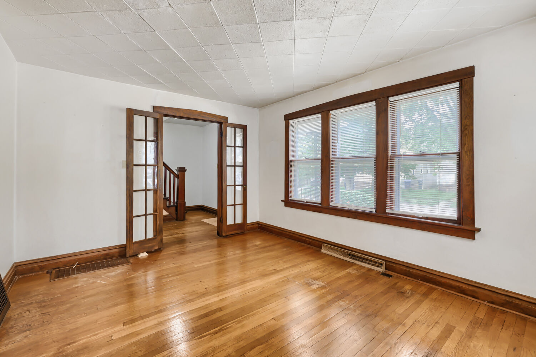
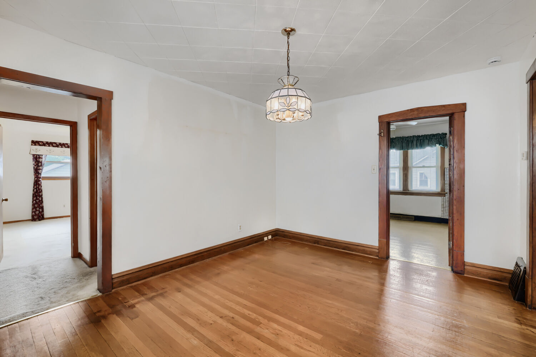
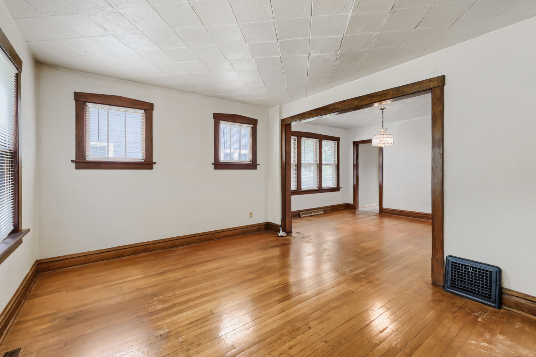
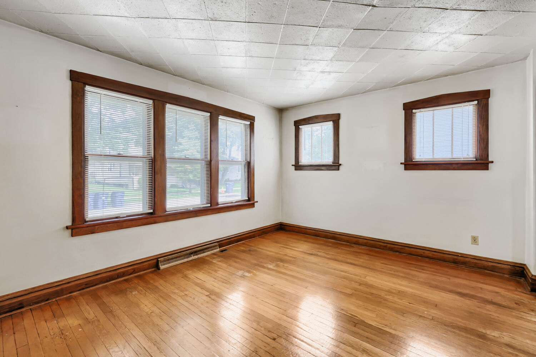
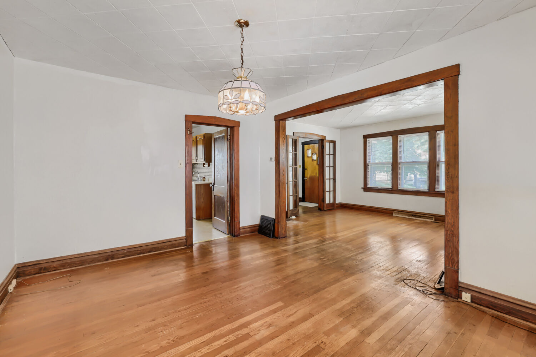
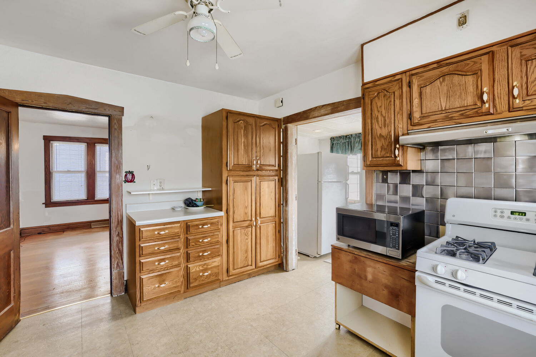
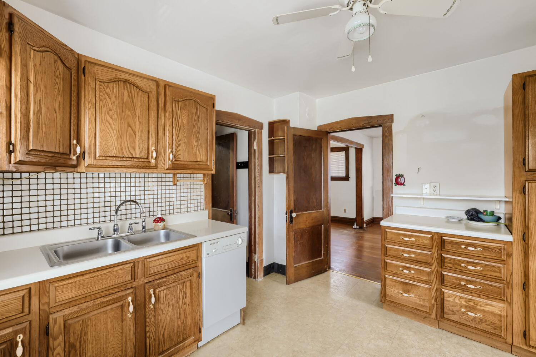
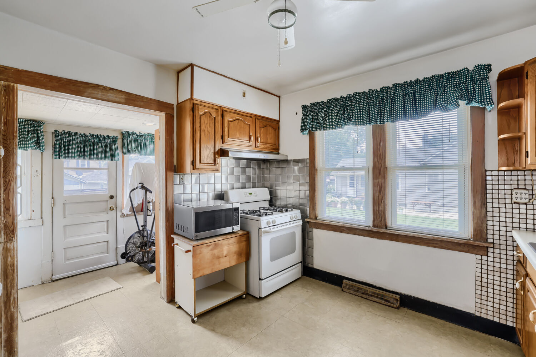
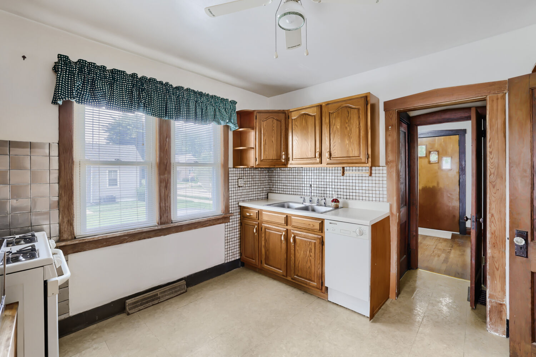
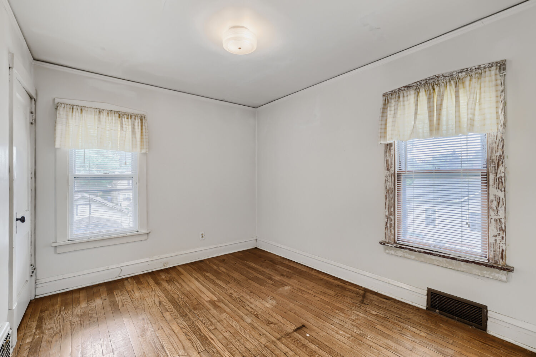
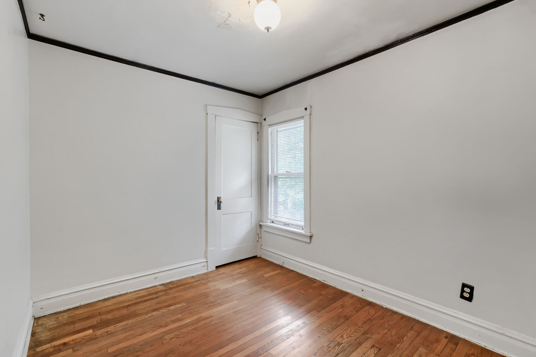
Highest & Best by Noon on 8/17/26!! Welcome to this well maintained & spacious 4 bedroom home with character & historic charm! As you step thru the front door into the warm and inviting Foyer w/hardwood floor you're greeted by the glass french doors leading to the grand Living Room & the decorative solid wood bannister leading to the 2nd floor. The Living Room w/hardwood floor, solid wood trim & baseboards, naturally flows to the separate and equally as spacious Dining Room w/hardwood floor & solid wood trim/baseboards. Both the Living & Dining Rooms are perfect for hosting, holidays & casual entertaining of guests. The eat-in Kitchen includes more recent/updated oak cabinetry, tile backsplash, ceiling fan, & w/i pantry. The Main Level also includes the Master Bedroom w/ceiling fan & Full Bathroom w/tile floor, tub/shower w/tile surround. Let's head upstairs to the 3 additional spacious Bedrooms w/hardwood floors - one of the bedrooms includes a w/i closet/bonus room. The 2nd floor also offers full Bathroom w/soaker tub. There's more - the Full & Partially Finished Basement offers more living space perfect for rec room/family room as well a Utility Room laundry space, sink, & lots of storage. Did I mention the backyard w/newer deck, storage shed & detached 1.5 garage OR the front concrete 2 car driveway?! This home is conveniently located near shopping, restaurants, entertainment, etc. This home is an Estate Sale and sold as-is/where-is.
Details
| MLS # | 12733191 |
|---|---|
| Listing Type | For Sale |
| Style | House |
| Sub-Type | Resale |
| Status | Active Under Contract |
| Year | 1923 |
| Days On Site | 28 |
| Listing Provided By | Fulton Grace Realty | Alexander Attiah |
Features
| Bed(s) | 4 |
|---|---|
| Bath(s) | 2 Total |
| SQ Feet | 1,539 |
| Garage | 1 |
| Basement | Y |
| Story(s) | 2 |
| Acreage | 0.14 |
Interior
| Rooms Total | 7 |
|---|---|
| Cooling | None |
| Heating | Natural Gas, Forced Air |
| Interior Features | 1st Floor Bedroom, 1st Floor Full Bath, Built-in Features, Walk-In Closet(s) |
| Appliances | Range, Dishwasher, Refrigerator |
| Window Features | Screens |
Exterior
| Roof | Asphalt |
|---|---|
| Construction Materials | Aluminum Siding |
| Patio And Porch Features | Deck, Porch |
Parking
| Parking Features | Concrete, Yes, Garage Owned, Detached, Off Street, Owned, Garage |
|---|---|
| Garage Spaces | 1.5 |
Utilities
| Utilities | Cable Available |
|---|---|
| Sewer | Public Sewer, Storm Sewer |
Taxes
| Tax Year | 2025 |
|---|---|
| Tax Annual Amount | 415 |
Area Information
| State | IL |
|---|---|
| County | Lake |
| City | Waukegan |
| Zip Code | 60085 |
| Area | Park City | Waukegan |
| Listing VS Median (in 60085) | |
Price: $199,900 low | high Med: $280,000 sqft: 1,539 low | high Med: 1,236 $ / sqft: $130 low | high Med: $227 On site: 28 low | high Med: 40 | |
Market Activity 60085
Request a showing
Request a showing
Contact
Learn More About This Property

| State | IL |
|---|---|
| County | Lake |
| City | Waukegan |
| Zip Code | 60085 |
| Area | Park City | Waukegan |
| Listing VS Median (in 60085) | |
Price: $199,900 low | high Med: $280,000 sqft: 1,539 low | high Med: 1,236 $ / sqft: $130 low | high Med: $227 On site: 28 low | high Med: 40 | |