828 Amelia Court,Grayslake, IL 60030
Grayslake, IL 60030


Description
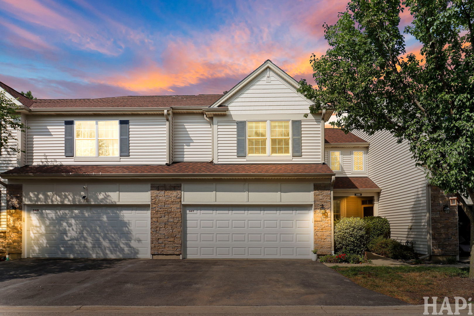
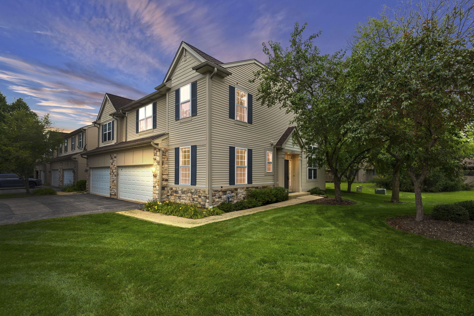
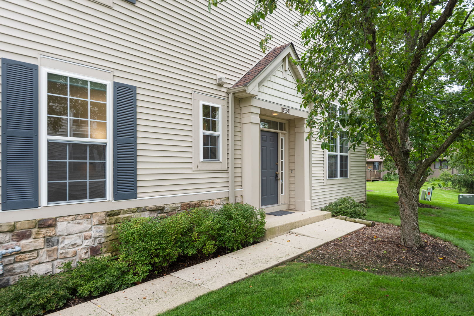
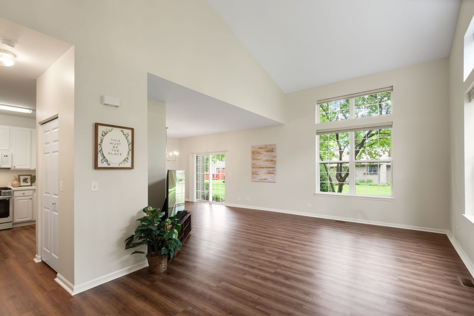
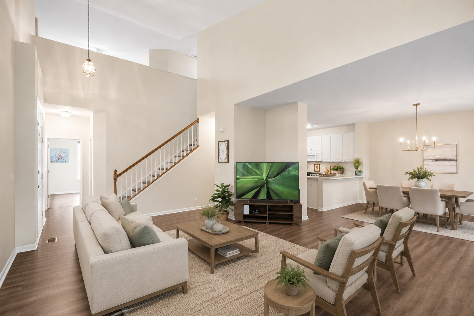
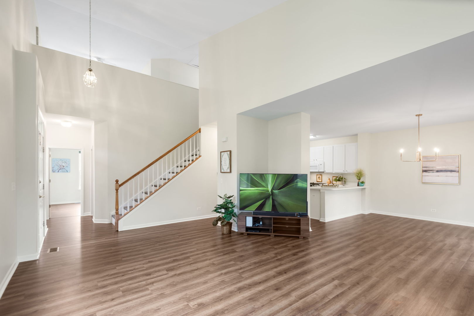
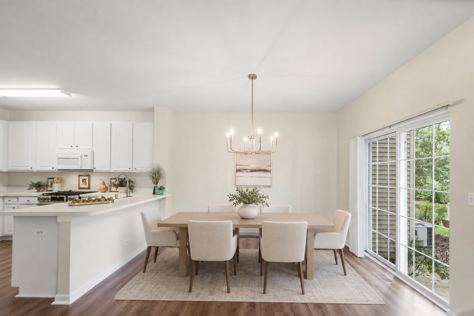
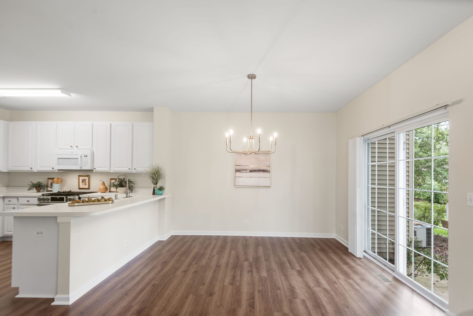
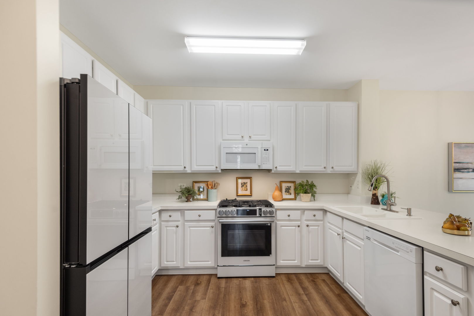
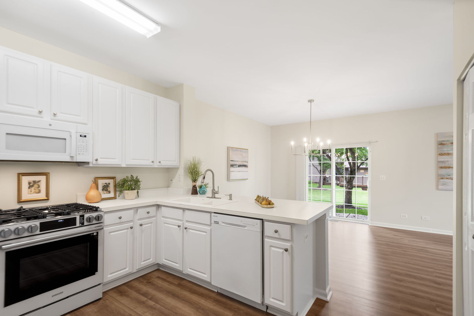
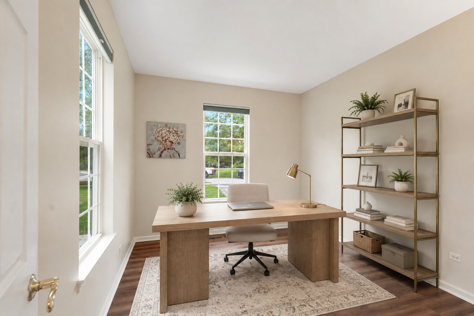
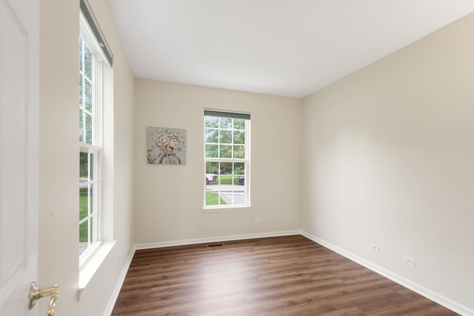
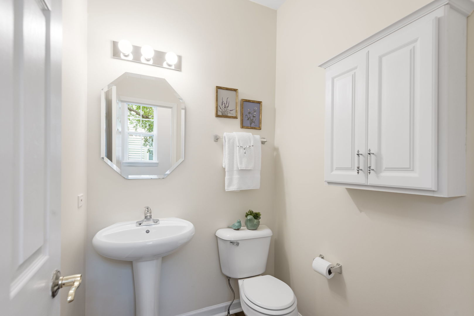
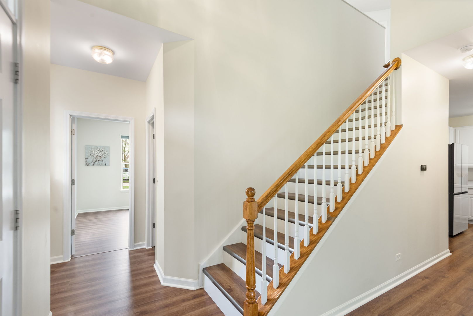
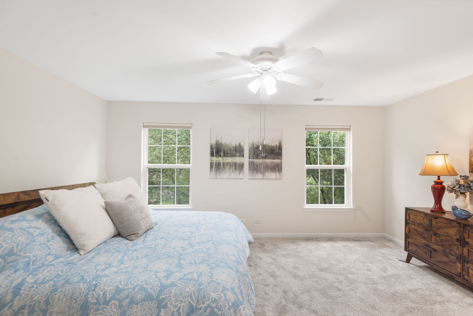
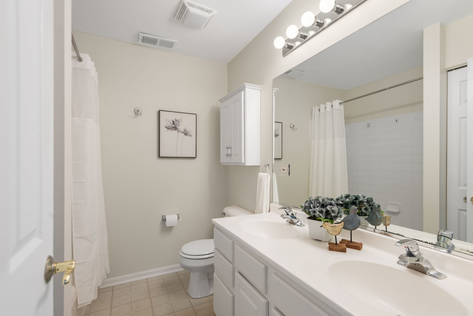
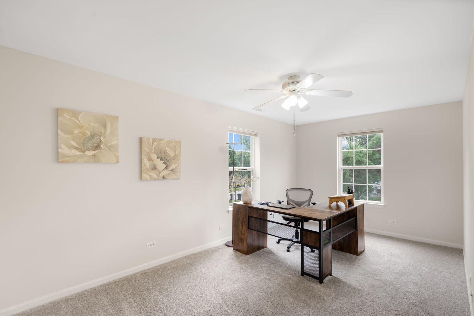
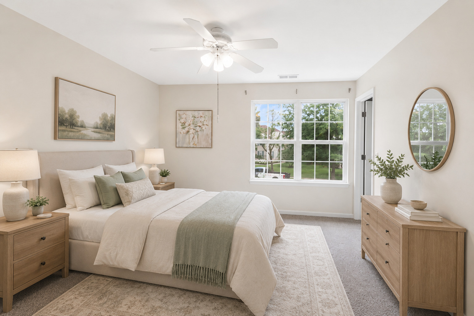
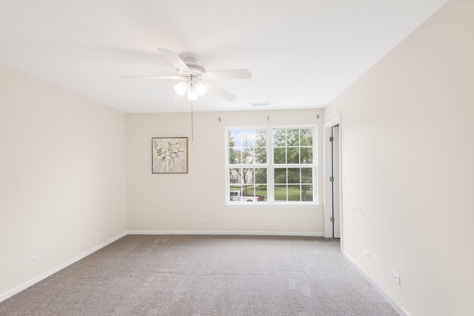
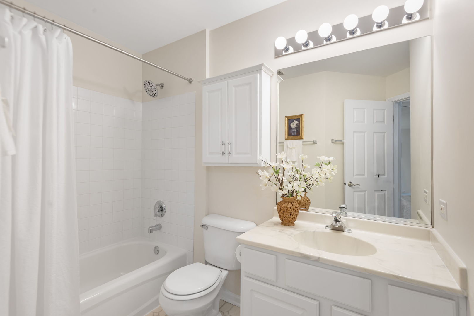
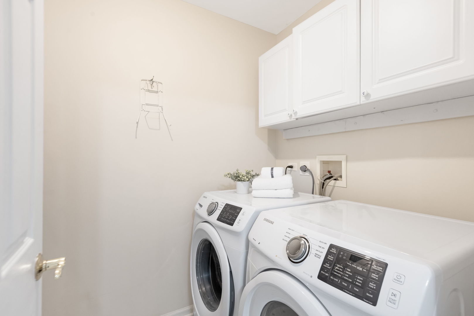
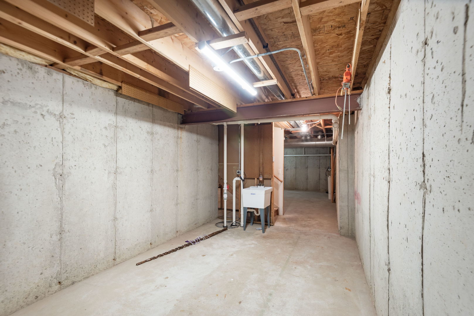
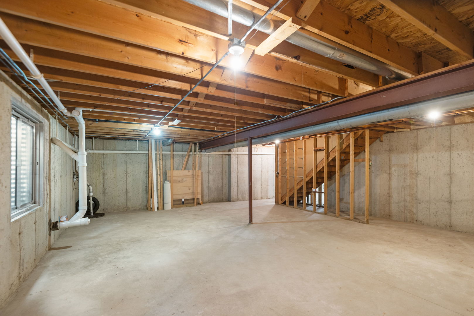
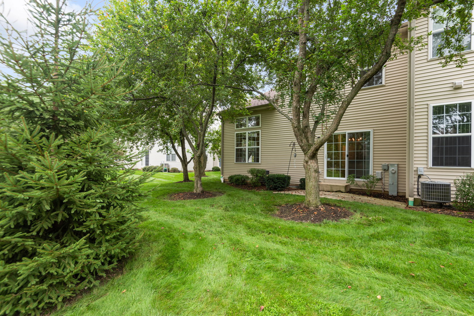
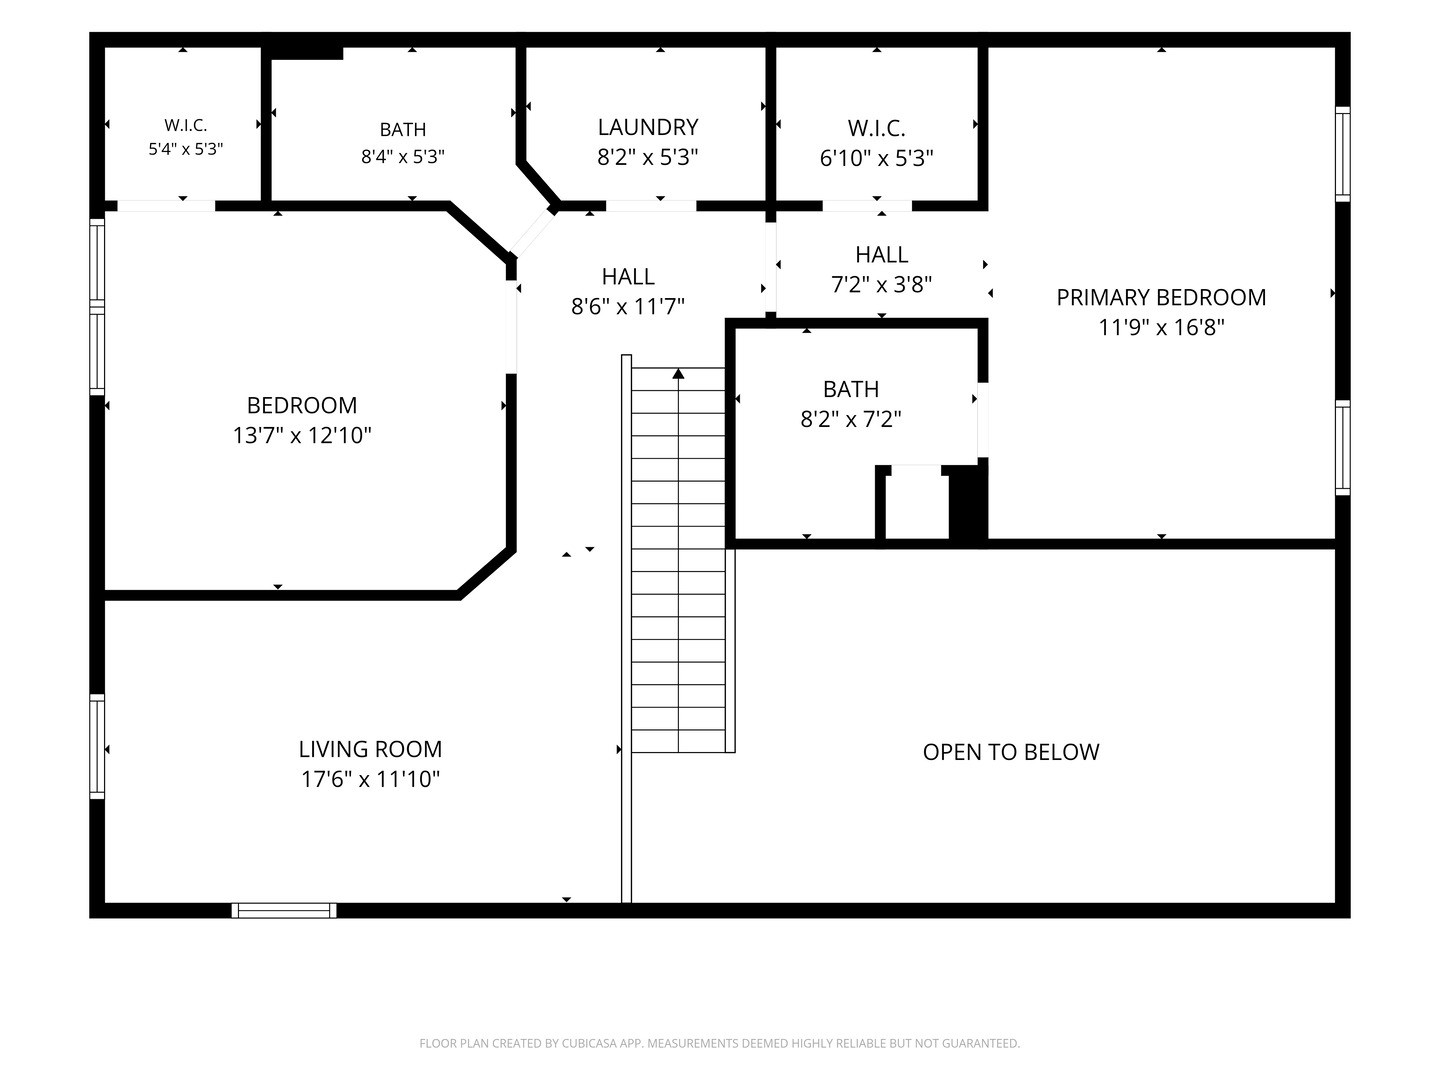
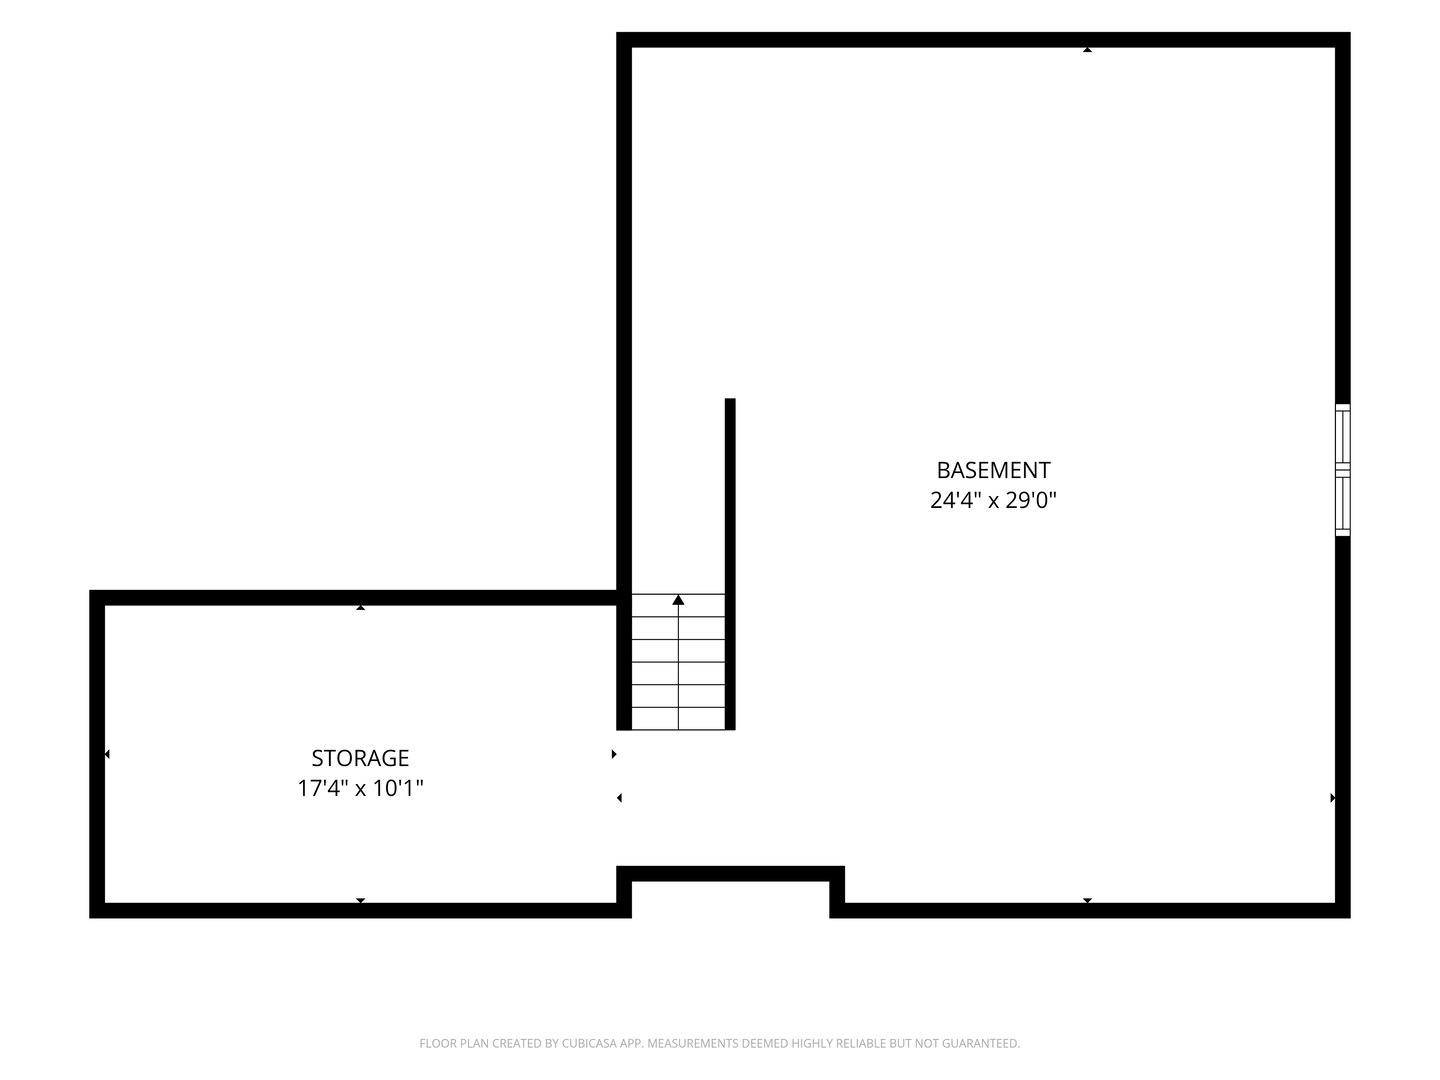
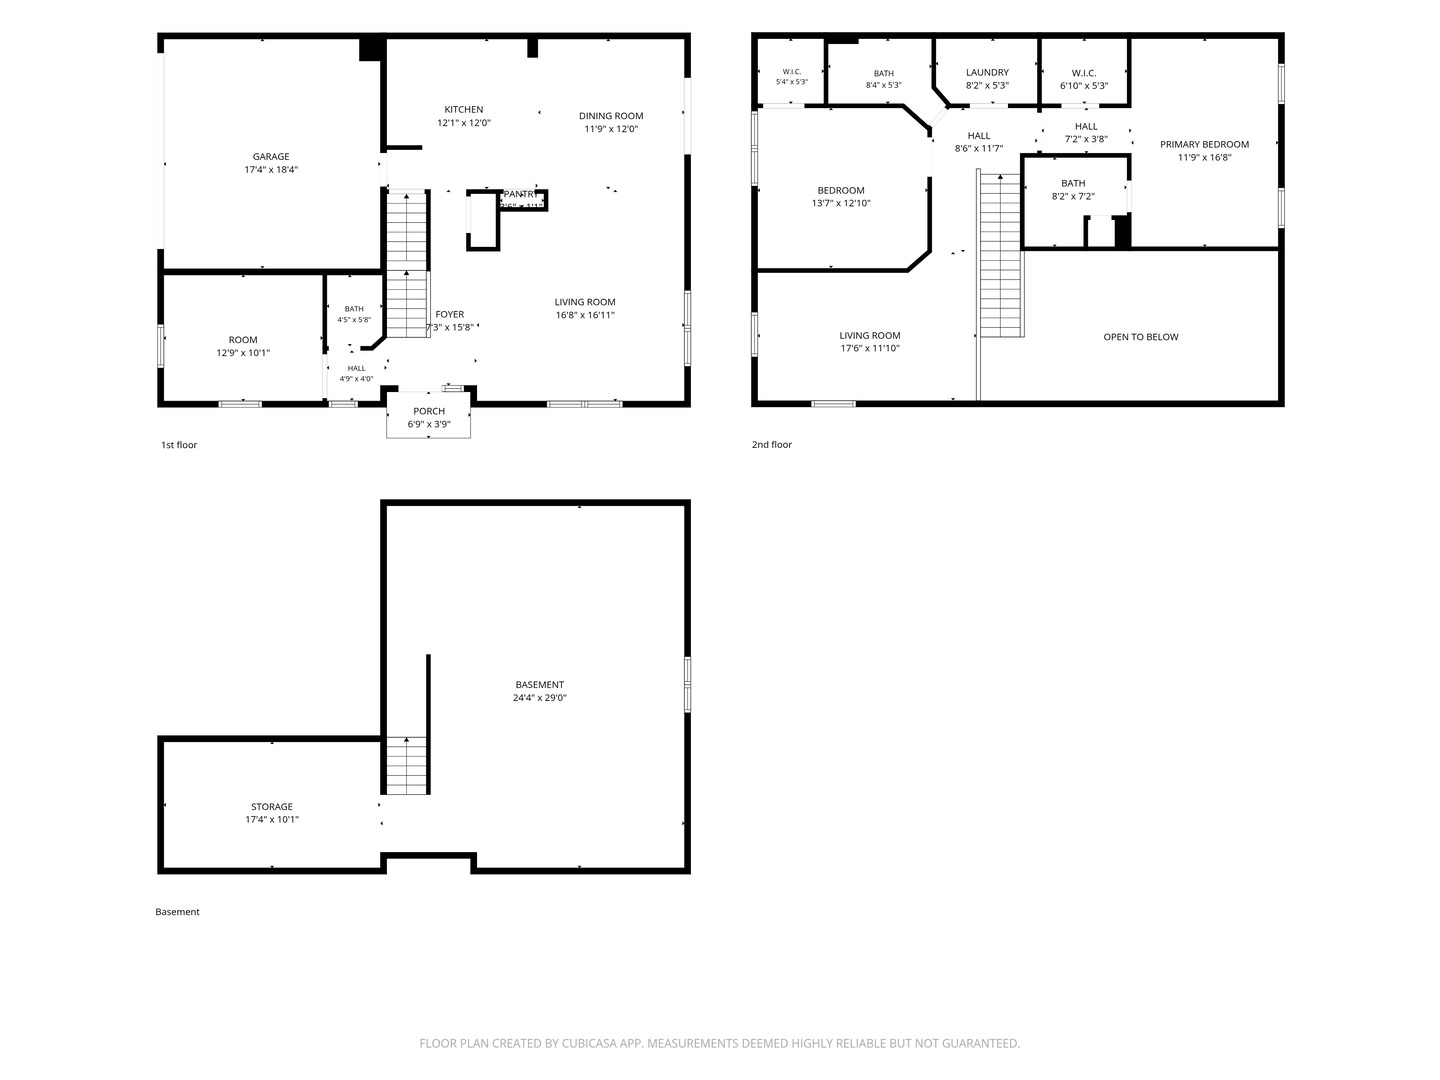
Welcome home to this light-filled end-unit townhouse offering plenty of space, a flexible floor plan, and room to grow! Featuring 3 bedrooms + loft, 2.5 bathrooms and freshly painted throughout plus a 2-car garage, this home feels bright and open with vaulted ceilings and tons of natural light throughout. The main level with all new LVP flooring flows seamlessly from the spacious living area into the dining room, with direct access to a private patio-perfect for relaxing, grilling, or entertaining outdoors. Upstairs, there's brand new carpet and two bedrooms plus the versatile loft adds even more living space and is ideal for a home office, sitting area, playroom, or potential additional bedroom. The full unfinished basement provides abundant storage and endless possibilities for future finishing. With generous living space, a great layout, and the added privacy of an end unit, this one is ready for you to make it home!
Details
| MLS # | 12722644 |
|---|---|
| Listing Type | For Sale |
| Style | Condominium |
| HOA Dues | $365 |
| Sub-Type | Resale |
| Status | Active Under Contract |
| Year | 2002 |
| Days On Site | 30 |
| Listing Provided By | Coldwell Banker Realty | Jamie Hering |
Features
| Bed(s) | 3 |
|---|---|
| Bath(s) | 3 Total |
| SQ Feet | 1,933 |
| Garage | 2 |
| Basement | Y |
| Story(s) | 2 |
Interior
| Rooms Total | 7 |
|---|---|
| Cooling | Central Air |
| Heating | Natural Gas, Forced Air |
| Interior Features | Cathedral Ceiling(s), 1st Floor Bedroom, Storage |
| Appliances | Range, Microwave, Dishwasher, Refrigerator, Washer, Dryer |
| Fireplaces Total | 0 |
| Laundry Features | Washer Hookup, In Unit |
| Window Features | Screens |
Exterior
| Roof | Asphalt |
|---|---|
| Foundation Details | Concrete Perimeter |
| Lot Features | Common Grounds, Cul-De-Sac |
| Construction Materials | Vinyl Siding |
| Patio And Porch Features | Patio |
Parking
| Parking Features | Asphalt, Garage Door Opener, Yes, Garage Owned, Attached, Garage |
|---|---|
| Garage Spaces | 2 |
Utilities
| Sewer | Public Sewer |
|---|
Taxes
| Tax Year | 2025 |
|---|---|
| Tax Annual Amount | 9174.8 |
Area Information
| State | IL |
|---|---|
| County | Lake |
| City | Grayslake |
| Zip Code | 60030 |
| Area | Gages Lake | Grayslake | Hainesville | Third Lake | Wildwood |
| Community Name | Cherry Creek |
| School District | Grayslake Central High School |
| Elementary School | Woodview School |
| High School | Grayslake Central High School |
| Listing VS Median (in Cherry Creek) | |
Price: $350,000 low | high Med: $314,500 sqft: 1,933 low | high Med: 1,781 $ / sqft: $181 low | high Med: $176 On site: 30 low | high Med: 47 | |
Market Activity 60030
Request a showing
Request a showing
Contact
Learn More About This Property

| State | IL |
|---|---|
| County | Lake |
| City | Grayslake |
| Zip Code | 60030 |
| Area | Gages Lake | Grayslake | Hainesville | Third Lake | Wildwood |
| Community Name | Cherry Creek |
| School District | Grayslake Central High School |
| Elementary School | Woodview School |
| High School | Grayslake Central High School |
| Listing VS Median (in Cherry Creek) | |
Price: $350,000 low | high Med: $314,500 sqft: 1,933 low | high Med: 1,781 $ / sqft: $181 low | high Med: $176 On site: 30 low | high Med: 47 | |