New Listing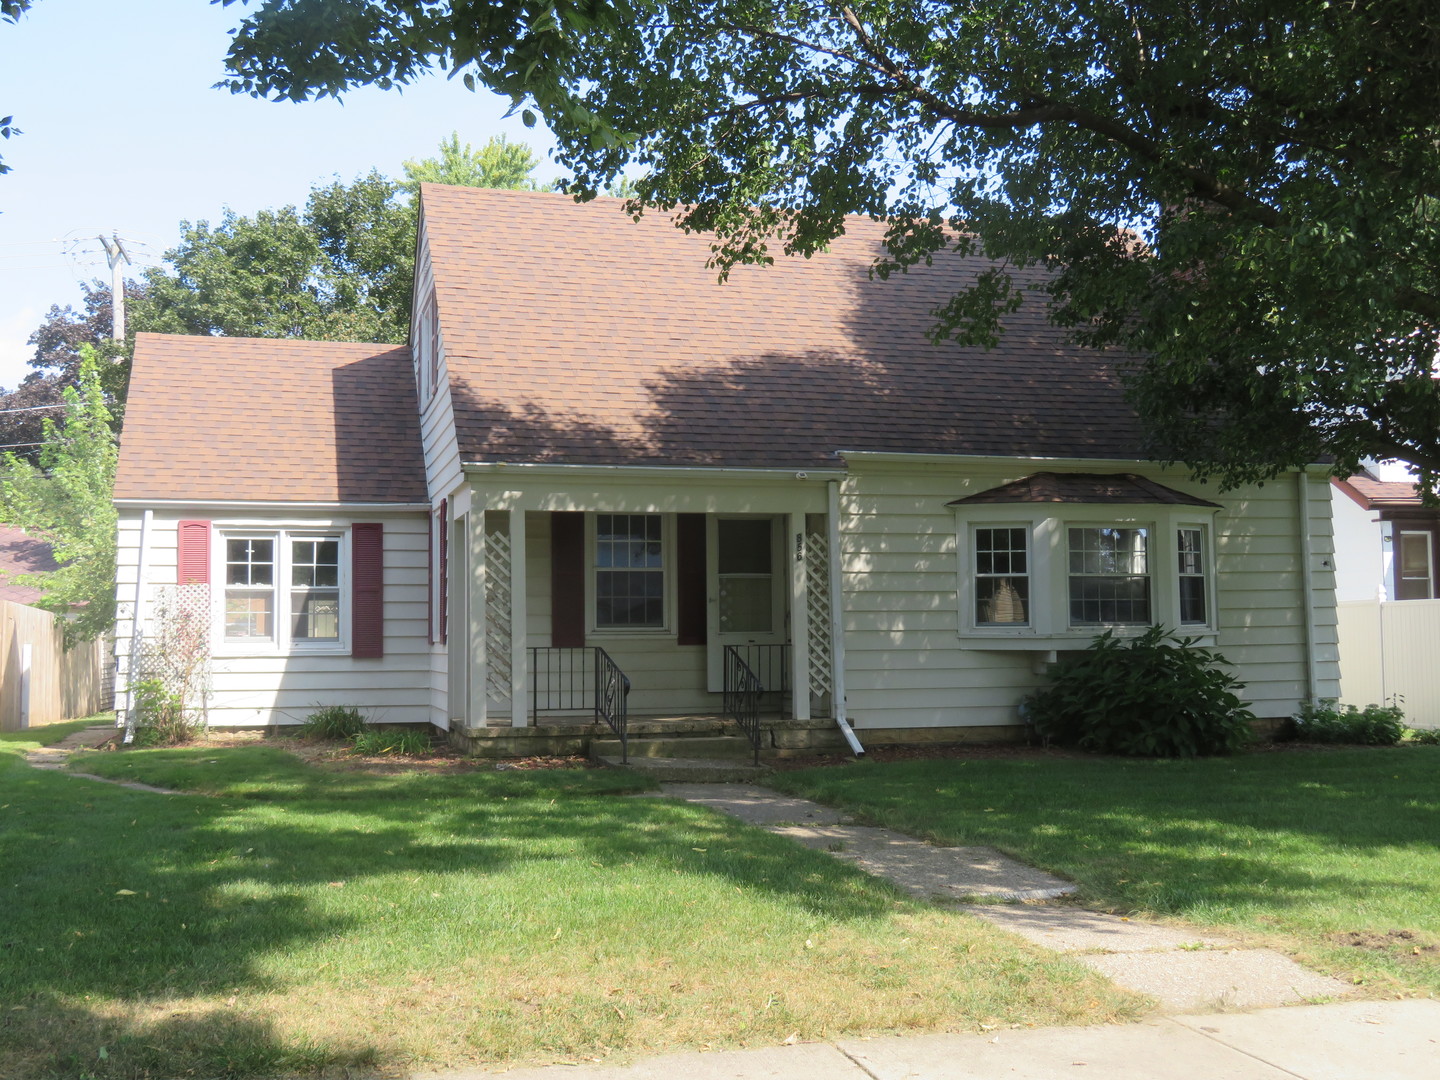
856 E Jefferson Street,Morris, IL 60450
Morris, IL 60450

Description
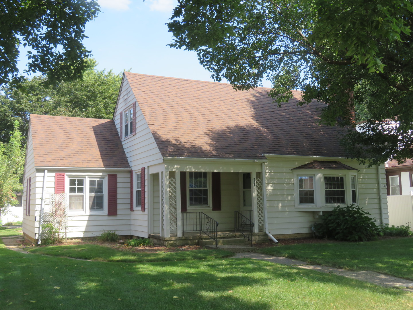
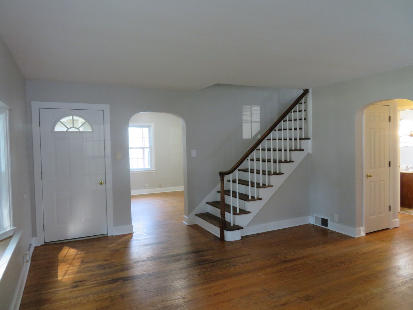
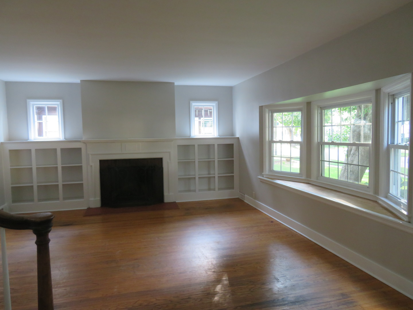
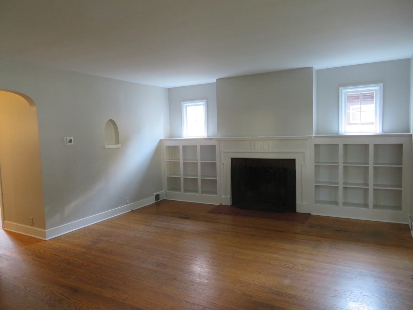
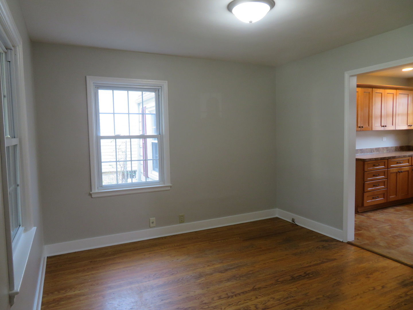
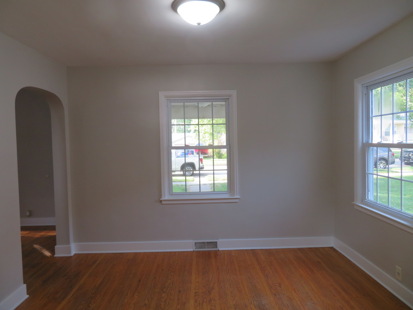
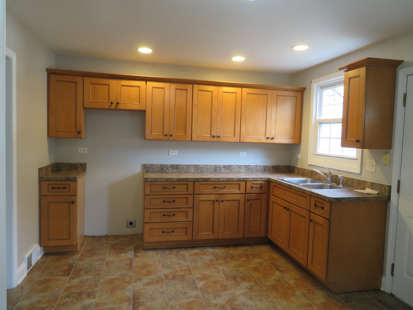
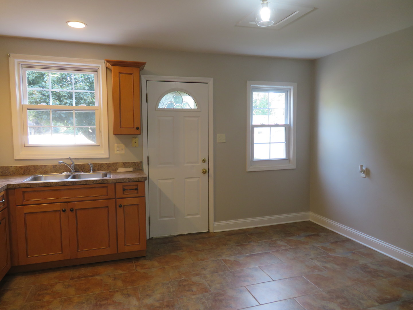
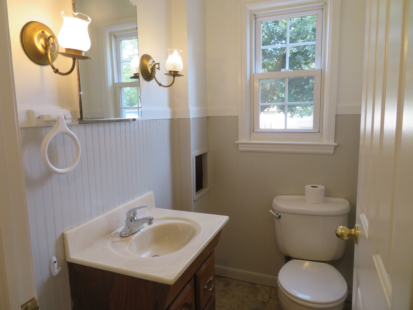
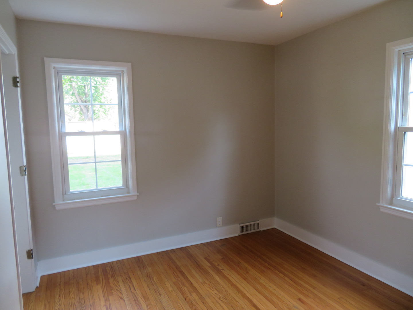
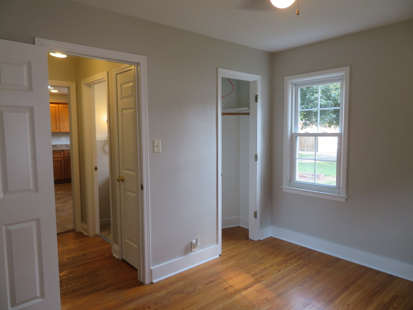
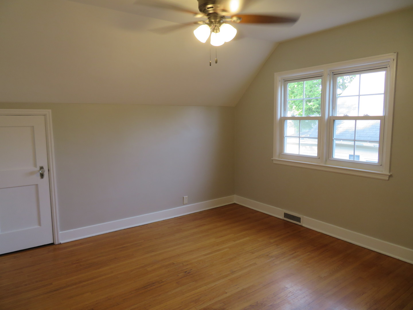
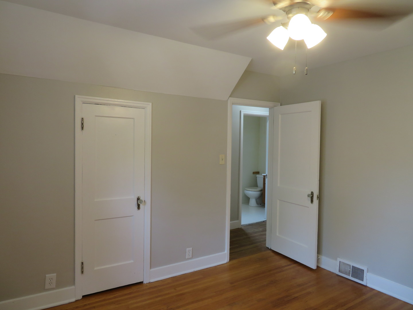
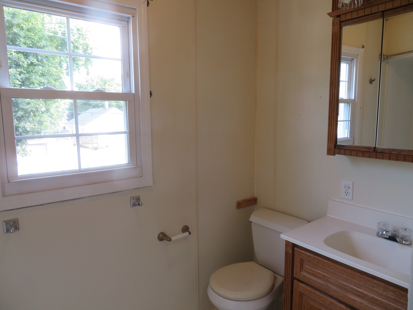
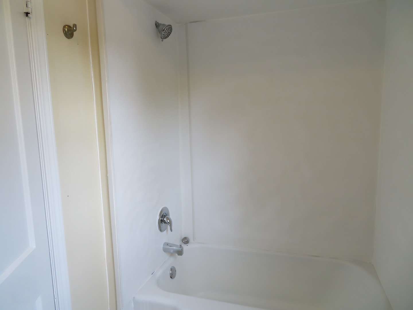
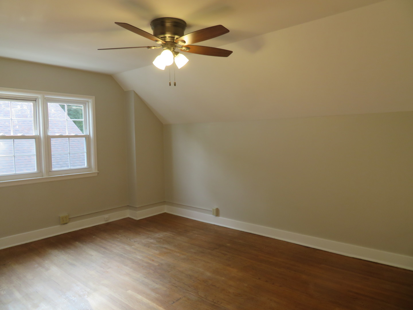
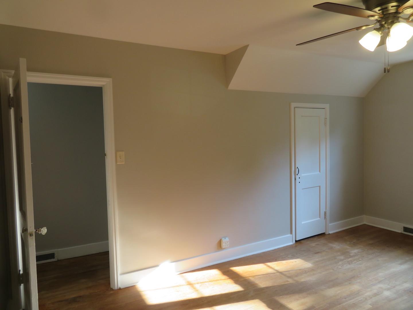
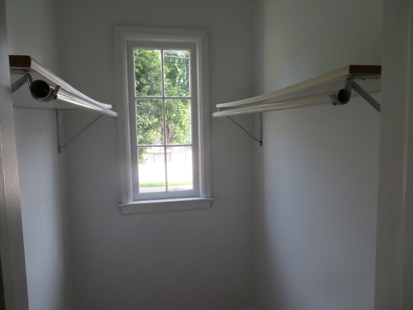
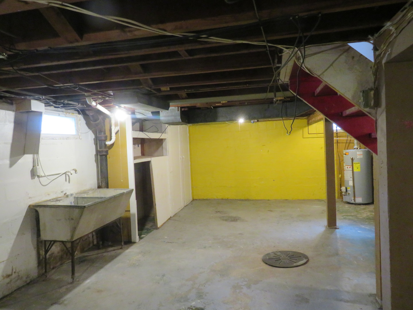
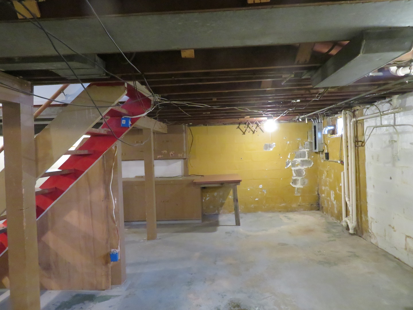
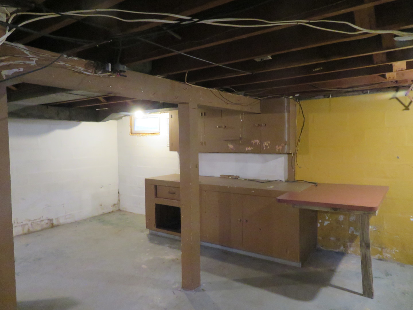
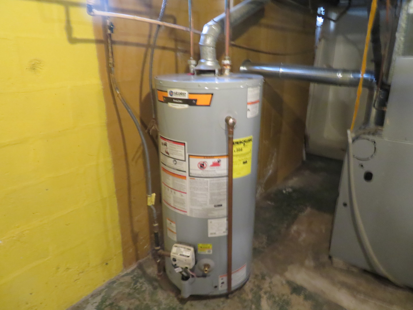
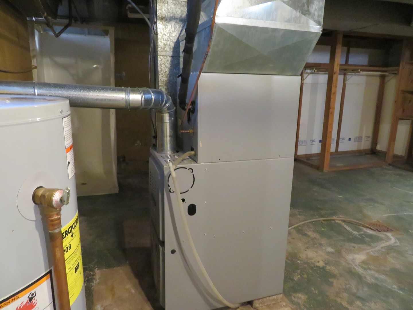
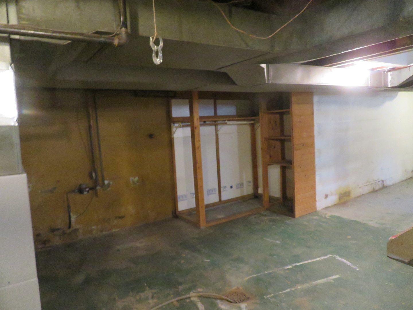
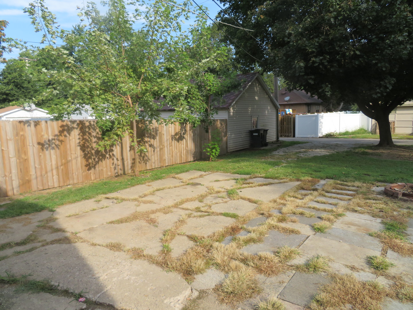
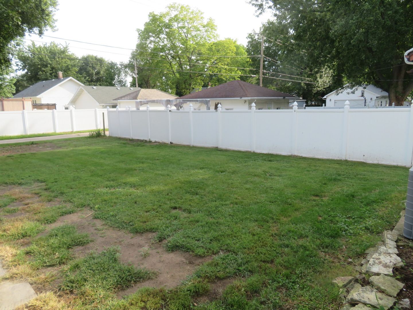
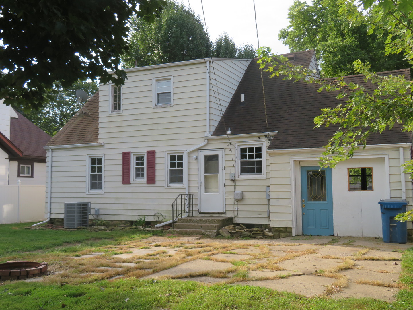
Charming Home with Character, Updates and classic Architectural Detail! Welcome to this charming three-bedroom, one and a half bath residence offering a wonderful blend of classic character and important modern updates. Hardwood floors run throughout most of the home, complemented by ceramic tile in the kitchen and vinyl flooring in both bathrooms. The large Living Room is a true focal point, featuring a wood-burning fireplace flanked by built-in bookshelves, creating a warm and comfortable space for relaxing or entertaining. The bay window adds natural light and appeal. The main floor bedroom provides flexibility for guests, a home office, or those looking for first floor living. A separate dining room offers a dedicated space for family celebrations and gatherings, while the kitchen features nice cabinetry, functional work space and room for a table. The second floor has 2 large bedrooms, ample closet space and full bath. Also included is a full basement. For peace of mind the roof is newer, water heater replaced in 2023, furnace and central air in 2025. The home has been freshly painted and professionally cleaned, making it truly move in ready. The attached one and a half car garage with alley access provides valuable parking and additional storage. A GREAT HOME! Schedule your private showing Today!!
Details
| MLS # | 12749274 |
|---|---|
| Listing Type | For Sale |
| Style | House |
| Sub-Type | Resale |
| Status | Active Under Contract |
| Year | 1940 |
| Days On Site | 3 |
| Listing Provided By | Advantage Realty, Inc. | Stephen Barr |
Features
| Bed(s) | 3 |
|---|---|
| Bath(s) | 2 Total |
| SQ Feet | 1,204 |
| Garage | 1 |
| Basement | Y |
| Story(s) | 1 |
Interior
| Rooms Total | 6 |
|---|---|
| Cooling | Central Air |
| Heating | Natural Gas |
| Interior Features | 1st Floor Bedroom, Built-in Features, Walk-In Closet(s), Bookcases, Replacement Windows |
| Fireplaces Total | 1 |
| Fireplace Features | Wood Burning |
Exterior
| Roof | Asphalt |
|---|---|
| Foundation Details | Block |
| Construction Materials | Aluminum Siding, Plaster |
| Fencing | Partial |
Parking
| Parking Features | Concrete, Gravel, Garage Door Opener, Yes, Attached, Garage |
|---|---|
| Garage Spaces | 1 |
Utilities
| Sewer | Public Sewer |
|---|---|
| Electric | Circuit Breakers |
Location
| Community Features | Sidewalks, Street Lights |
|---|
Taxes
| Tax Year | 2025 |
|---|---|
| Tax Annual Amount | 3965 |
Area Information
| State | IL |
|---|---|
| County | Grundy |
| City | Morris |
| Zip Code | 60450 |
| Area | Morris |
| School District | Morris Community High School |
| Elementary School | Morris Grade School |
| High School | Morris Community High School |
| Listing VS Median (in 60450) | |
Price: $239,000 low | high Med: $305,000 sqft: 1,204 low | high Med: 1,828 $ / sqft: $199 low | high Med: $167 On site: 3 low | high Med: 10 | |
Market Activity 60450
Request a showing
Request a showing
Contact
Learn More About This Property

| State | IL |
|---|---|
| County | Grundy |
| City | Morris |
| Zip Code | 60450 |
| Area | Morris |
| School District | Morris Community High School |
| Elementary School | Morris Grade School |
| High School | Morris Community High School |
| Listing VS Median (in 60450) | |
Price: $239,000 low | high Med: $305,000 sqft: 1,204 low | high Med: 1,828 $ / sqft: $199 low | high Med: $167 On site: 3 low | high Med: 10 | |