


Description
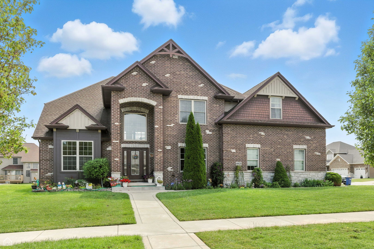
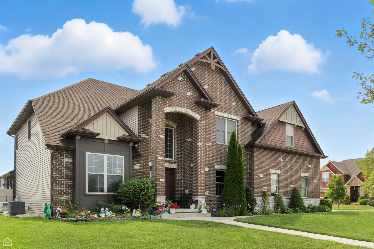
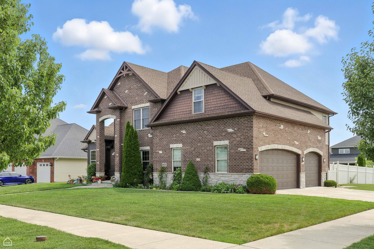
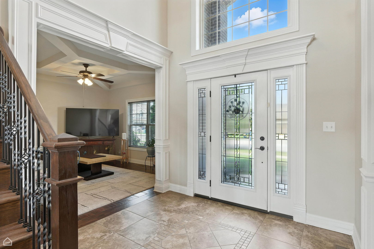
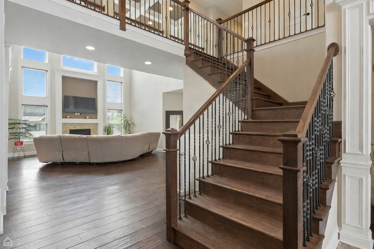
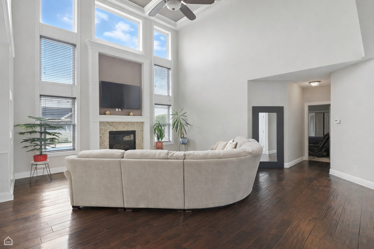
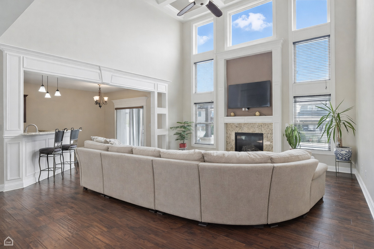
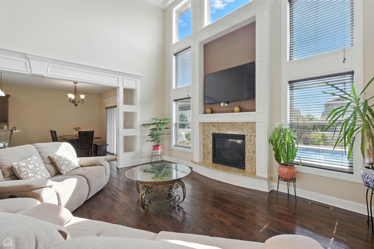
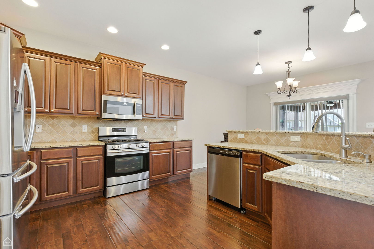
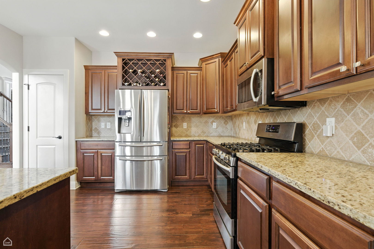
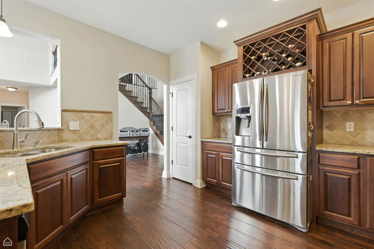
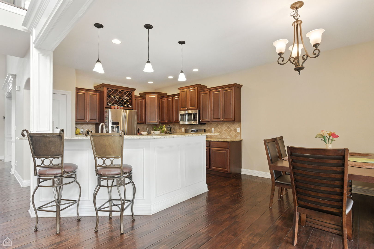
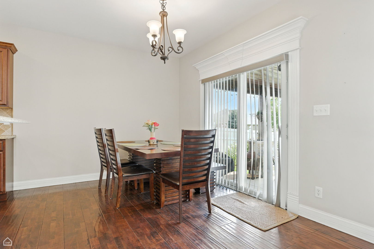
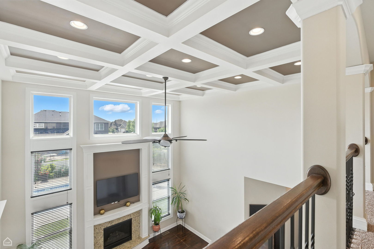
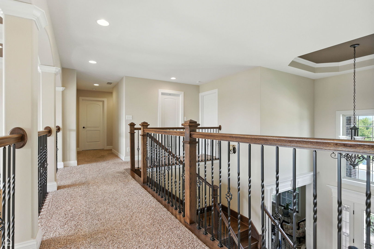
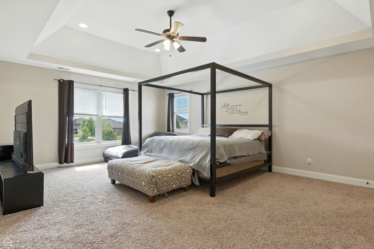
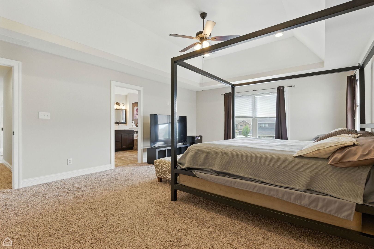
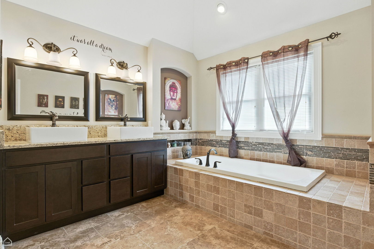
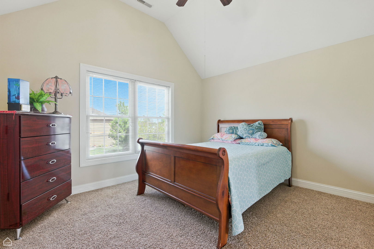
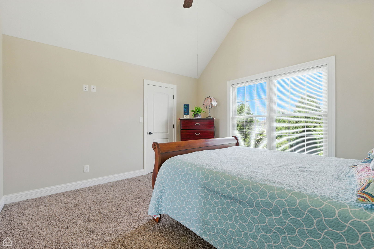
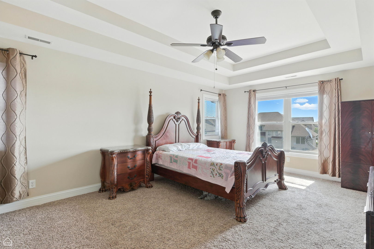
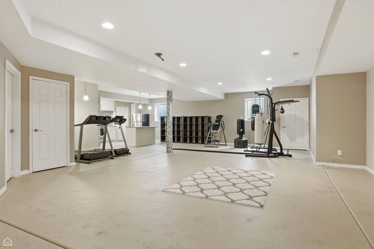
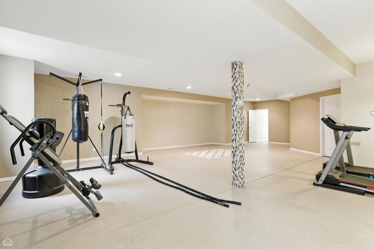
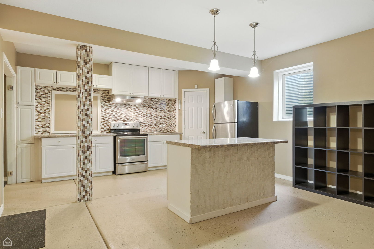
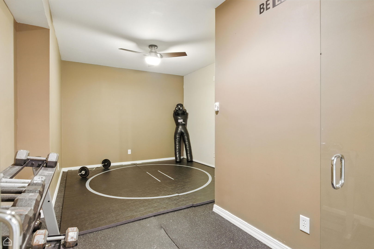
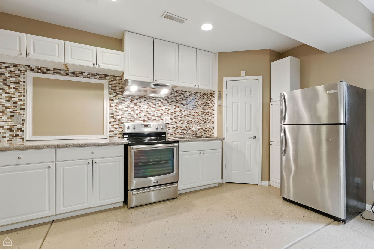
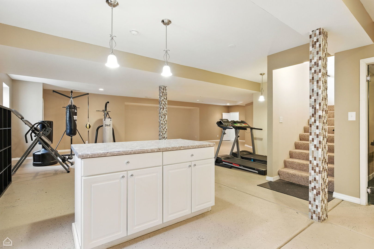
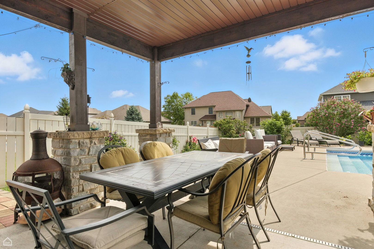
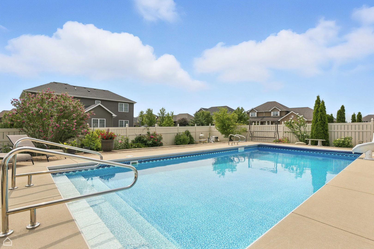
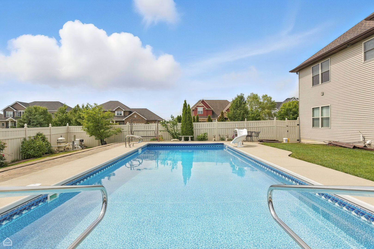
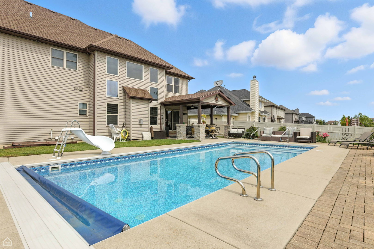
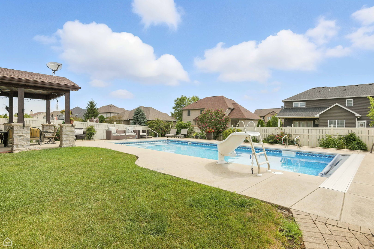
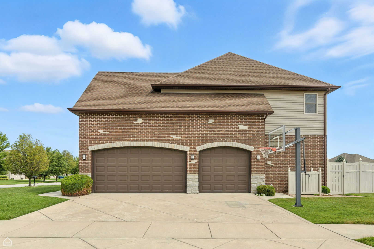
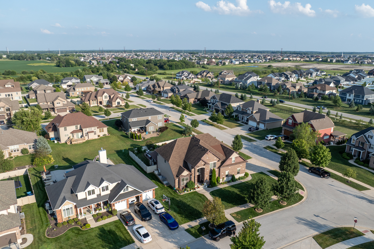
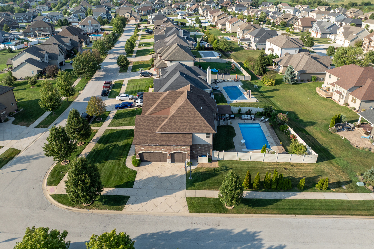
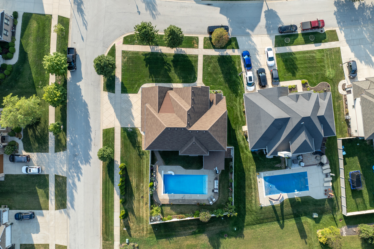
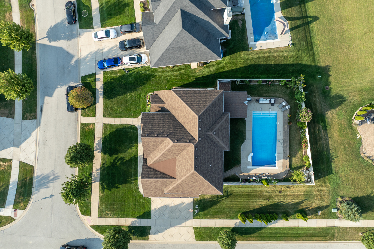
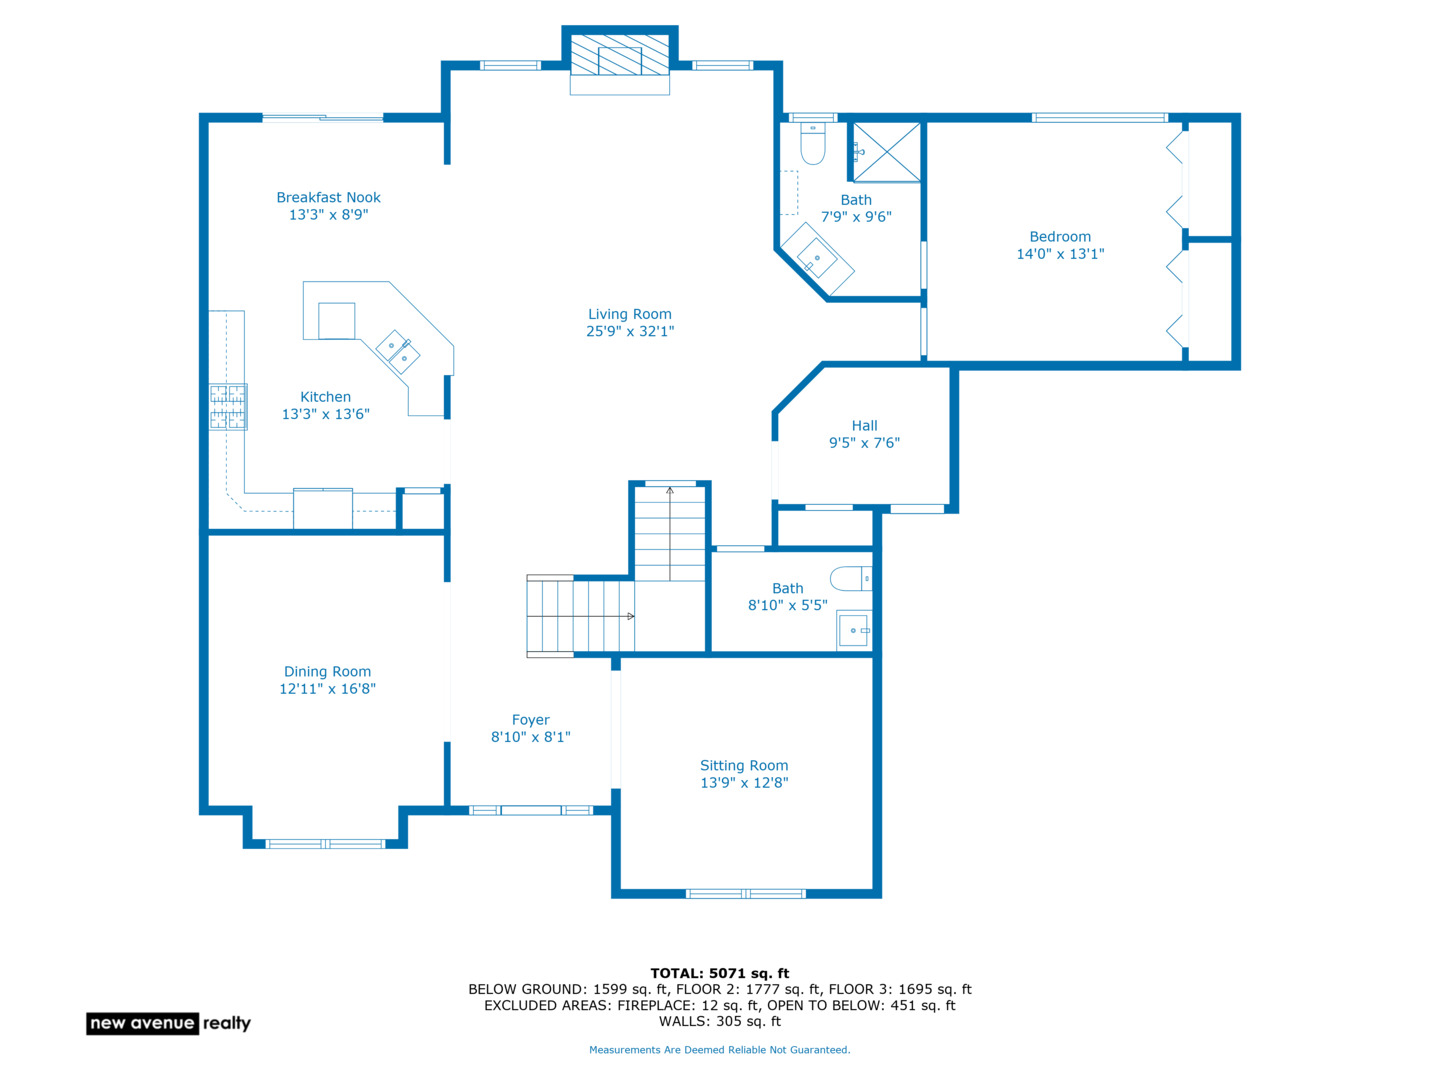
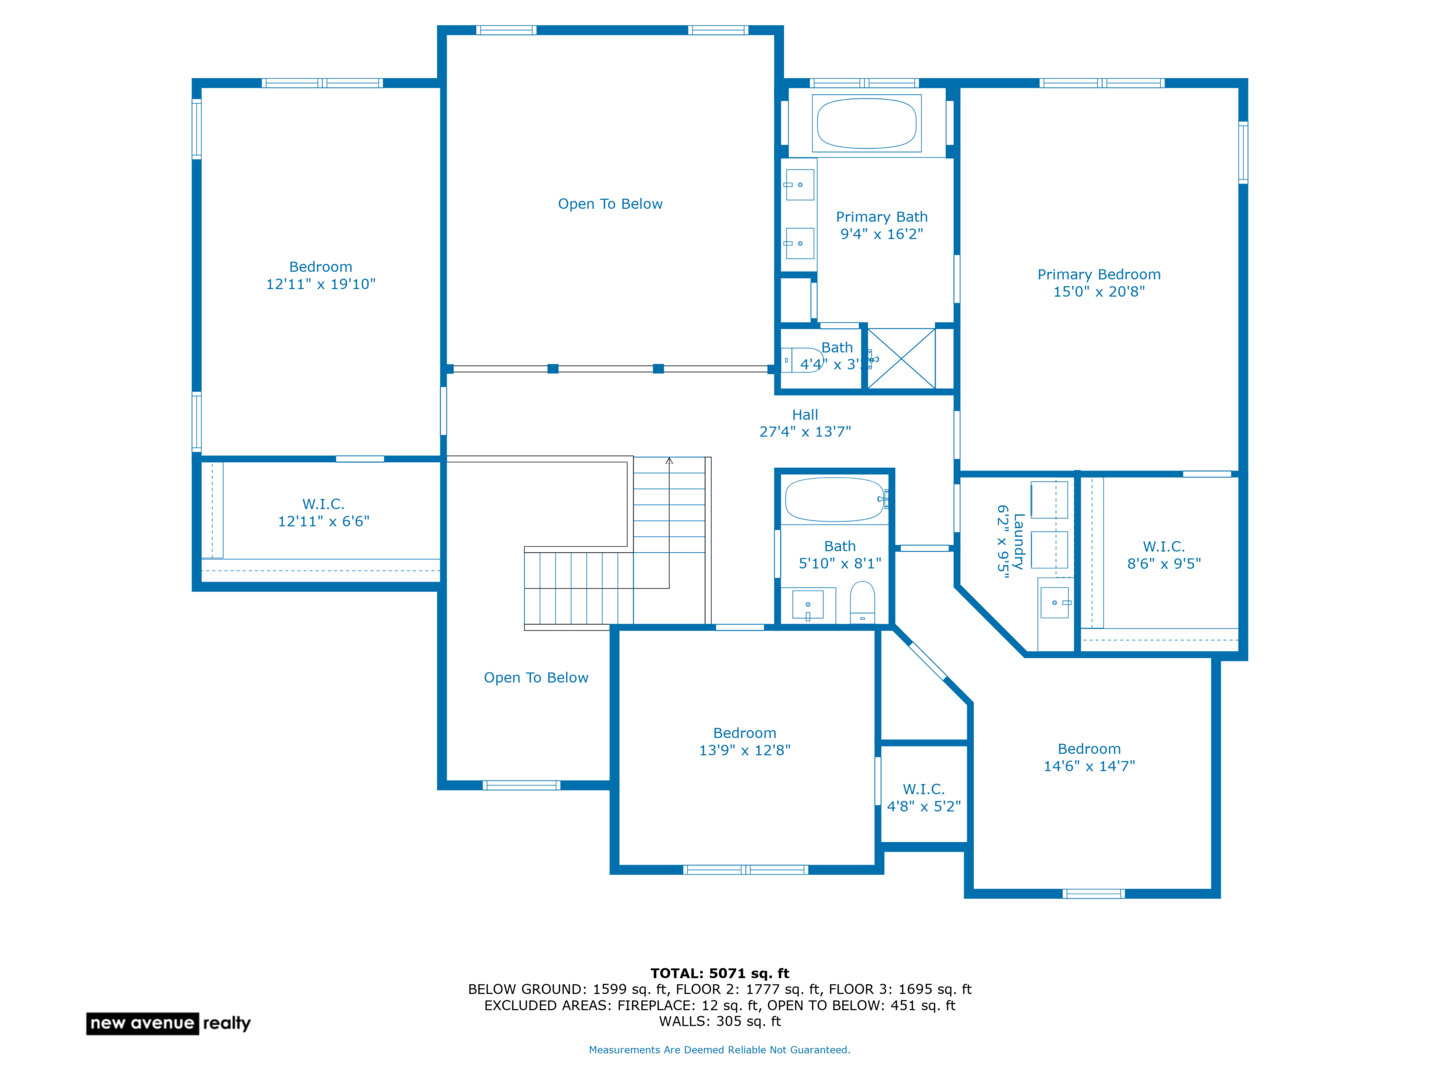
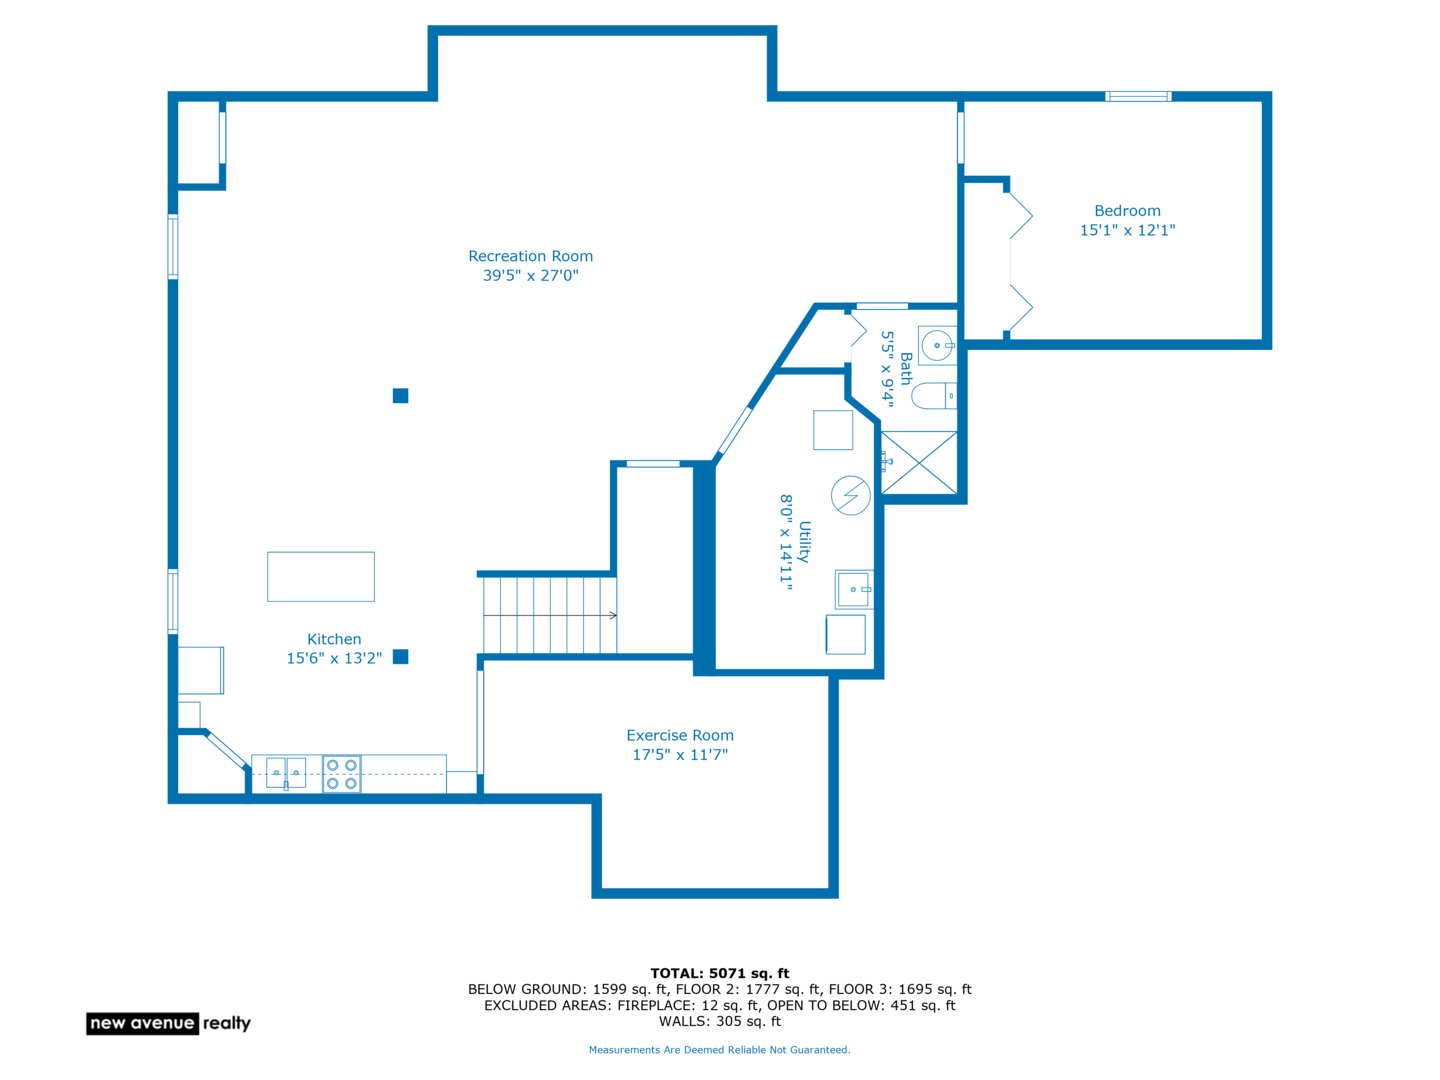
Move-in ready 5-bedroom home with a private in-ground pool, finished basement with second kitchen, and 3-car garage in St. John's sought-after Renaissance subdivision. Set on a corner lot in the highly sought-after Lake Central School District, this home offers the space, layout, and features today's buyers are actively looking for. The backyard is designed for both everyday living and entertaining, with a private in-ground pool, expansive patio, and a spacious yard. Inside, the two-story great room brings in natural light and connects to a well-appointed kitchen with ample space for gathering. A main-level guest bedroom and full bath provide flexibility for guests, related living, or a home office. The finished basement adds over 1,500 square feet of living space, complete with a full second kitchen, large rec room, private guest area, and dedicated gym-ideal for extended stays, entertaining, or multi-generational living. Upstairs, the primary suite offers a comfortable retreat with a spa-style bath and walk-in closet, along with additional generously sized bedrooms. Additional highlights include a 3-car garage, well-maintained interior, and a layout that balances open-concept living with functional space. Conveniently located near parks, walking trails, shopping, dining, and with easy access to commuter routes into Chicago, this home offers a combination of location, space, and features that's hard to find in today's market.
Details
| MLS # | 12594388 |
|---|---|
| Listing Type | For Sale |
| Style | House |
| HOA Dues | $508 |
| Sub-Type | Resale |
| Status | Active |
| Year | 2013 |
| Days On Site | 161 |
| Listing Provided By | New Avenue Realty LLC | Jorge Vega |
Features
| Bed(s) | 6 |
|---|---|
| Bath(s) | 5 Total |
| SQ Feet | 5,071 |
| Garage | 3 |
| Basement | Y |
| Pool | Yes |
| Story(s) | 2 |
| Acreage | 0.29 |
Interior
| Rooms Total | 14 |
|---|---|
| Cooling | Central Air |
| Heating | Natural Gas, Forced Air |
| Interior Features | Vaulted Ceiling(s), Cathedral Ceiling(s), 1st Floor Bedroom, In-Law Floorplan, 1st Floor Full Bath, Walk-In Closet(s), High Ceilings, Coffered Ceiling(s), Open Floorplan, Separate Dining Room |
| Appliances | Range, Microwave, Dishwasher, Refrigerator, Water Purifier Owned, Water Softener Owned |
| Fireplaces Total | 1 |
| Fireplace Features | Wood Burning, Gas Starter |
| Laundry Features | Upper Level, Gas Dryer Hookup, In Unit, Sink |
| Window Features | Screens |
Exterior
| Roof | Asphalt |
|---|---|
| Foundation Details | Concrete Perimeter |
| Lot Features | Corner Lot |
| Construction Materials | Vinyl Siding, Brick |
| Patio And Porch Features | Patio |
| Fencing | Fenced |
Parking
| Parking Features | Concrete, Garage Door Opener, Yes, Garage Owned, Attached, Garage |
|---|---|
| Garage Spaces | 3 |
Utilities
| Sewer | Public Sewer |
|---|---|
| Electric | Circuit Breakers |
Location
| Community Features | Pool |
|---|
Taxes
| Tax Year | 2024 |
|---|---|
| Tax Annual Amount | 5718 |
Area Information
| State | IN |
|---|---|
| County | Lake |
| City | St. John |
| Zip Code | 46373 |
| Area | Indiana St. John |
| School District | Lake Central |
| High School | Lake Central |
| Listing VS Median (in 46373) | |
Price: $859,000 low | high Med: $734,900 sqft: 5,071 low | high Med: 3,760 $ / sqft: $169 low | high Med: $213 On site: 161 low | high Med: 125.5 | |
Market Activity 46373
Request a showing
Request a showing
Contact
Learn More About This Property

| State | IN |
|---|---|
| County | Lake |
| City | St. John |
| Zip Code | 46373 |
| Area | Indiana St. John |
| School District | Lake Central |
| High School | Lake Central |
| Listing VS Median (in 46373) | |
Price: $859,000 low | high Med: $734,900 sqft: 5,071 low | high Med: 3,760 $ / sqft: $169 low | high Med: $213 On site: 161 low | high Med: 125.5 | |